This is a carousel with tiles that activate property listing cards. Use the previous and next buttons to navigate.
1/1
$875,000
This is a carousel with tiles that activate property listing cards. Use the previous and next buttons to navigate.
1/1
Property Description
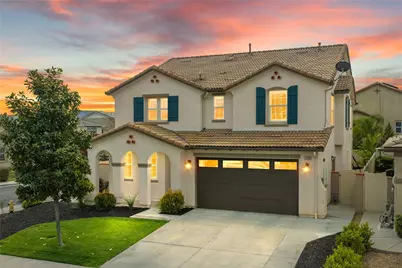
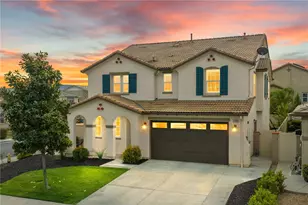
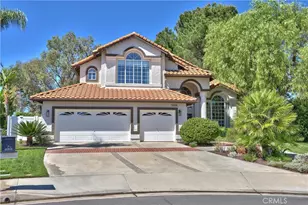
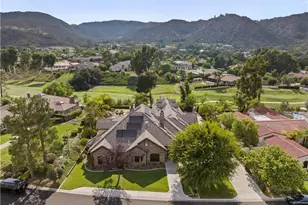
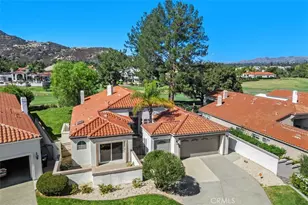
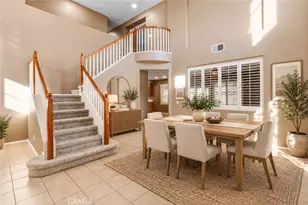
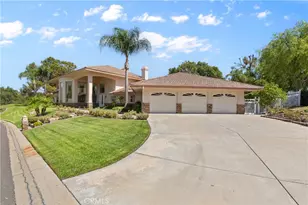
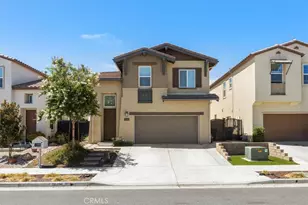
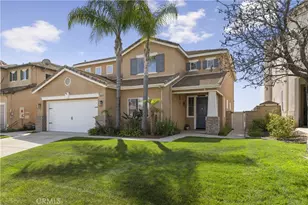
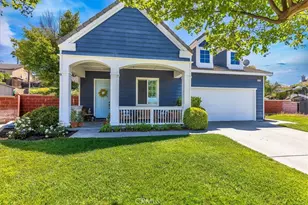
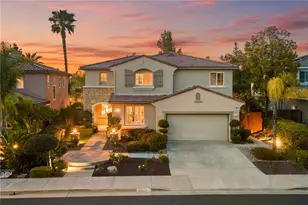
Located on a corner lot in the gated community of Roripaugh Ranch, this beautifully updated 4 bedroom, 2.5 bathroom home offers a bright, open layout and thoughtful upgrades throughout. The home features luxury vinyl plank flooring, quartz countertops, and a spacious kitchen that opens to the main living area. The living room includes custom built-ins, and a downstairs bedroom provides flexibility for guests and/or a home office. The backyard is designed for easy indoor-outdoor living with a covered patio, low-maintenance artificial turf, fire pit with gas line, and a private spa. Additional features include a custom bar area with floating shelves and wine fridge, epoxy garage flooring, extended driveway with additional concrete, a 30-amp RV plug, owned 12-panel solar system, and recent exterior paint. Roripaugh Ranch is a gated, master-planned community known for its resort-style amenities and strong neighborhood feel. Residents enjoy access to a private clubhouse, fitness center, pool and spa, parks, playgrounds, sports courts, and scenic walking trails. Conveniently located in Temecula, the community is just minutes from shopping centers, restaurants, grocery stores, and Temecula's renowned wine country, with easy access to nearby freeways. The home is also located within the Temecula Valley Unified School District.
Full Property Details
Full Property Details for 31099 Lazy K Dr
General
- Sold For: $875,000
- HOA FEE: $305/month
- Status: Closed
- Type: Single Family
- Source: MRMLS
- MLS ID: SW26063005
- Added to Site: 95 day(s) ago
Interior
- Rooms/Areas: Walk-In Closet, Primary Bedroom, Entry, Walk-In Pantry, Laundry, Foyer, Kitchen, Living Room, Main Floor Bedroom, Loft, Primary Suite, Primary Bathroom
- Interior Features: Quartz Counters, Dry Bar, Built-in Features, Ceiling Fan(s), Pantry, Recessed Lighting, Open Floorplan
- Fireplace: Yes
- Fireplace(s): Gas, Firepit, Patio, Outside
- Eating Areas: Dining Room
- Appliances: Gas Cooktop, Water Heater, Disposal, Microwave, Refrigerator, Gas Water Heater, Range Hood, Gas Oven, Dishwasher
- Flooring: Tile, Carpet, See Remarks, Laminate
Rooms
Bathrooms
- Total Bathrooms: 3
- Full Bathrooms: 2
- Half Bathrooms: 1
Bedrooms
- Total Bedrooms: 4
Other Rooms
- Laundry: Individual Room, Electric Dryer Hookup, Washer Hookup
Additional Information
- Shared Amenities: Gym/Exercise Room, Management, Playground, Tennis Court(s), Pool, Clubhouse, Spa/Hot Tub
- Pool Description: Association, In-Ground, Community, Heated
- Spa Description: Community, Private, Heated
Exterior
- Deck/Patio: Covered, Concrete, See Remarks, Stone, Patio
Parking
- Garage: Yes
- Garage Spaces: 2
- Parking: Garage, Garage (Single Door), Garage Faces Front, Driveway, Garage Door Opener
Location
- County: Riverside
- Driving Directions: I-15 to Rancho California Rd, head east. Right on Anza Rd, left on De Portola Rd, R on Lazy K Dr. Home will be on the right.
School Information
- School District: Templeton Unified
- Elementary School: NICVAL
- Middle School: JAMDAY
- High School: CHAPAR2
Community
- Community Features: Curbs, Street Lights, Sidewalks, Suburban
- Assoc. Name: Walters Management
Heating & Cooling
- Cooling Type: Central Air
- Heating Type: Natural Gas, Central
Utilities
- Sewer: Public Sewer
- Water: Public
Structural Information
- Structure Type: Single Family Residence
- Roof: Tile
- Common Walls: No Common Walls
- Doors: Sliding Doors
- Entry Location: Front Door
- Stories/Levels: Two
- Stories Description: Two
- Square Feet: 2,816
- Sq. Ft. Source: Assessor
- Year Built: 2014
- Year Built Source: Public Records
- Property Condition: Turnkey
Lot Features
- Property View: Neighborhood
- Lot Size (Acres): 0.15
- Lot Size Source: Assessor
- Lot Description: Corner Lot, Landscaped, 0-1 Unit/Acre, Front Yard, Back Yard, Lawn, Yard
- Fencing (Description): Vinyl, Brick
Green Features
- Energy Generation: Solar
Financial Considerations
- Price Per Sq. Ft.: $310.72
- Association Fee: $305
- Assoc Fee Freq.: Monthly
Disclosures and Reports
- Special Conditions: Standard
Listed by LPT Realty, Inc, Brittany Nicola
Sold by SimpliHOM, Brian Prieboy and SimpliHOM, Justin Bringas

Get Pre-Approved Today
Schools
Schools serving 31099 Lazy K Dr
School District:Temecula Valley Unified School District
| Name | Grades | Distance |
|---|---|---|
Nicolas Valley Elementary School 39600 North General Kearny Road, Temecula, CA 92591 | K-5 | 0.7 mi |
James L. Day Middle School 40775 Camino Campos Verde, Temecula, CA 92591 | 6-8 | 2.4 mi |
Chaparral High School 27215 Nicolas Road, Temecula, CA 92591 | 9-12 | 2.2 mi |
Disclaimer:
School attendance boundaries provided by ATTOM Data Solutions and are for reference only. Contact the school directly to verify enrollment eligibility.
Price & Sales History for 31099 Lazy K Dr
Date
Details
Price
Change
Source
6/12/2026
Sold
$875,000
—
MLS
5/05/2026
Price Reduced
$875,000
-1.13%
MLS
4/08/2026
Listed
$885,000
—
MLS
Disclaimer: Historical sales information is derived from public records provided by the county offices. Information is not guaranteed and should be independently verified.
31099 Lazy K Drive, Temecula, CA 92591 (MLS# SW26063005) is a Single Family property that was sold at $875,000 on June 12, 2026. Want to learn more about 31099 Lazy K Drive? Do you have questions about finding other Single Family real estate for sale in Temecula? You can browse all Temecula real estate or contact a Coldwell Banker agent to request more information.