This is a carousel with tiles that activate property listing cards. Use the previous and next buttons to navigate.
1/1
$765,000
This is a carousel with tiles that activate property listing cards. Use the previous and next buttons to navigate.
1/1
Property Description
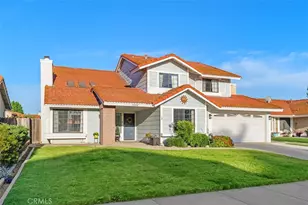
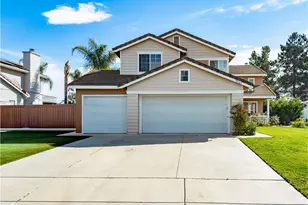
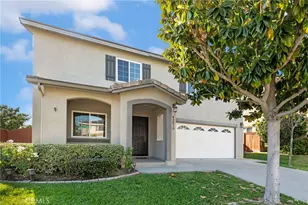
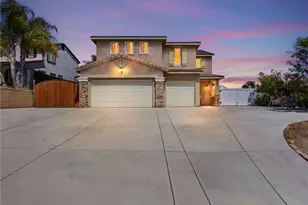
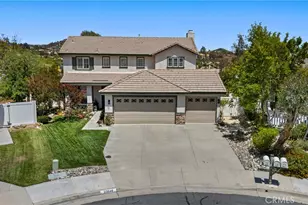
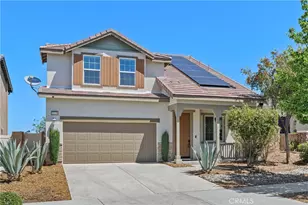
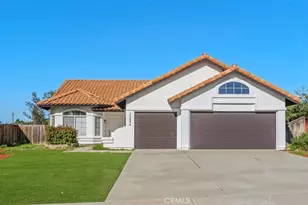
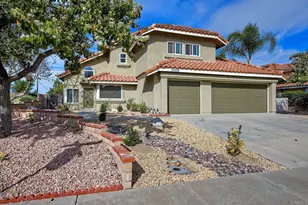
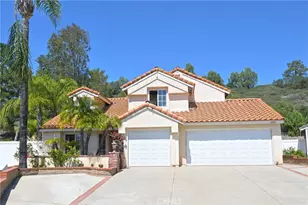
Welcome home to Temecula! REMODELED. Brand new, unused Kitchen, Master Bath, and more. This spacious 0.25-acre lot is located on a peaceful cul-de-sac, next to the French Valley & the area's renowned wineries. Exceptional craftsmanship and luxurious finishes, this stunning 4 BR, 3 BA residence features a highly desirable floor plan, including a main-level guest BR & an updated BA. Upon entering, you'll be greeted by a fresh, contemporary interior adorned with new double-pane windows, a new AC system less than a year old, updated lighting, new flooring & fresh paint throughout. The formal living room & adjacent dining room are highlighted by two-story vaulted ceilings, creating an airy & elegant atmosphere. The eat-in kitchen features quartz countertops, brand-new appliances, breakfast nook & breakfast bar perfect for casual dining. New cabinetry throughout provides ample storage & a sleek, cohesive look. The spacious family room, accented with a fireplace, offers a warm & inviting space for relaxation & entertainment, with sliding glass doors that open to a covered patio, seamlessly blending indoor-outdoor living & maximizing natural light. The primary suite offers a newly remodeled bath w/ spa-like walk-in shower & an oversized walk-in closet. 2nd level is completed by 3 generous guest BRs & an additional full BA. Enjoy outdoor living on the covered patio, ideal for entertaining or relaxing. The backyard features a large lawn space with citrus fruit trees, and a combination of vinyl & wood fencing for added privacy. The cul-de-sac location offers a tranquil setting, while the large side yard with RV or boat parking space. 3 car garage w/ pass-through garage door adds convenience & versatility. Located just steps from neighborhood parks & nearby shopping, restaurants, & entertainment. With the 15 Freeway nearby, commuting is a breeze. To see it is to love it!
Full Property Details
Full Property Details for 31321 Ashmill Ct
General
- Sold For: $765,000
- Status: Closed
- Type: Single Family
- Source: MRMLS
- MLS ID: NDP2407445
- Added to Site: 646 day(s) ago
Interior
- Rooms/Areas: Entry, Family Room, Formal Entry, Foyer, Kitchen, Laundry, Library, Living Room, Main Floor Bedroom, Primary Bathroom, Primary Bedroom, Primary Suite, Office, Separate Family Room, Walk-In Closet
- Interior Features: Built-in Features, Ceiling Fan(s), High Ceilings, Living Room Deck Attached, Open Floorplan, Pantry, Recessed Lighting, Storage, Two-Story Ceilings
- Fireplace: Yes
- Fireplace(s): Living Room
- Eating Areas: Breakfast Counter/Bar, Breakfast Nook, Family Kitchen, Dining Room
- Appliances: Dishwasher, Disposal, Gas Range, Microwave, Refrigerator, Water Heater
- Flooring: Laminate, Tile
Rooms
Bathrooms
- Total Bathrooms: 3
- Full Bathrooms: 3
Bedrooms
- Total Bedrooms: 4
Other Rooms
- Laundry: Gas & Electric Dryer Hookup, Individual Room, Inside, Washer Hookup
Additional Information
- Pool Description: None
Exterior
- Deck/Patio: Covered, Front Porch
Parking
- Garage: Yes
- Garage Spaces: 3
- Parking: Driveway, Garage, Gated, Oversized, Pull-Through, RV Access/Parking
Location
- County: Riverside
- Driving Directions: I-15 N to exit 59 onto Rancho Calif Rd toward Wine Country. Left on Margarita Rd. Right on La Serena Way. Left on Calle Medusa. Right on Enfield Ln. Right on Ashmill Ct.
School Information
- School District: Temecula Unified
Community
- Community Features: Curbs, Sidewalks, Street Lights
Heating & Cooling
- Cooling Type: Central Air
- Heating Type: Forced Air, Natural Gas
Structural Information
- Structure Type: Single Family Residence
- Common Walls: No Common Walls
- Windows: Double-Pane Windows
- Entry Location: 1
- Stories/Levels: Two
- Stories Description: Two
- Square Feet: 2,007
- Year Built: 1988
- Year Built Source: Assessor
Lot Features
- Property View: Neighborhood
- Lot Size (Acres): 0.25
- Lot Size Source: Assessor
- Zoning: RR
- Lot Description: Back Yard, Cul-de-Sac, Front Yard, Landscaped, Lawn, Level with Street, Lot 10000-19999 Sqft, Level, Yard
Financial Considerations
- Price Per Sq. Ft.: $381.17
Disclosures and Reports
- Special Conditions: Standard
Listed by eXp Realty of Southern CA, Alan Shafran
Sold by Centerpointe Real Estate, Tony Verdugo

Get Pre-Approved Today
Schools
Schools serving 31321 Ashmill Ct
School District:Temecula Valley Unified School District
| Name | Grades | Distance |
|---|---|---|
Rancho Elementary School, Temecula, CA 31530 La Serena Way, Temecula, CA 92591 | K-5 | 0.8 mi |
Margarita Middle School 30600 Margarita Road, Temecula, CA 92591 | 6-8 | 1.6 mi |
Temecula Valley High School 31555 Rancho Vista Road, Temecula, CA 92592 | 9-12 | 2.5 mi |
Disclaimer:
School attendance boundaries provided by ATTOM Data Solutions and are for reference only. Contact the school directly to verify enrollment eligibility.
Price & Sales History for 31321 Ashmill Ct
Date
Details
Price
Change
Source
9/17/2024
Sold
$765,000
—
MLS
8/26/2024
Price Increased
$765,000
2.01%
MLS
8/21/2024
Listed
$749,900
—
MLS
Disclaimer: Historical sales information is derived from public records provided by the county offices. Information is not guaranteed and should be independently verified.
31321 Ashmill Court, Temecula, CA 92591 (MLS# NDP2407445) is a Single Family property that was sold at $765,000 on September 17, 2024. Want to learn more about 31321 Ashmill Court? Do you have questions about finding other Single Family real estate for sale in Temecula? You can browse all Temecula real estate or contact a Coldwell Banker agent to request more information.