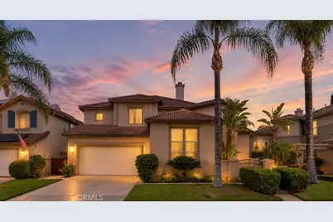
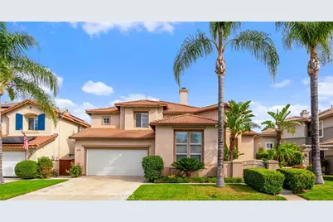
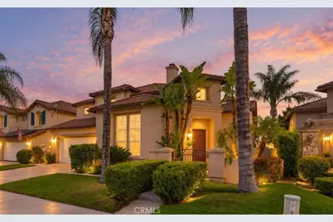
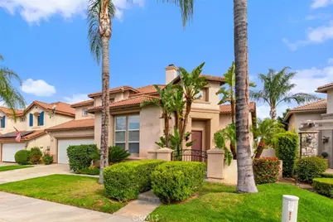
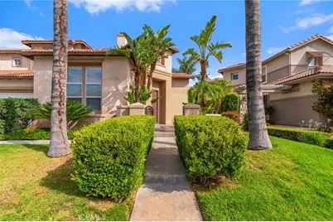
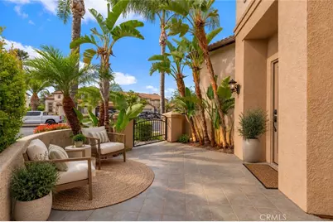
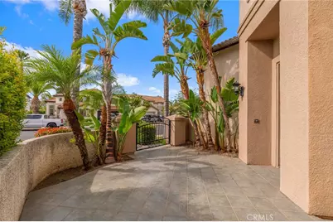
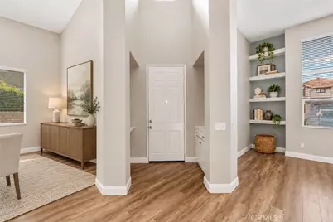
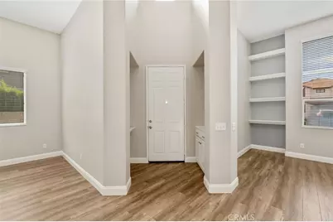
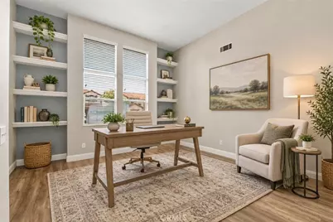
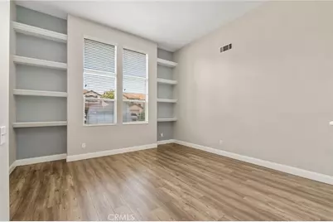
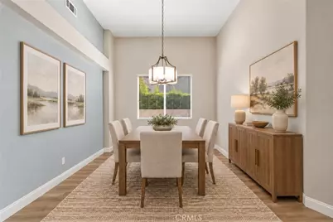
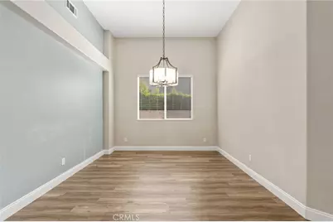
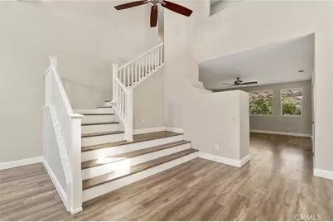
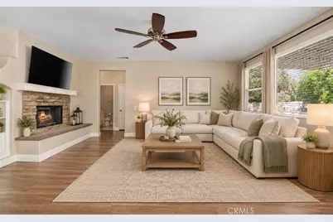
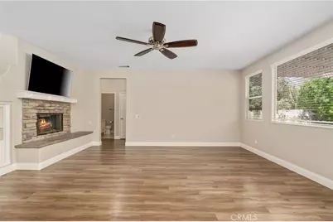
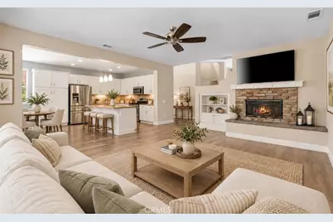
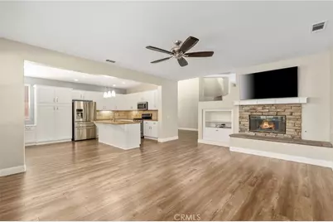
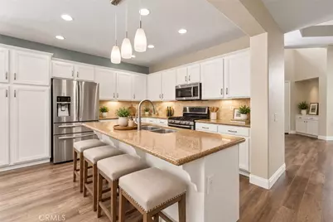
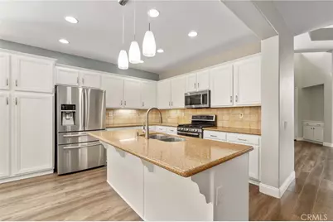
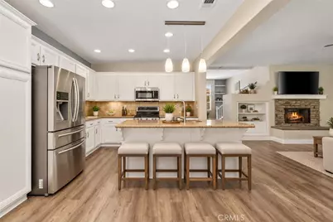
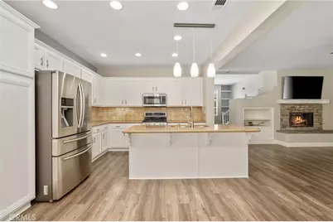
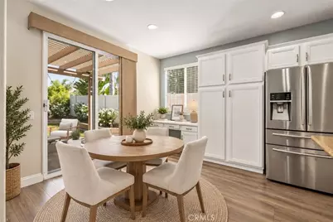
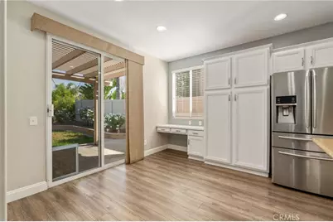
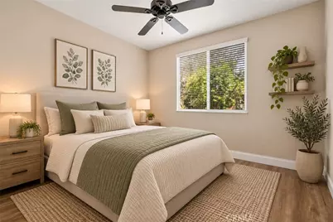
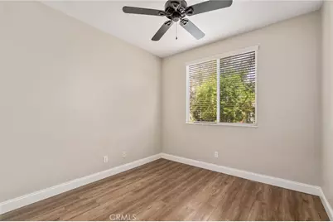
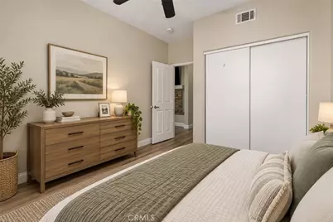
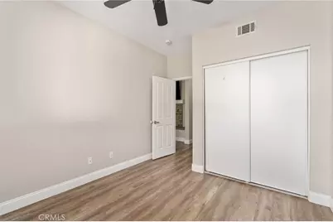
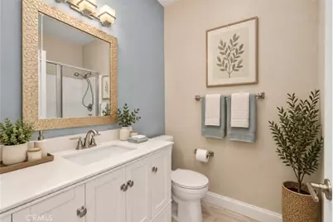
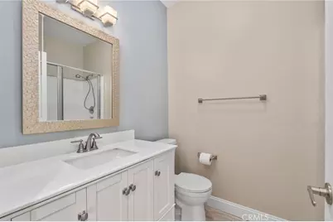
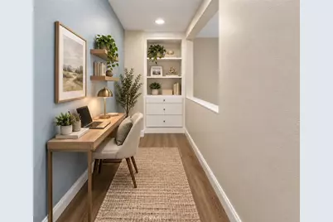
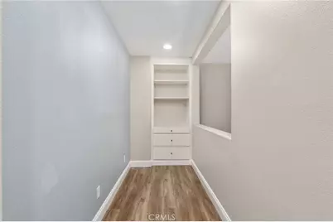
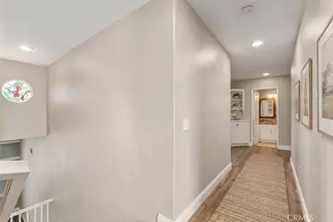
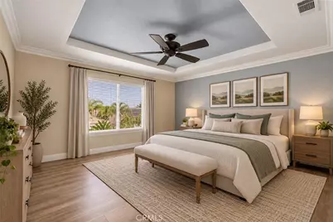
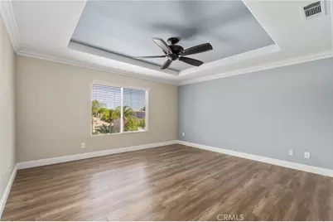
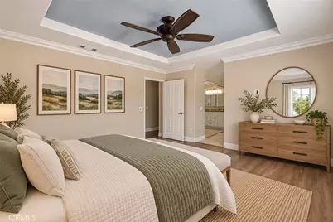
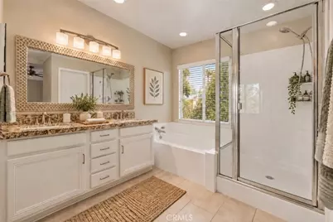
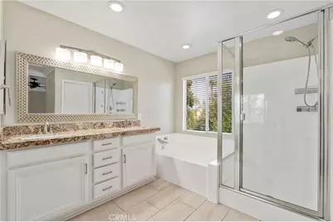
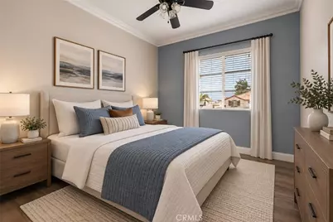
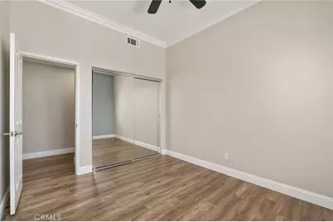
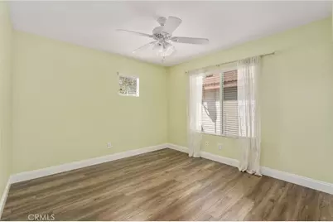
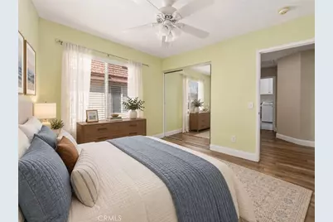
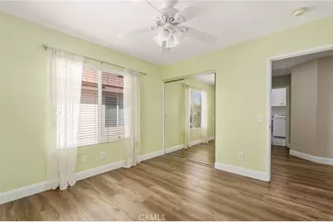
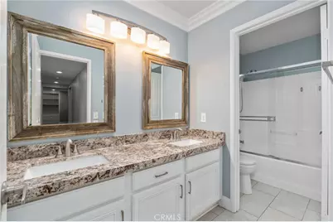
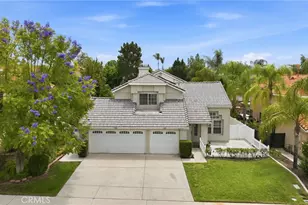
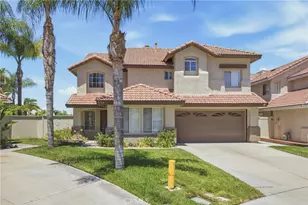
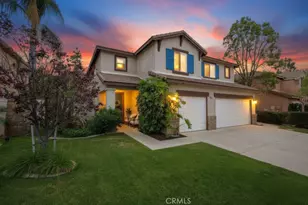
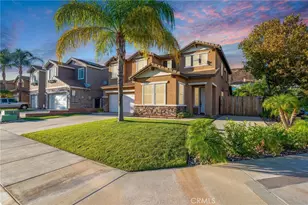
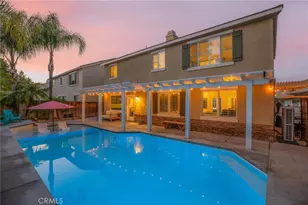
Full Property Details for 32440 Magenta Ct
General
- Price: $829,000
- HOA FEE: $102/month
- Status: Active
- Type: Single Family
- Source: MRMLS
- MLS ID: SW26220841
- Updated: Today (10/17/2026)
- Added to Site: Today
Interior
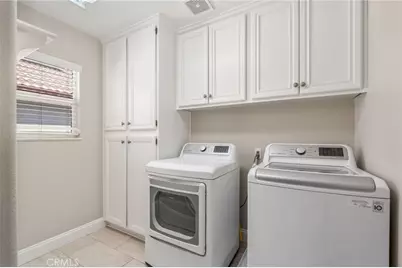
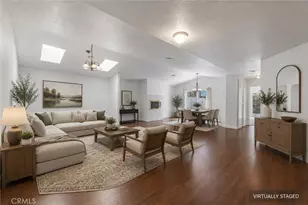
- Rooms/Areas: Formal Entry, Walk-In Closet, Primary Bedroom, Entry, Separate Family Room, Laundry, Kitchen, Great Room, Main Floor Bedroom, Family Room, Primary Suite, Primary Bathroom
- Interior Features: Crown Molding, Built-in Features, Ceiling Fan(s), Recessed Lighting, Granite Counters
- Fireplace: Yes
- Fireplace(s): Family Room
- Eating Areas: Breakfast Counter/Bar, Family Kitchen, Separated, Area
- Appliances: Microwave, Refrigerator, Range Hood, Gas Range, Gas Oven, Dishwasher
- Flooring: Tile, Vinyl
Rooms
- Total Bathrooms: 3
- Full Bathrooms: 3
- Laundry: Inside, Individual Room, Gas & Electric Dryer Hookup, Upper Level
Additional Information
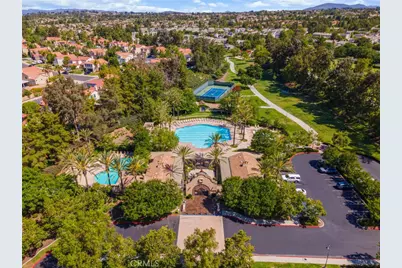
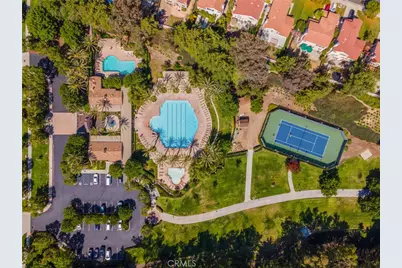
- Shared Amenities: Sport Court, Tennis Court(s), Pool, Spa/Hot Tub, Other Courts
- Pool Description: Association, In-Ground, Heated
- Spa Description: Association, In-Ground, Heated
Exterior
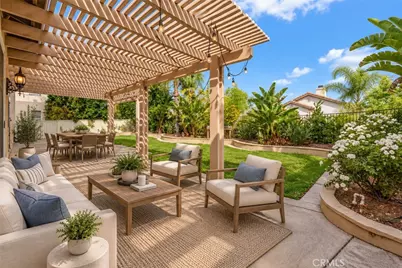
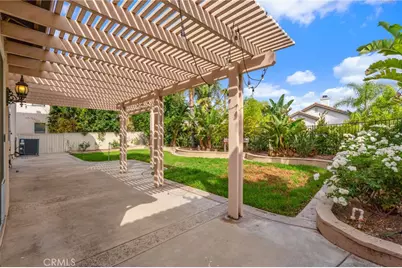
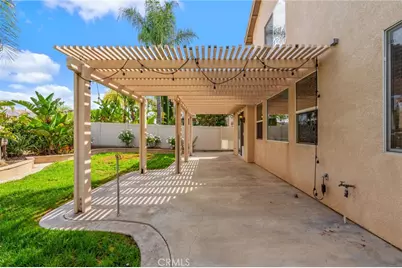
- Deck/Patio: Concrete, Patio
Parking
- Garage: Yes
- Garage Spaces: 2
- Parking: Garage, Concrete, Driveway Up Slope From Street, Garage (Direct Access), Driveway
Location
- County: Riverside
- Driving Directions: From I-15, exit Temecula Pkwy and head east. Left on Meadows Pkwy, right on Leena Way, left on Abeto Way, left on Galatina St, right on Ortona St, then right on Magenta Ct to 32440.
School Information
- School District: Temecula Unified
- Elementary School: ABBREI
- Middle School: TEMECU
- High School: TEMVAL2
Community
- Community Features: Gutters, Curbs, Street Lights, Sidewalks, Park
- Assoc. Name: Walters Management
Heating & Cooling
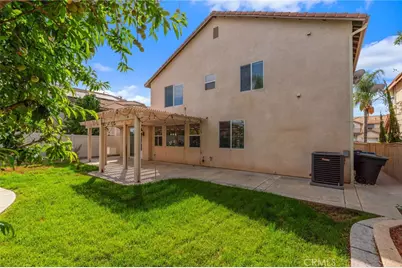
- Cooling Type: Central Air
- Heating Type: Central
Utilities
- Sewer: Public Sewer
- Water: Public
Structural Information
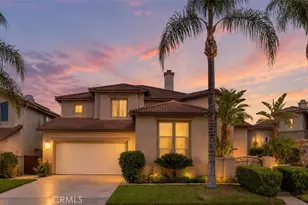
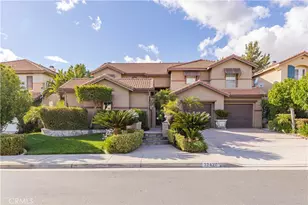
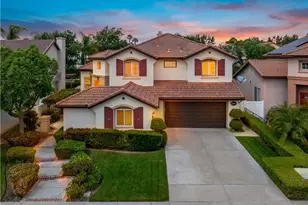
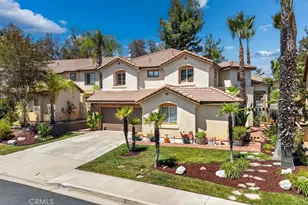
- Structure Type: Single Family Residence
- Construction: Plaster, Concrete, Stucco, Drywall Walls
- Foundation: Slab
- Roof: Clay, Tile
- Common Walls: No Common Walls
- Windows: Screens
- Doors: Sliding Doors
- Disability Access: Doors - Swing In
- Entry Location: 1
- Stories/Levels: Two
- Stories Description: Two
- Square Feet: 2,437
- Sq. Ft. Source: Assessor
- Year Built: 1999
- Year Built Source: Assessor
- Property Condition: Turnkey
Lot Features
- Property View: Neighborhood
- Lot Size (Acres): 0.14
- Lot Size (Sq. Ft.): 6,098
- Lot Size Source: Assessor
- Irrigation System: Sprinkler System
- Lot Description: Sprinklers in Front, Patio Home, Cul-de-Sac, Rectangular Lot, Park Nearby, Front Yard, Sprinkler System, Back Yard, Sprinklers in Rear
- Fencing (Description): Vinyl, Wrought Iron
Financial Considerations
- Price Per Sq. Ft.: $340.17
- Association Fee: $102
- Assoc Fee Freq.: Monthly
Disclosures and Reports
- Special Conditions: Probate Listing
- Inclusions: Refrigerator and washer and dryer
Listed by First Team Real Estate, Tina Llamas