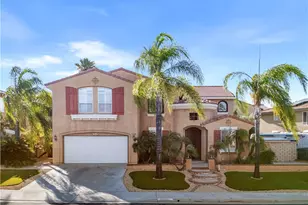
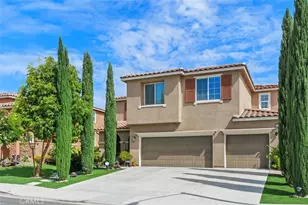
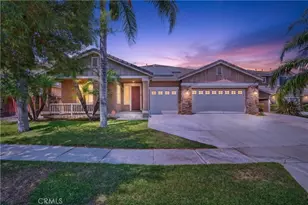
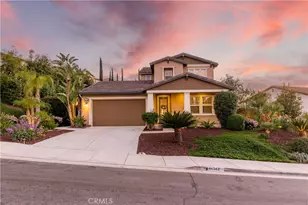
This is a carousel with tiles that activate property listing cards. Use the previous and next buttons to navigate.
1/50
$1,199,000
This is a carousel with tiles that activate property listing cards. Use the previous and next buttons to navigate.
1/50
Property Description
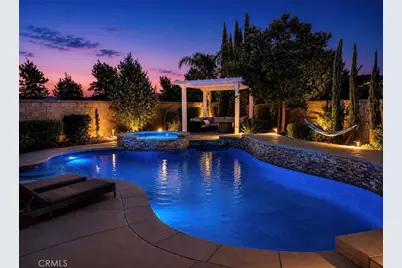
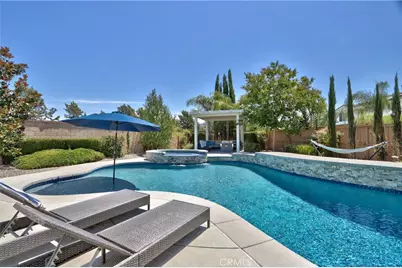
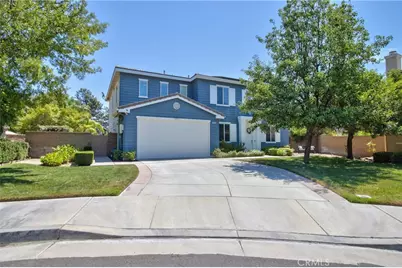
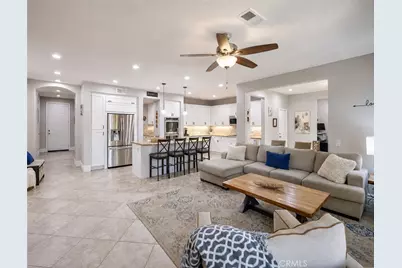
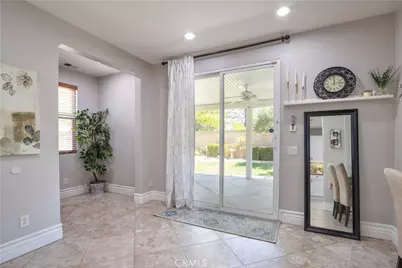
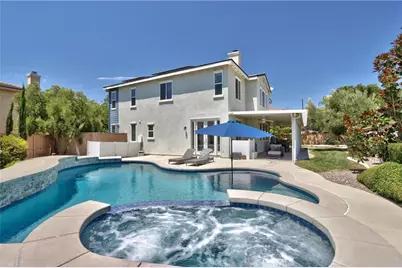
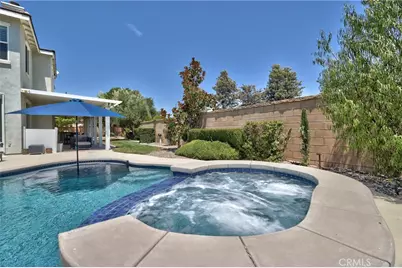
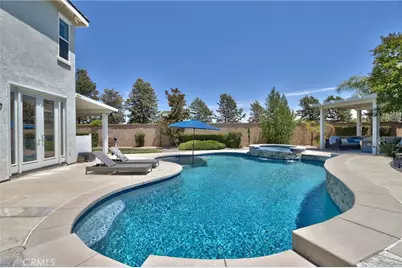
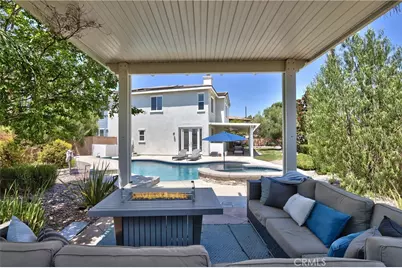
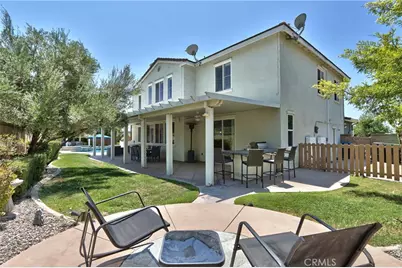
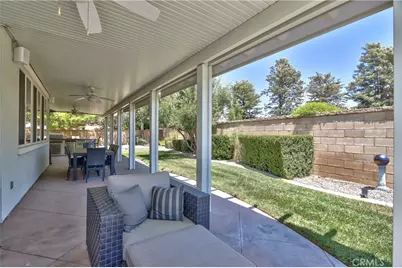
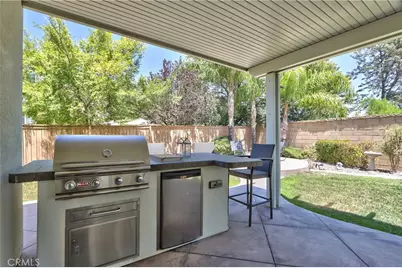
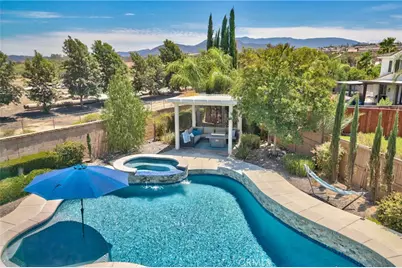
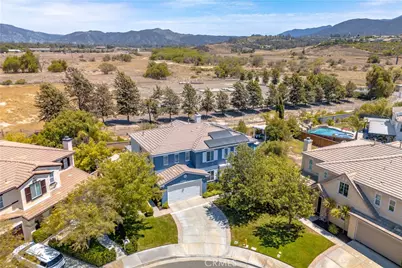
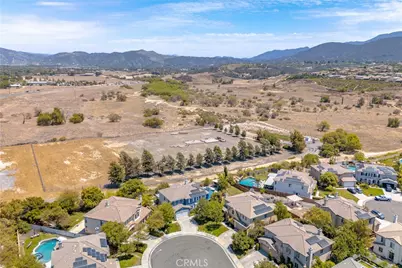
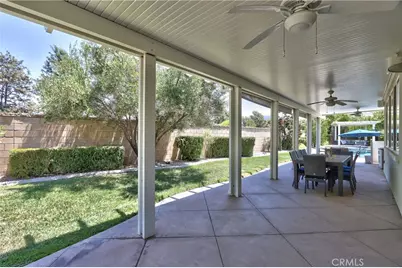
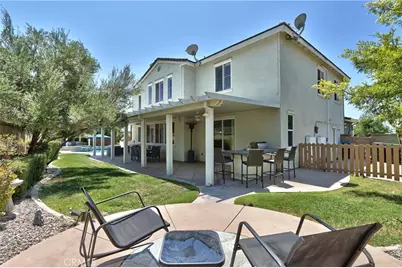
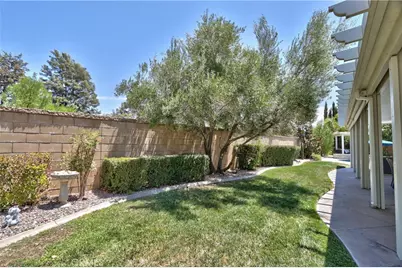
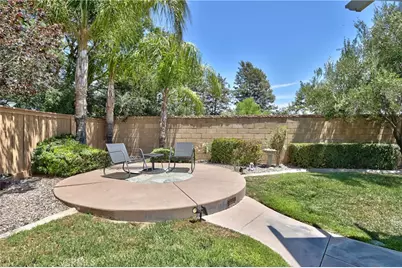
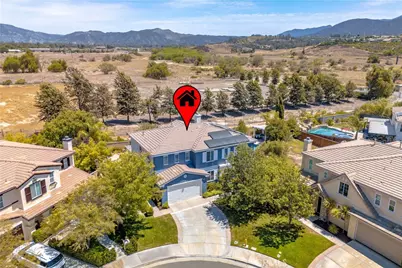
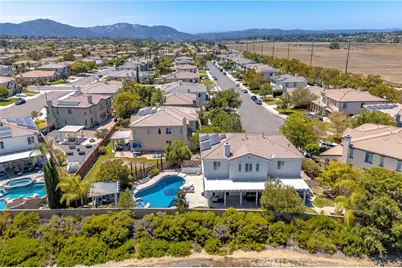
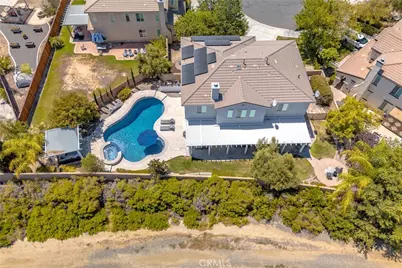
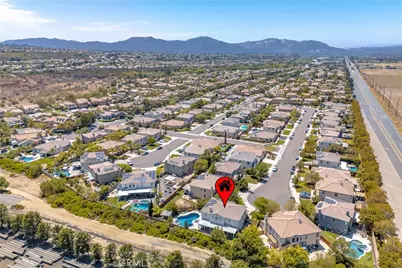
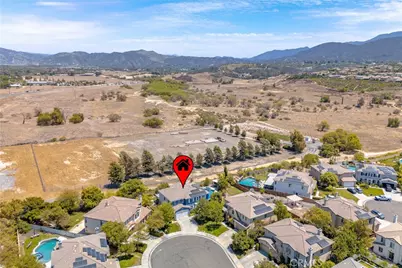
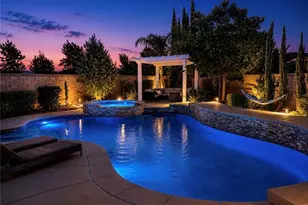
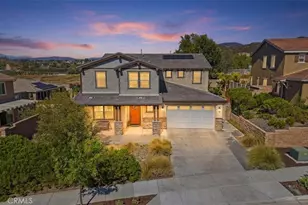
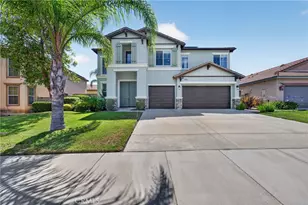
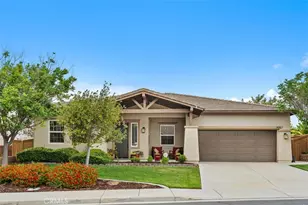
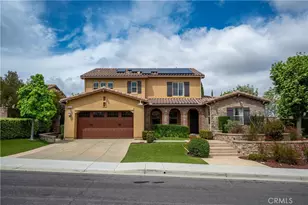
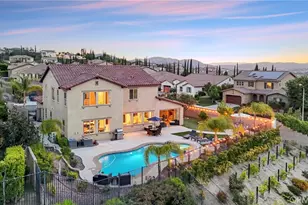
Turnkey 5-bedroom, 3-bath home with a 3-car garage (with EV Charger) situated on a private cul-de-sac lot with NO rear neighbors, rolling mountain views a LOW $40/month HOA, and a LOW tax rate. This home is unique as it features an expansive 12K plus square foot privacy-focused lot that wraps around this home like a hug and provides ample select spaces like a dog run, room for a home garden, sun corner or fire pit area, 2 Aluma wood patio covers all planned to maximize the use of its complete footprint. Several landscaping textures like plush green grass, olive trees, palm trees, ever green shrubbery, upgraded river rock in all of the surrounding planters in the backyard and malibu lighting to create that soft glow as a you take in night swim or dinner at dusk on your covered patio with electric operating roll down shades and 3 oscillating fans with lights. All of these features work to create a serene outdoor space.
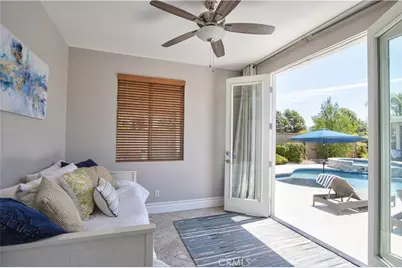
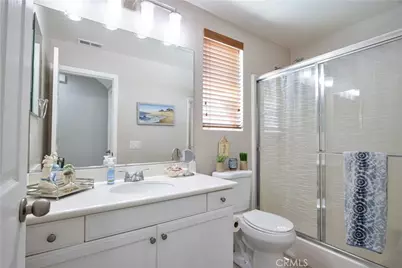
Inside the home the popular floor plan features a main-floor bedroom and full bath with a walk-in shower, with French doors opening directly to the south-facing pool, providing all-day sunshine.
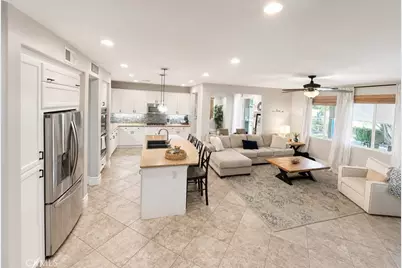
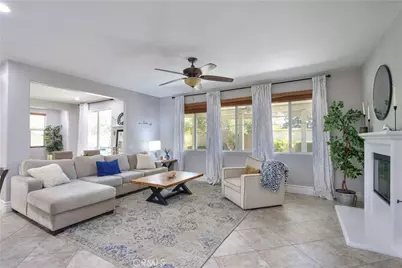
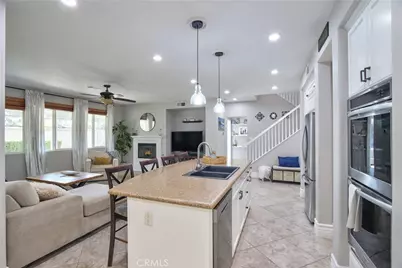
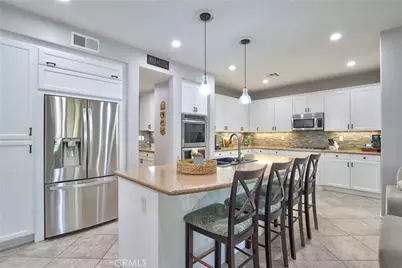
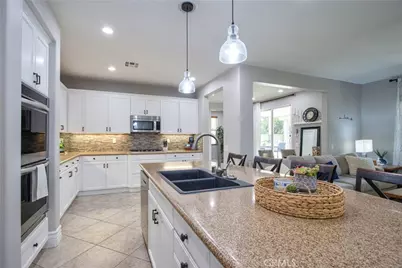
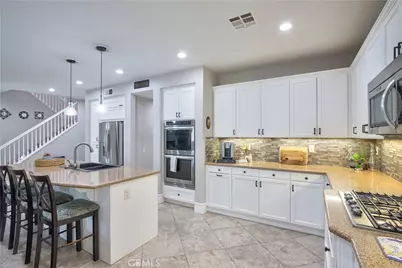
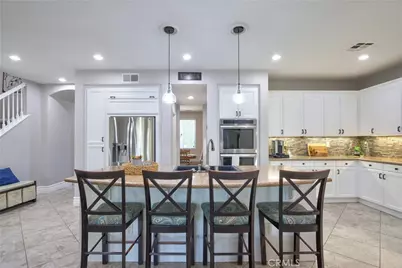
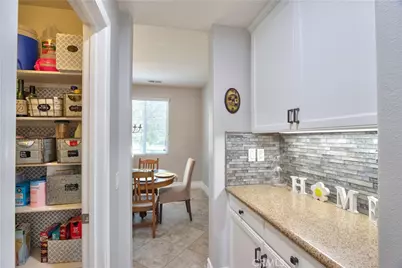
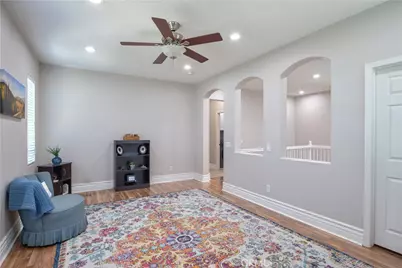
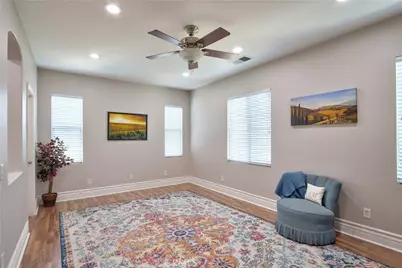
The open-concept kitchen features white cabinetry, soft-close drawers, a custom glass backsplash, stainless steel appliances, a butler's pantry, and a large island overlooking the family room. LED recessed lighting and updated ceiling fans have been installed throughout the home.
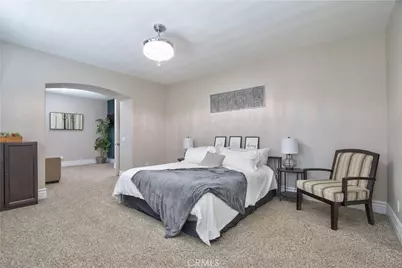
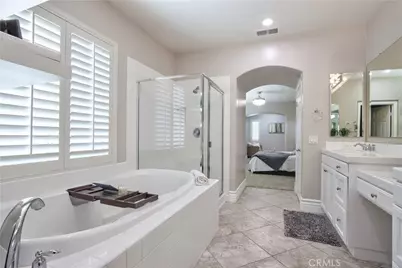
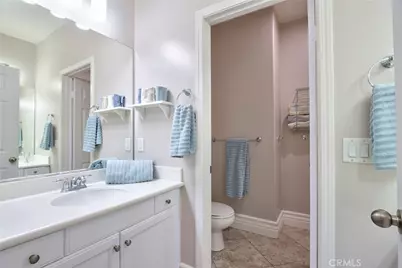
The spacious primary suite spans the back of the home and offers beautiful sunrise views, plantation shutters, a sitting area, an upgraded large soaking tub and separate walk-in shower, and dual closets.
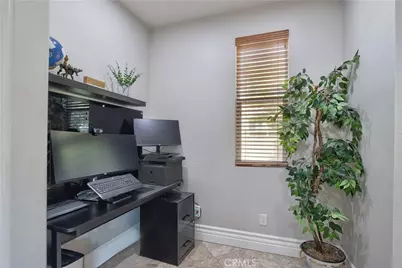
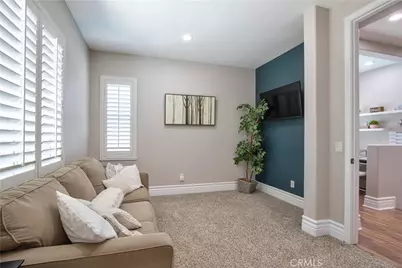
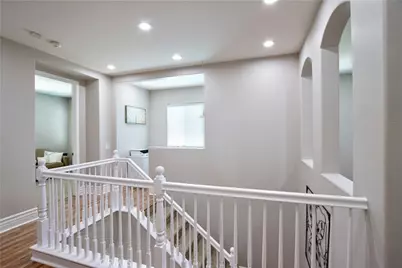
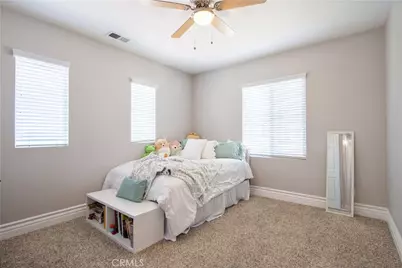
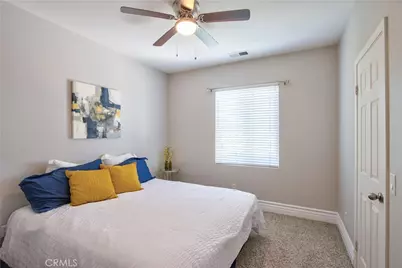
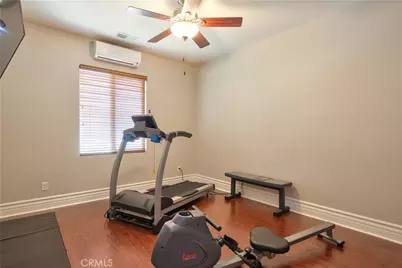
In addition to the primary suite, 3 additional rooms and a large loft are located upstairs. One of those rooms is used currently as a workout room and is equipped with a mini-split air conditioner so that you can stay nice and cool while you push your workout to the max. There's more. The attached three car garage comes nicely appointed with beige epoxy floors, built in work bench, and white cabinets w/ ample storage. So, whether you are considering this home for its multigenerational functionalities, nearby schools like Great Oak High School, close proximity to parks and recreation, Temecula Valley Hospital and shopping, the nightlife of Pechanga, or the excellent eateries and excitement of Old Town Temecula; you will find that this home offers all of that and more.
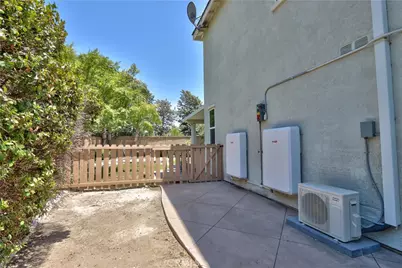
Solar Power Purchase Agreement to convey at approx. $230 a month.
Full Property Details
Full Property Details for 34109 Tuscan Creek
General
- Price: $1,199,000
- HOA FEE: $45/month
- Status: Active
- Type: Single Family
- Source: MRMLS
- MLS ID: SW26160716
- Updated: 8/23/2026
- Days on Market: 41 days
- Added to Site: 41 day(s) ago
Interior
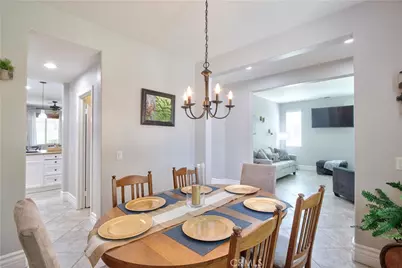
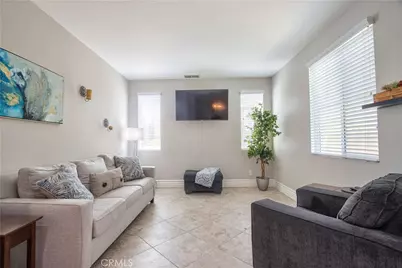
- Rooms/Areas: Walk-In Closet, Exercise Room, Separate Family Room, Walk-In Pantry, Laundry, Kitchen, Living Room, Main Floor Bedroom, Loft, Primary Suite, Primary Bathroom
- Interior Features: High Ceilings, Ceiling Fan(s), Pantry, Recessed Lighting, Open Floorplan, Tandem
- Fireplace: Yes
- Fireplace(s): Gas, Family Room
- Eating Areas: Breakfast Counter/Bar, Family Kitchen, In Living Room, Dining Room, In Kitchen, Separated
- Appliances: Microwave, Self Cleaning Oven, Barbecue, Range Hood, Freezer, Dishwasher
- Flooring: Tile, Vinyl, Carpet
Rooms
Bathrooms
- Total Bathrooms: 3
- Full Bathrooms: 3
Bedrooms
- Total Bedrooms: 5
Other Rooms
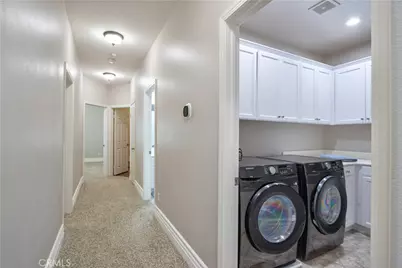
- Laundry: Upper Level, Washer Included, Dryer Included
Additional Information
- Shared Amenities: Hiking Trails, Dog Park
- Pool: Yes
- Pool Description: In-Ground, Permits, Waterfall, Private, Heated
- Spa Description: Permits, In-Ground, Private, Heated
Exterior
- Deck/Patio: Covered, Rear Porch
Parking
- Garage: Yes
- Garage Spaces: 3
- Parking: Garage, Driveway, Street
Location
- County: Riverside
- Driving Directions: Exit Temecula Pkwy from I15; head eastbound across town toward the residential hills and turn right onto Horizon View; turn left onto Turtle Creek and then left onto Tuscan Creek Way.
School Information
- School District: Temecula Unified
- Elementary School: TONTOB
- Middle School: VAIL
- High School: GREOAK2
Community
- Community Features: Curbs, Biking, Hiking, Street Lights, Preserve/Public Land, Park
- Assoc. Name: Berringer Creek
Heating & Cooling
- Cooling Type: Central Air
- Heating Type: Central
Utilities
- Sewer: Public Sewer
- Water: Public
Structural Information
- Architectural Style: Traditional
- Structure Type: Single Family Residence
- Construction: Drywall Walls
- Foundation: Slab
- Roof: Shingle
- Common Walls: No Common Walls
- Windows: Plantation Shutters, Insulated Windows, Blinds
- Doors: French Doors, Sliding Doors, Mirror Closet Door(s)
- Disability Access: Doors - Swing In, 2 or More Accessible Exits
- Entry Location: 1
- Stories/Levels: Two
- Stories Description: Two
- Square Feet: 3,335
- Sq. Ft. Source: Assessor
- Year Built: 2005
- Year Built Source: Public Records
- Property Condition: Turnkey, Updated/Remodeled
Lot Features
- Property View: Mountain(s), Trees/Woods
- Lot Size (Acres): 0.28
- Lot Size (Sq. Ft.): 12,197
- Lot Size Source: Assessor
- Irrigation System: Sprinkler System
- Lot Description: Sprinklers in Front, Sprinklers on the Side, Cul-de-Sac, 0-1 Unit/Acre, Drip Sprinkler System, Lot 10000-19999 Sqft, Sprinkler System, Back Yard, Sprinklers in Rear
- Fencing (Description): Average Condition
Green Features
- Energy Generation: Solar
Financial Considerations
- Price Per Sq. Ft.: $359.52
- Association Fee: $45
- Assoc Fee Freq.: Monthly
Disclosures and Reports
- Special Conditions: Standard
- Inclusions: Frigidaire garage refrigerator, washer& dryer, Picture shelves in the hallway downstairs, floating shelves in the primary bathroom, White Vinyl pool equipment surround, beige Storage bin between ac units in the backyard,
Listed by Realty One Group Pacific, Amy Clark

Get Pre-Approved Today
Schools
Schools serving 34109 Tuscan Creek
School District:Temecula Valley Unified School District
| Name | Grades | Distance |
|---|---|---|
Tony Tobin Elementary School 45200 Morgan Hill Drive, Temecula, CA 92592 | K-5 | 1.4 mi |
Vail Ranch Middle School 33340 Camino Piedra Rojo, Temecula, CA 92592 | 6-8 | 0.9 mi |
Great Oak High School 32555 Deer Hollow Way, Temecula, CA 92592 | 9-12 | 3.1 mi |
Disclaimer:
School attendance boundaries provided by ATTOM Data Solutions and are for reference only. Contact the school directly to verify enrollment eligibility.
Price & Sales History for 34109 Tuscan Creek
Date
Details
Price
Change
Source
8/09/2026
Listed
$1,199,000
163.52%
MLS
4/15/2013
Sold
$455,000
—
Public Record
Disclaimer: Historical sales information is derived from public records provided by the county offices. Information is not guaranteed and should be independently verified.
Tax History
Tax History for 34109 Tuscan Creek
Year
Property Taxes
Change
Tax Assessment
Change
2025
$7,021
—
$623,153
-43%
2025
$7,021
2%
$1,100,000
84%
2024
$6,913
2%
$598,957
2%
2023
$6,772
2%
$587,213
2%
2022
$6,637
2%
$575,700
2%
2021
$6,509
1%
$564,412
1%
2020
$6,439
9%
$558,626
10%
2019
$5,916
2%
$506,774
2%
2018
$5,807
2%
$496,838
2%
2017
$5,705
2%
$487,097
2%
2016
$5,589
2%
$477,547
2%
2015
$5,492
4%
$470,376
3%
2014
$5,292
17%
$457,065
21%
2013
$4,541
—
$379,000
—
Disclaimer: Historical tax information is derived from public records provided by the county offices. Information is not guaranteed and should be independently verified.
Estimate the Cost
Estimate the Cost for 34109 Tuscan Creek
34109 Tuscan Creek, Temecula, CA 92592 (MLS# SW26160716) is a Single Family property with 5 bedrooms and 3 full bathrooms. 34109 Tuscan Creek is currently listed for $1,199,000 and was received on August 09, 2026. Want to learn more about 34109 Tuscan Creek? Do you have questions about finding other Single Family real estate for sale in Temecula? You can browse all Temecula real estate or contact a Coldwell Banker agent to request more information.