
This is a carousel with tiles that activate property listing cards. Use the previous and next buttons to navigate.
1/1
$1,250,000
This is a carousel with tiles that activate property listing cards. Use the previous and next buttons to navigate.
1/1
Property Description
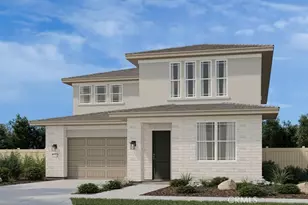
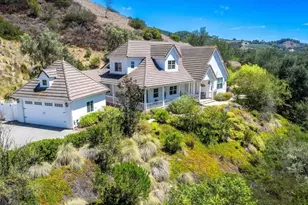
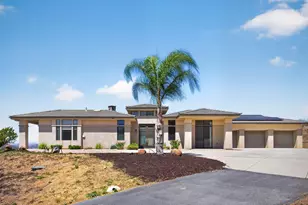
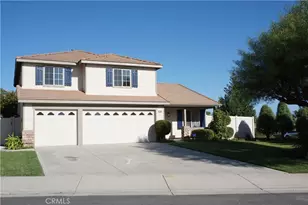
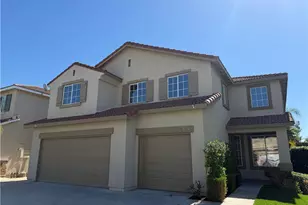
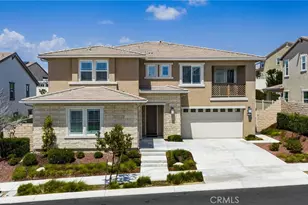
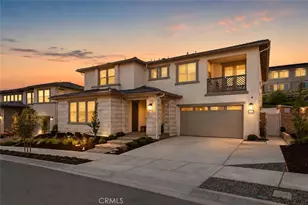
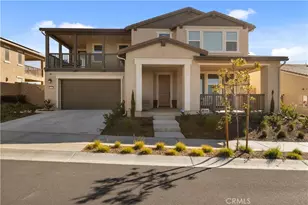
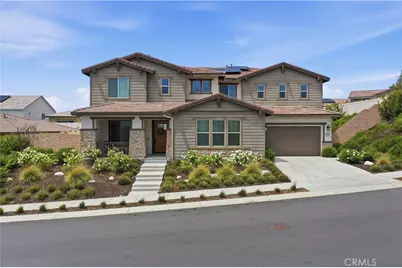
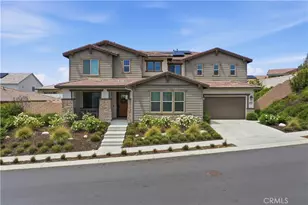
Perched within the prestigious Sommers Bend master-planned community, this exceptional residence in the coveted Acacia neighborhood, offers the perfect blend of luxury, comfort, and lifestyle on an expansive one-third acre premium lot. This stunning Plan 3 home features 4 spacious bedrooms, 3.5 baths, a versatile loft, and a desirable main-floor en-suite bedroom ideal for multigenerational living or guests. A dedicated flex space with elegant double French doors offers the perfect setting for a private home office, fitness studio, playroom, 5th bedroom or additional retreat tailored to your lifestyle. Thoughtfully upgraded throughout, the home showcases elegant tile flooring, designer finishes, paid-off 12 solar panels, a chef's kitchen with natural stone quartzite countertops, extended cabinetry, under cabinet lighting, premium GE Cafe stainless steel appliances, and an oversized butler's pantry leading to epoxy-coated single and double garages. Upgraded luxury Graber window treatments are featured throughout the home. The seamless indoor-outdoor design continues with an extended California Room, pool-sized backyard, and breathtaking views perfect for enjoying Temecula's iconic hot air balloons and mountains. Upstairs, the loft opens to a private patio retreat, while the spa-inspired primary suite offers a luxurious bath, walk-in shower showcasing elegant marble-look tile with soft grey veining, and generous walk-in closet space. Residents of Acacia enjoy access to Sommers Bend's resort-style pools, miles of trails, parks, sports courts, clubhouse events, and a vibrant community atmosphere-all within the award-winning Temecula Valley Unified School District and just minutes from the renowned Temecula Valley Wine Country.
Full Property Details
Full Property Details for 39522 Caladium Dr
General
- Sold For: $1,250,000
- HOA FEE: $145/month
- Status: Closed
- Type: Single Family
- Source: MRMLS
- MLS ID: SW26084307
- Added to Site: 157 day(s) ago
Interior
- Rooms/Areas: Primary Suite, Laundry, Main Floor Bedroom, Loft, Two Primaries, Office, Walk-In Pantry, Family Room, Great Room, Kitchen, Walk-In Closet
- Interior Features: Balcony, Quartz Counters, High Ceilings, Ceiling Fan(s), Pantry, Recessed Lighting, Two-Story Ceilings, Open Floorplan
- Fireplace: Yes
- Fireplace(s): Electric, Family Room
- Eating Areas: Dining Room, In Kitchen
- Appliances: Microwave, Refrigerator, Tankless Water Heater, Water Softener, Water Purifier, Gas Range
- Flooring: Tile, Carpet
Rooms
Bathrooms
- Total Bathrooms: 4
- Full Bathrooms: 3
- Half Bathrooms: 1
Bedrooms
- Total Bedrooms: 4
Other Rooms
- Laundry: Individual Room, Upper Level
Additional Information
- Shared Amenities: Playground, Pool, Spa/Hot Tub
- Pool Description: Association
- Spa Description: Association
Exterior
- Deck/Patio: Covered, Concrete, Patio
Parking
- Garage: Yes
- Garage Spaces: 3
- Parking: Garage Faces Front
Location
- County: Riverside
- Driving Directions: Butterfield Stage Rd, right on Sommers Bend, left on Lupine, right on Dayspring, left on Caladium
School Information
- School District: Temecula Unified
- Elementary School: RANCHO2
- Middle School: MARGAR
- High School: TEMVAL2
Community
- Community Features: Gutters, Biking, Hiking, Suburban, Park
- Assoc. Name: Sommers Bend
Heating & Cooling
- Cooling Type: Central Air
- Heating Type: Central
Utilities
- Sewer: Public Sewer
- Water: Public
Structural Information
- Architectural Style: Craftsman, Modern
- Structure Type: Single Family Residence
- Builder: Woodside Homes
- Construction: Stucco
- Foundation: Slab
- Roof: Tile
- Common Walls: 2 Common Walls (or More)
- Windows: Double-Pane Windows
- Entry Location: 1
- Stories/Levels: Two
- Stories Description: Two
- Square Feet: 3,780
- Sq. Ft. Source: Assessor
- Year Built: 2022
- Year Built Source: Public Records
- Property Condition: Turnkey
Lot Features
- Property View: Mountain(s)
- Lot Size (Acres): 0.32
- Lot Size Source: Public Records
- Irrigation System: Sprinkler System
- Lot Description: Sprinklers in Front, Lot 10000-19999 Sqft, Sprinklers in Rear
- Fencing (Description): Block, Vinyl
Financial Considerations
- Price Per Sq. Ft.: $330.69
- Association Fee: $145
- Assoc Fee Freq.: Monthly
- Other Fee: $86
- Other Fee Type: Association Fee 2
- Other Fee Freq.: Monthly
Disclosures and Reports
- Special Conditions: Standard
- Inclusions: Kitchen refrigerator
Get Pre-Approved Today
Schools
Schools serving 39522 Caladium Dr
School District:Temecula Valley Unified School District
| Name | Grades | Distance |
|---|---|---|
Rancho Elementary School, Temecula, CA 31530 La Serena Way, Temecula, CA 92591 | K-5 | 2.1 mi |
Margarita Middle School 30600 Margarita Road, Temecula, CA 92591 | 6-8 | 3.1 mi |
Temecula Valley High School 31555 Rancho Vista Road, Temecula, CA 92592 | 9-12 | 3.6 mi |
Disclaimer:
School attendance boundaries provided by ATTOM Data Solutions and are for reference only. Contact the school directly to verify enrollment eligibility.
Price & Sales History for 39522 Caladium Dr
Date
Details
Price
Change
Source
9/30/2026
Sold
$1,250,000
0.4%
MLS
8/16/2026
Price Reduced
$1,245,000
-2.35%
MLS
6/16/2026
Price Reduced
$1,275,000
-1.85%
MLS
5/14/2026
Listed
$1,299,000
—
MLS
Disclaimer: Historical sales information is derived from public records provided by the county offices. Information is not guaranteed and should be independently verified.
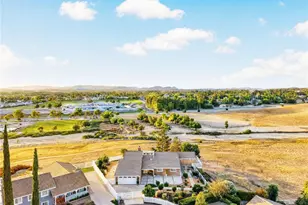
39522 Caladium Drive, Temecula, CA 92591 (MLS# SW26084307) is a Single Family property that was sold at $1,250,000 on September 30, 2026. This property was listed by Racheal Allen from our Old Town Temecula Office.Want to learn more about 39522 Caladium Drive? Do you have questions about finding other Single Family real estate for sale in Temecula? You can browse all Temecula real estate or contact a Coldwell Banker agent to request more information.