This is a carousel with tiles that activate property listing cards. Use the previous and next buttons to navigate.
1/1
$1,115,000
This is a carousel with tiles that activate property listing cards. Use the previous and next buttons to navigate.
1/1
Property Description
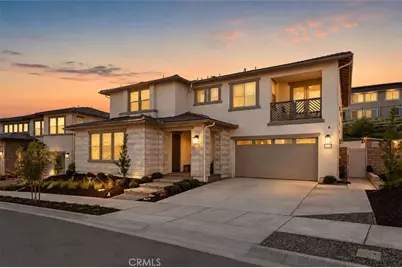
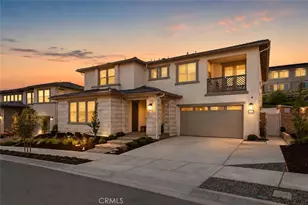
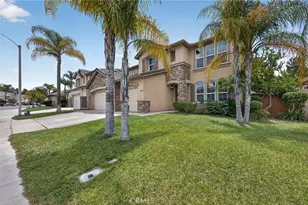
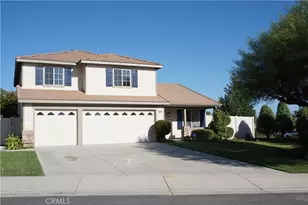
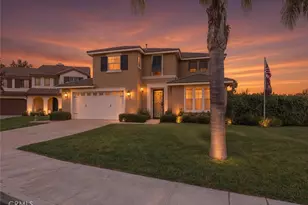
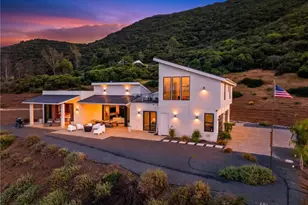
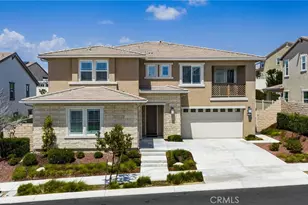
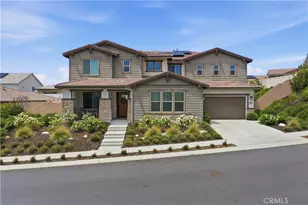
JUST MINUTES FROM TEMECULA WINE COUNTRY! This Sommers Bend home offers 5 bedrooms (3 with en-suite bathrooms), 4.5 bathrooms, solar, an attached casita, plus a thoughtfully designed living space...there's no need to look any further! From the moment you enter, you'll be intrigued by the beautiful natural-colored luxury vinyl plank flooring, the abundance of natural light, and the impressive designer finishes that elevate every space. The expansive open concept floor plan seamlessly blends comfort and functionality, featuring a spacious living room, elegant dining area, and an impressive kitchen complete with quartz countertops, stainless steel appliances, double ovens, a walk-in pantry, white-oak cabinetry, and a generous prep space designed for both everyday living and effortless entertaining. Upstairs, a versatile loft with a built-in desk creates the ideal space for studying, working from home, or a secondary living area and also offers a private balcony; the perfect spot to enjoy morning coffee or a relaxing spot to unwind in the evening. The luxurious primary suite serves as a private sanctuary, highlighted by a large covered balcony, a spa-inspired bath with dual sinks, a dedicated vanity area, a soaker tub, a separate shower, and an oversized walk-in closet. Three secondary bedrooms, one with an en-suite bathroom, and a secondary bathroom complete the upstairs living area. A rare attached casita provides the ultimate flexibility, featuring a living area plus a bedroom with an en-suite bathroom. Outside, enjoy a beautifully designed low-maintenance yard featuring artificial turf, a covered patio, additional storage, AND a climate-controlled dog house. A highly desirable 3-car tandem garage provides ample storage and parking. This is an extraordinary opportunity to enjoy refined living at its finest. The community of Sommers Bend offers a resort clubhouse, junior Olympic-sized lap pool, leisure pool, spa, kids' splash zone, fitness center, social gathering spaces, community events, plus 8 miles of multi-use trails, a sprawling 21-acre sports park with soccer fields, baseball diamonds, basketball courts, and BBQ areas. Ideally located near top-rated schools, parks, shopping, dining, and everyday conveniences, this home is everything you dreamed of!
Full Property Details
Full Property Details for 39536 Sagewood Rdg
General
- Sold For: $1,115,000
- HOA FEE: $89/month
- Status: Closed
- Type: Single Family
- Source: MRMLS
- MLS ID: SW26128954
- Added to Site: 62 day(s) ago
Interior
- Rooms/Areas: Walk-In Closet, Primary Bedroom, Entry, Separate Family Room, Walk-In Pantry, Laundry, Kitchen, Living Room, Main Floor Bedroom, Family Room, Loft, Primary Bathroom
- Interior Features: Balcony, Quartz Counters, Built-in Features, High Ceilings, Pantry, Recessed Lighting, Open Floorplan, Storage, In-Law Floorplan, Tandem
- Fireplace: Yes
- Fireplace(s): Family Room
- Eating Areas: Breakfast Counter/Bar, Dining Room, In Kitchen
- Appliances: Gas Cooktop, Water Heater, Disposal, Microwave, Range Hood, Double Oven, Gas Oven, Dishwasher
- Flooring: Vinyl
Rooms
Bathrooms
- Total Bathrooms: 5
- Full Bathrooms: 4
- Half Bathrooms: 1
Bedrooms
- Total Bedrooms: 5
Other Rooms
- Laundry: Inside, Individual Room
Additional Information
- Shared Amenities: Call for Rules, Spa/Hot Tub, Hiking Trails, Banquet Facilities, Picnic Area, Management, Pool, Barbecue, Clubhouse, Meeting Room, Pets Permitted, Recreation Room, Gym/Exercise Room, Playground
- Pool Description: Community
- Spa Description: Community
Exterior
- Deck/Patio: Covered, Concrete, Patio
Parking
- Garage: Yes
- Garage Spaces: 3
- Parking: Garage, Concrete, Tandem Garage, Garage (Single Door), Garage Faces Front, Driveway, Garage Door Opener
Location
- County: Riverside
- Driving Directions: Butterfield Stage Road to Sommers Bend, left on Lupine at round-about, right on Dayspring, left on Sagewood Ridge
School Information
- School District: Temecula Unified
- Elementary School: RANCHO2
- Middle School: MARGAR
- High School: TEMVAL2
Community
- Community Features: Gutters, Curbs, Street Lights, Sidewalks, Park
- Assoc. Name: Sea Breeze Management
Heating & Cooling
- Cooling Type: Central Air
- Heating Type: Central
Utilities
- Sewer: Public Sewer
- Water: Public
Structural Information
- Structure Type: Single Family Residence
- Common Walls: No Common Walls
- Windows: Blinds, Screens
- Doors: Sliding Doors
- Disability Access: 2 or More Accessible Exits
- Entry Location: 1
- Stories/Levels: Two
- Stories Description: Two
- Square Feet: 3,523
- Sq. Ft. Source: Assessor
- Year Built: 2022
- Year Built Source: Assessor
Lot Features
- Property View: Mountain(s), Neighborhood, Hills
- Lot Size (Acres): 0.1889
- Lot Size Source: Assessor
- Lot Description: Lot 6500-9999, Park Nearby, Front Yard, Back Yard, Lawn, Yard
- Fencing (Description): Vinyl
Financial Considerations
- Price Per Sq. Ft.: $316.49
- Association Fee: $89
- Assoc Fee Freq.: Monthly
- Other Fee: $145
- Other Fee Type: Association Fee 2
- Other Fee Freq.: Monthly
Disclosures and Reports
- Special Conditions: Standard
Listed by Cooper Real Estate Group, Ashley Cooper
Sold by Military Mutual, Rob Herbstreith

Get Pre-Approved Today
Schools
Schools serving 39536 Sagewood Rdg
School District:Temecula Valley Unified School District
| Name | Grades | Distance |
|---|---|---|
Rancho Elementary School, Temecula, CA 31530 La Serena Way, Temecula, CA 92591 | K-5 | 2.2 mi |
Margarita Middle School 30600 Margarita Road, Temecula, CA 92591 | 6-8 | 3.2 mi |
Temecula Valley High School 31555 Rancho Vista Road, Temecula, CA 92592 | 9-12 | 3.7 mi |
Disclaimer:
School attendance boundaries provided by ATTOM Data Solutions and are for reference only. Contact the school directly to verify enrollment eligibility.
Price & Sales History for 39536 Sagewood Rdg
Date
Details
Price
Change
Source
8/12/2026
Sold
$1,115,000
1.36%
MLS
6/20/2026
Listed
$1,100,000
—
MLS
Disclaimer: Historical sales information is derived from public records provided by the county offices. Information is not guaranteed and should be independently verified.
39536 Sagewood Ridge, Temecula, CA 92591 (MLS# SW26128954) is a Single Family property that was sold at $1,115,000 on August 12, 2026. Want to learn more about 39536 Sagewood Ridge? Do you have questions about finding other Single Family real estate for sale in Temecula? You can browse all Temecula real estate or contact a Coldwell Banker agent to request more information.