This is a carousel with tiles that activate property listing cards. Use the previous and next buttons to navigate.
1/1
$850,000
This is a carousel with tiles that activate property listing cards. Use the previous and next buttons to navigate.
1/1
Property Description
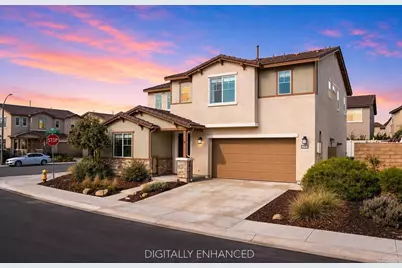
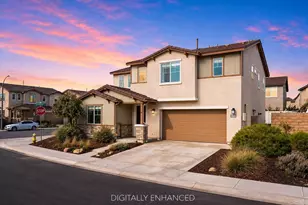
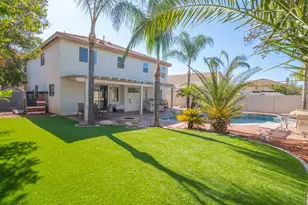
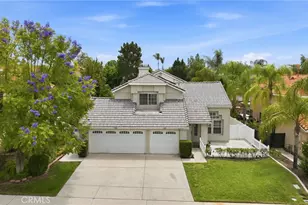
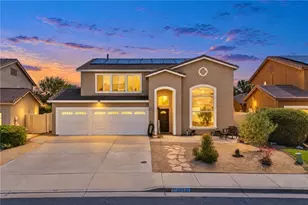
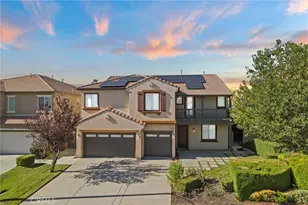
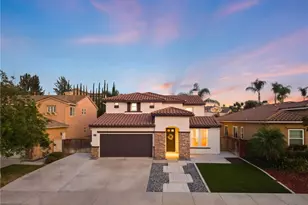
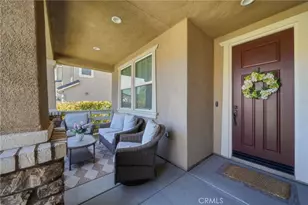
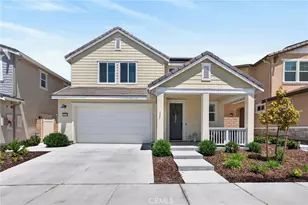
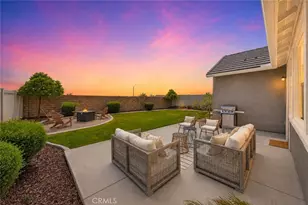
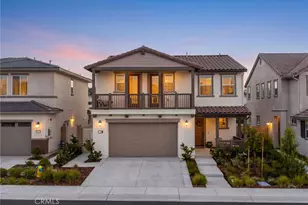
Welcome to Sommers Bend living at its finest! This beautifully upgraded residence offers a flexible and functional floor plan, situated on a corner lot and WALKING DISTANCE TO THE POOL & GYM. Featuring 4 bedrooms plus a spacious loft, including a main-level bedroom with an adjacent bathroom, this home is ideal for multi-generational living, guests, or a private office setup. Upstairs offers three additional bedrooms and an open loft space perfect for a media room, playroom, or secondary living area. It is conveniently located within walking distance of the clubhouse and amenities. The interior showcases some of the extensive upgrades throughout, including wide plank Gencore Madison luxury vinyl plank flooring, quartz countertops with a stunning upgraded honed leather-finish island, upgraded cabinetry, and a thoughtfully designed open-concept layout. The kitchen flows seamlessly into the living and dining areas, highlighted by an upgraded gas fireplace and abundant natural light. Custom Roman shades are installed throughout, featuring blackout shades in the primary bedroom and light-filtering treatments in the remaining spaces. The primary room is further enhanced by a professionally designed custom closet system for ultimate organization. Additional interior enhancements include upgraded balusters, added and upgraded laundry room features, including a sink with cabinets and shiplap, ceiling fan prewiring, an upgraded 4-panel sliding glass door that opens to the California Room patio, and enhanced lighting with recessed fixtures. A custom-built office space provides both functionality and style, while the garage features built-in cabinetry and epoxy flooring for a clean and organized finish. The backyard is designed for both relaxation and entertaining, featuring extensive improvements, including turf, pavers, retaining walls for additional space, a built-in BBQ, fire pit, and additional patio space. The California Room has also been pre-wired for a future outdoor TV, creating the perfect indoor-outdoor living experience. A covered patio adds additional usable outdoor space for year-round enjoyment, along with a door for easier access off the family room. Located within the highly desirable Sommers Bend community, residents enjoy resort-style amenities, including pools, a fitness center, a clubhouse, parks, playgrounds, walking trails, and a vibrant community atmosphere. Conveniently located near Temecula wineries, shopping, dining, and top-rated schools. Hurry before this gem is gone!
Full Property Details
Full Property Details for 39665 Foxtail Dr
General
- Sold For: $850,000
- HOA FEE: $231/month
- Status: Closed
- Type: Single Family
- Source: MRMLS
- MLS ID: NDP2603413
- Added to Site: 142 day(s) ago
Interior
- Rooms/Areas: Formal Entry, Walk-In Closet, Primary Bedroom, Walk-In Pantry, Laundry, Guest/Maid's Quarters, Office, Kitchen, Main Floor Bedroom, Family Room, Loft, Primary Bathroom
- Interior Features: High Ceilings, Ceiling Fan(s), Pantry, Recessed Lighting, Two-Story Ceilings, Open Floorplan, Cathedral Ceiling(s)
- Fireplace: Yes
- Fireplace(s): Family Room
- Eating Areas: Dining Room, In Kitchen
- Appliances: Gas Cooking, Gas Cooktop, Disposal, Microwave, Tankless Water Heater, Barbecue, Water Line to Refrigerator, Gas Range, Gas Oven, Dishwasher
- Flooring: Vinyl, Carpet
Rooms
Bathrooms
- Total Bathrooms: 3
- Full Bathrooms: 2
- 3/4 Bathrooms: 1
Bedrooms
- Total Bedrooms: 4
Other Rooms
- Laundry: Inside, Individual Room, Electric Dryer Hookup, Upper Level, Washer Hookup
Additional Information
- Shared Amenities: Hiking Trails, Pool, Clubhouse, Spa/Hot Tub, Recreational Park, Biking Trails
- Pool Description: In-Ground, Community
- Spa Description: Association, In-Ground
Exterior
- Deck/Patio: Covered, Front Porch, Concrete, Porch, Open Patio, Patio, Slab, Rear Porch
Parking
- Garage: Yes
- Garage Spaces: 3
- Parking: Garage, Concrete, Garage (Direct Access), Driveway
Location
- County: Riverside
- Driving Directions: Butterfield Stage to Sommers Bend, then turn Right on Foxtail Dr. House is on right hand corner at end.
School Information
- School District: Temecula Unified
Community
- Community Features: Gutters, Curbs, Biking, Mountainous, Foothills, Street Lights, Storm Drains, Sidewalks, Park
- Assoc. Name: SeaBreeze Management
Heating & Cooling
- Cooling Type: Gas, Dual, Electric, Central Air
- Heating Type: Fireplace(s), Natural Gas, Forced Air, Combination, Central
Structural Information
- Architectural Style: Modern, Contemporary
- Structure Type: Single Family Residence
- Builder: Woodside Homes
- Construction: Concrete, Stucco, Glass, Drywall Walls
- Foundation: Concrete Perimeter
- Roof: Tile, Concrete
- Common Walls: No Common Walls
- Windows: Double-Pane Windows, Insulated Windows, Custom Covering, Screens
- Doors: Sliding Doors
- Entry Location: Front of House
- Stories/Levels: Two
- Stories Description: Two
- Square Feet: 2,372
- Sq. Ft. Source: Estimated
- Year Built: 2021
- Property Condition: Turnkey, Updated/Remodeled
Lot Features
- Property View: Neighborhood
- Lot Size (Acres): 0.1239
- Lot Size Source: Estimated
- Irrigation System: Sprinkler System
- Zoning: R-1
- Lot Description: Sprinklers in Front, Corner Lot, Level with Street, Landscaped, 0-1 Unit/Acre, Level, Sprinklers Timer, Drip Sprinkler System, Close to Clubhouse, Front Yard, Sprinkler System, Back Yard, Planned Unit Development, Yard, Lawn, Sprinklers in Rear
- Fencing (Description): Block, Vinyl
Financial Considerations
- Price Per Sq. Ft.: $360.46
- Association Fee: $231
- Assoc Fee Freq.: Monthly
Disclosures and Reports
- Special Conditions: Standard
- Inclusions: Leased Solar Panels are $49/month per Seller. Buyer to assume.
Listed by Cal State Realty Services, Ryan Trader
Sold by KW Temecula, Justin Short

Get Pre-Approved Today
Schools
Schools serving 39665 Foxtail Dr
School District:Temecula Valley Unified School District
| Name | Grades | Distance |
|---|---|---|
Rancho Elementary School, Temecula, CA 31530 La Serena Way, Temecula, CA 92591 | K-5 | 1.8 mi |
Margarita Middle School 30600 Margarita Road, Temecula, CA 92591 | 6-8 | 2.9 mi |
Temecula Valley High School 31555 Rancho Vista Road, Temecula, CA 92592 | 9-12 | 3.3 mi |
Disclaimer:
School attendance boundaries provided by ATTOM Data Solutions and are for reference only. Contact the school directly to verify enrollment eligibility.
Price & Sales History for 39665 Foxtail Dr
Date
Details
Price
Change
Source
8/03/2026
Sold
$850,000
-0.58%
MLS
6/19/2026
Price Reduced
$855,000
-0.47%
MLS
5/27/2026
Price Reduced
$859,000
-0.69%
MLS
5/18/2026
Price Reduced
$865,000
-0.46%
MLS
4/30/2026
Price Reduced
$869,000
-0.69%
MLS
4/09/2026
Listed
$875,000
—
MLS
Disclaimer: Historical sales information is derived from public records provided by the county offices. Information is not guaranteed and should be independently verified.
39665 Foxtail Drive, Temecula, CA 92591 (MLS# NDP2603413) is a Single Family property that was sold at $850,000 on August 03, 2026. Want to learn more about 39665 Foxtail Drive? Do you have questions about finding other Single Family real estate for sale in Temecula? You can browse all Temecula real estate or contact a Coldwell Banker agent to request more information.