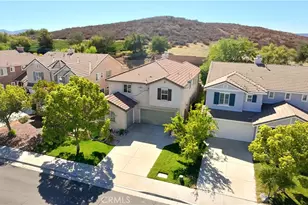
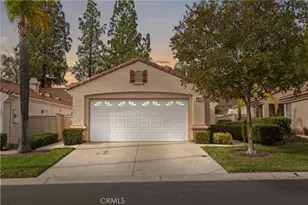
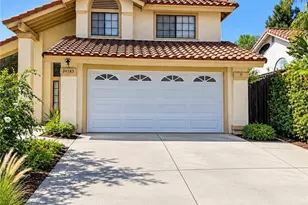
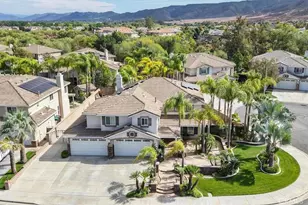
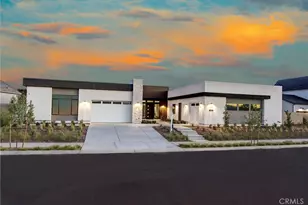
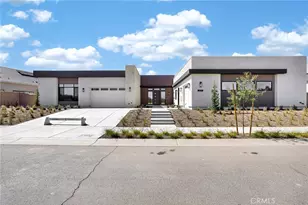
Full Property Details for 39789 Larkspur
General
- Price: $1,990,000
- HOA FEE: $231/month
- Status: Active
- Type: Single Family
- Source: MRMLS
- MLS ID: SW26190173
- Updated: 10/15/2026
- Days on Market: 48 days
- Added to Site: 50 day(s) ago
Interior
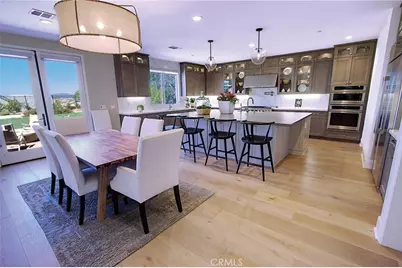
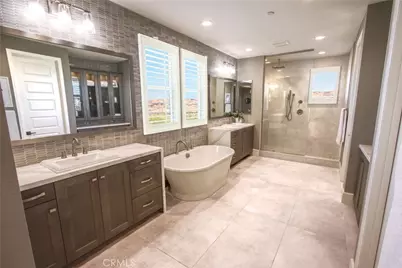
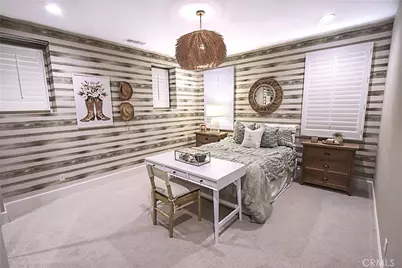
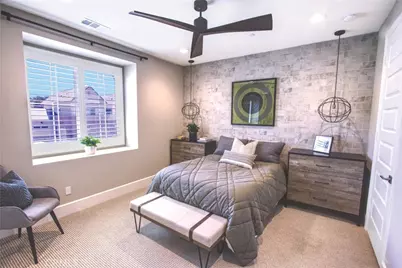
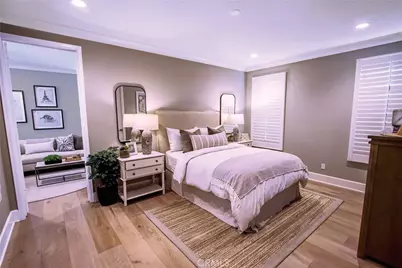
- Rooms/Areas: Walk-In Closet, Walk-In Pantry, Laundry, Guest/Maid's Quarters, Great Room, Living Room, Main Floor Bedroom, Loft, Primary Suite
- Interior Features: Wired for Data, Quartz Counters, Furnished, Block Walls, Built-in Features, High Ceilings, Ceiling Fan(s), Recessed Lighting, Open Floorplan, In-Law Floorplan, Stone Counters
- Fireplace: Yes
- Fireplace(s): Electric, Living Room, Family Room
- Eating Areas: Breakfast Counter/Bar, Dining Room, In Kitchen, In Family Room
- Appliances: Gas Water Heater, Tankless Water Heater, High Efficiency Water Heater, Electric Oven, Water Heater Central, Free-Standing Range, Water Line to Refrigerator, Icemaker, ENERGY STAR Qualified Appliances, Range Hood, Refrigerator, Disposal, 6 Burner Stove, Vented Exhaust Fan, Microwave, ENERGY STAR Qualified Water Heater
- Flooring: Tile, Carpet, Wood
Rooms
- Total Bathrooms: 5
- Full Bathrooms: 4
- Half Bathrooms: 1
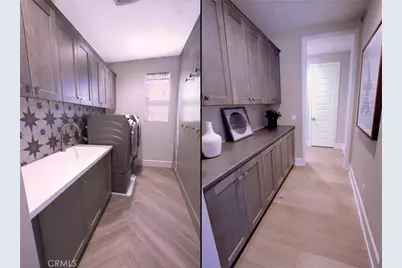
- Laundry: Inside, Gas Dryer Hookup, Individual Room, Upper Level, Washer Included, Dryer Included
Additional Information
- Shared Amenities: Spa/Hot Tub, Hiking Trails, Banquet Facilities, Picnic Area, Biking Trails, Horse Trails, Pool, Firepit, Outdoor Cooking Area, Barbecue, Clubhouse, Meeting Room, Pets Permitted, Gym/Exercise Room, Playground, Dog Park
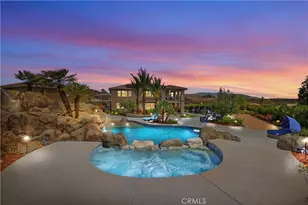
- Pool Description: Association, In-Ground, Exercise Pool, Heated
- Spa Description: Association, In-Ground, Heated
Exterior
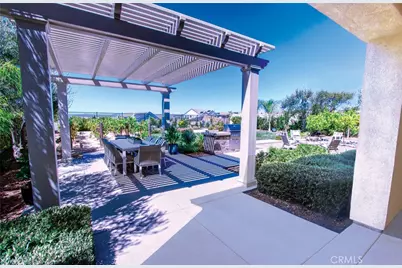
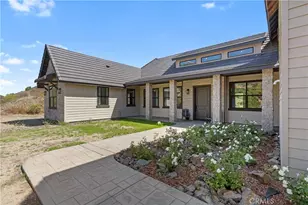
- Deck/Patio: Covered, Front Porch, Concrete, Porch, Open Patio, Patio, Rear Porch
Parking
- Garage: Yes
- Garage Spaces: 2
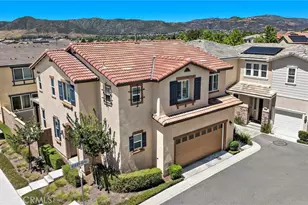
- Parking: Garage, Concrete, Driveway Up Slope From Street, Paved, Garage (Single Door), Garage Faces Front, Driveway, Side-by-Side
Location
- County: Riverside
- Driving Directions: From Butterfield Stage Rd, turn East on Sommers Bend, turn East on Sedum, right on Larkspur to the second house on the right.
School Information
- School District: Temecula Unified
- Elementary School: RANCHO2
- Middle School: MARGAR
- High School: TEMVAL2
Community
- Community Features: Curbs, Horse Trails, Biking, Hiking, Street Lights, Storm Drains, Sidewalks, Park
- Assoc. Name: Sea Breeze Mgt.
Heating & Cooling
- Cooling Type: Central Air, High Efficiency, ENERGY STAR Qualified Equipment
- Heating Type: Fireplace(s), Natural Gas, High Efficiency, Central, ENERGY STAR Qualified Equipment
Utilities
- Sewer: Public Sewer
- Water: Public
Structural Information
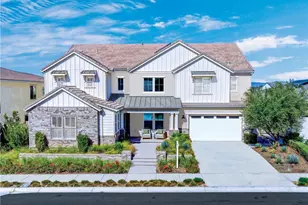
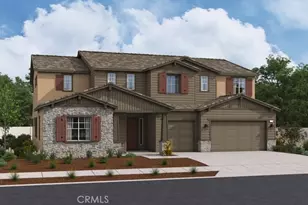
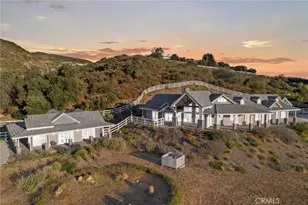
- Architectural Style: Craftsman
- Structure Type: Single Family Residence
- Builder: Woodside Homes
- Construction: Wood Siding, Concrete, Spray Foam Insulation, Ducts Professionally Air-Sealed, Brick Veneer, Drywall Walls
- Foundation: Slab
- Common Walls: No Common Walls
- Windows: Double-Pane Windows, ENERGY STAR Qualified Windows, Blinds, Low Emissivity Windows, Screens
- Entry Location: Front
- Stories/Levels: Two
- Stories Description: Two
- Square Feet: 4,289
- Sq. Ft. Source: Assessor
- Year Built: 2022
- Year Built Source: Assessor
- Property Condition: Turnkey
Lot Features
- Property View: Mountain(s), Neighborhood, Hills
- Lot Size (Acres): 0.2352
- Lot Size (Sq. Ft.): 10,245
- Lot Size Source: Assessor
- Irrigation System: Sprinkler System
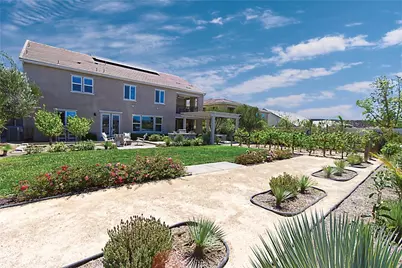
- Lot Description: Drip Sprinkler System, Rectangular Lot, Sprinklers Timer, 0-1 Unit/Acre, Lawn, Landscaped, Sprinklers in Rear, Front Yard, Back Yard, Sprinklers in Front, Lot 10000-19999 Sqft, Slopes Up from Street
Green Features
- Energy Efficient: Insulation, Roof, Construction, Appliances, Doors, HVAC, Water Heater, Windows
- Energy Generation: Solar
- Water Conservation: Water-Smart Landscaping, Flow Control
Financial Considerations
- Price Per Sq. Ft.: $463.98
- Association Fee: $231
- Assoc Fee Freq.: Monthly
Disclosures and Reports
- Special Conditions: Standard
- Inclusions: All Interior and exterior furnishings, wall coverings, artwork, Knick-Knacks, TV's, Sound Systems, unless otherwise identified.
Listed by Guy Foxwell, Broker, Guy Foxwell