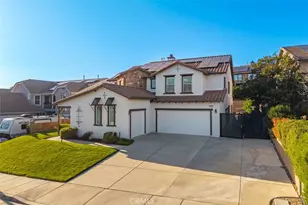
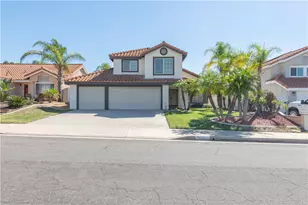
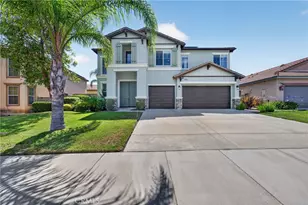
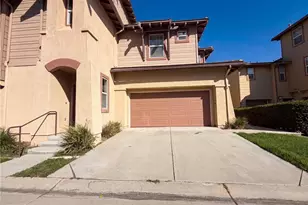
This is a carousel with tiles that activate property listing cards. Use the previous and next buttons to navigate.
1/57
$915,000
This is a carousel with tiles that activate property listing cards. Use the previous and next buttons to navigate.
1/57
Property Description
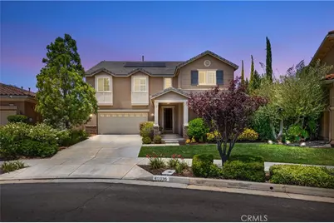
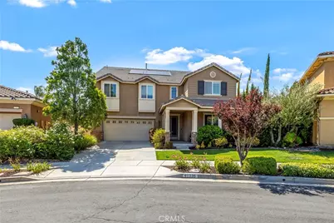
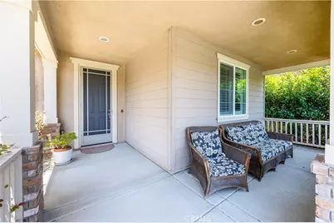
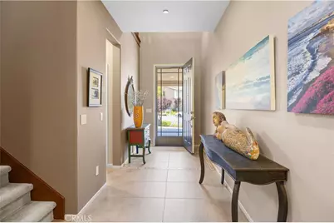
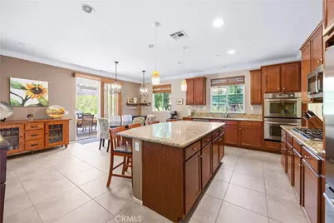
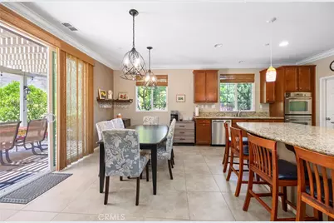
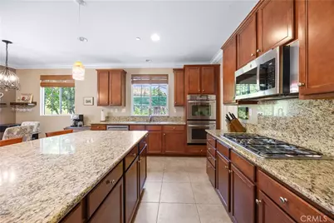
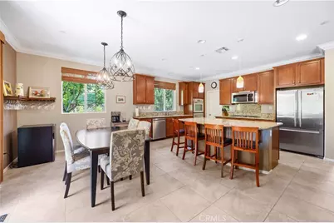
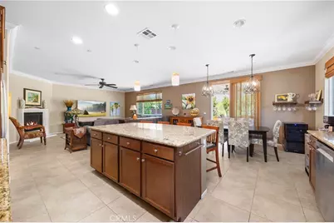
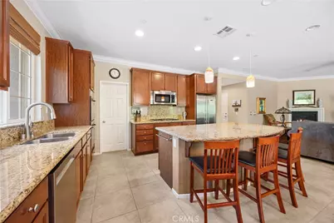
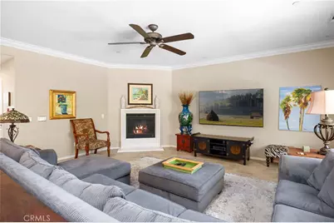
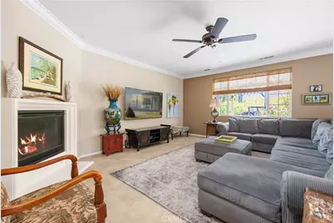
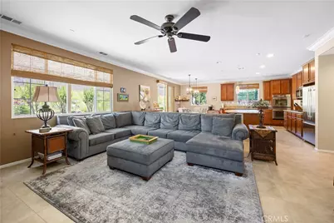
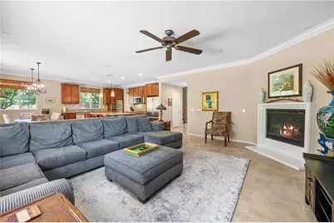
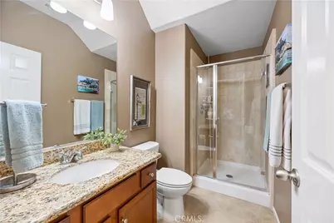
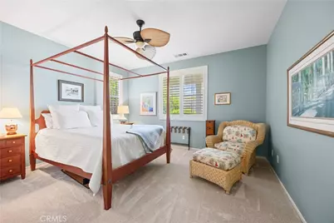
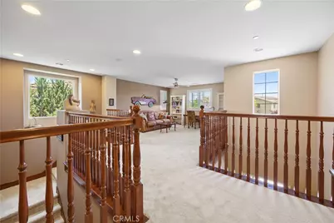
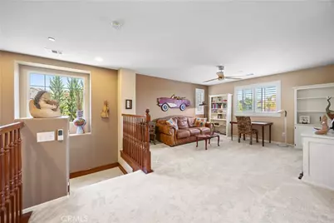
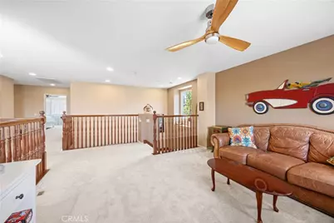
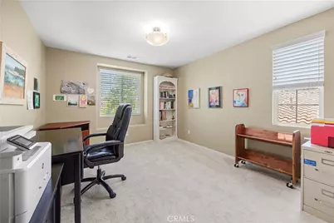
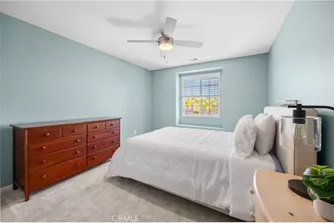
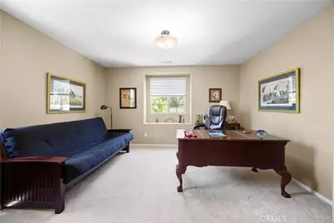
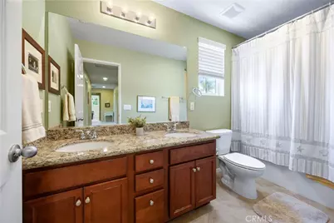
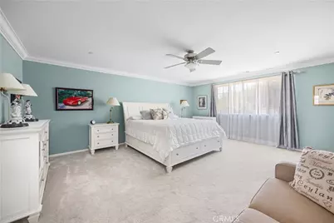
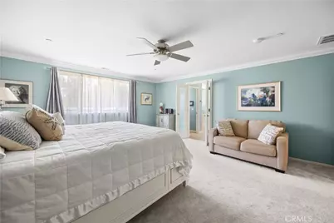
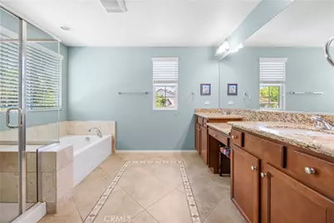
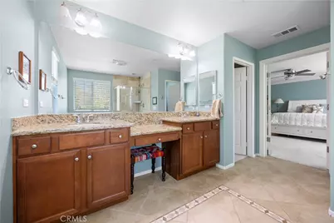
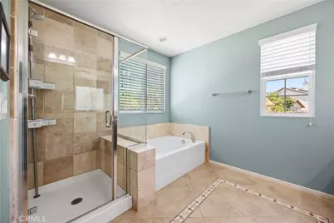
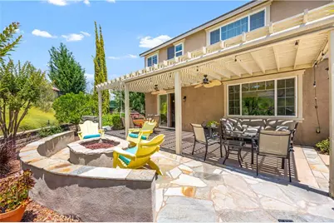
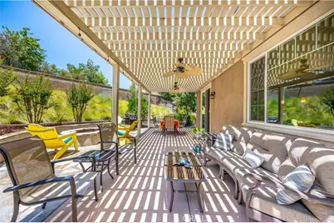
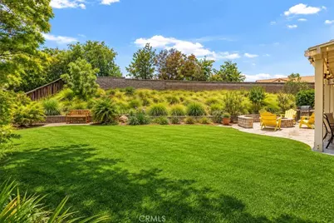
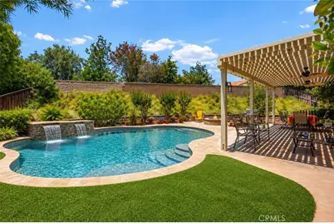
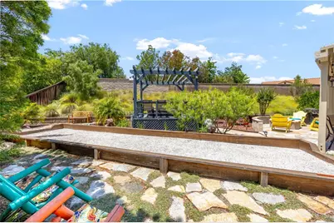
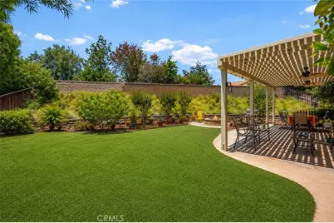
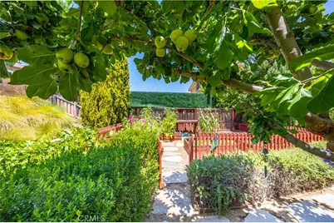
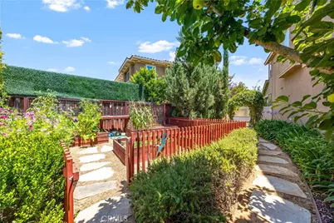
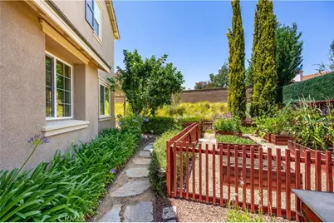
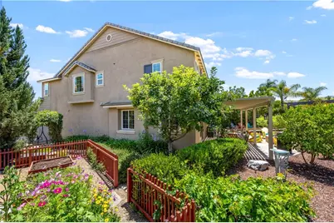
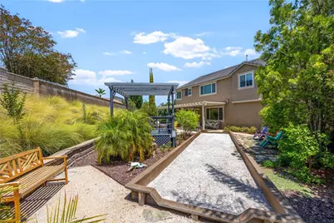
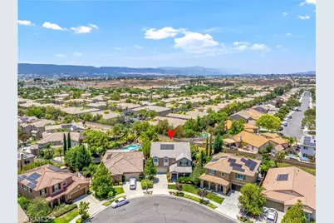
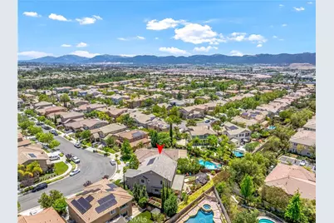
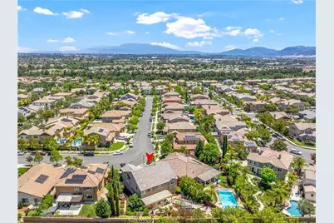
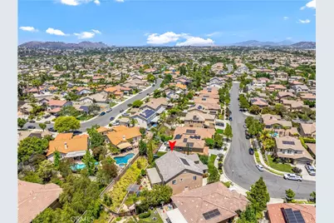
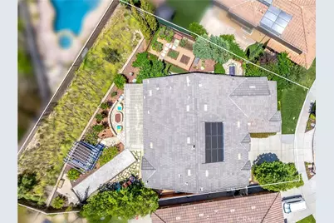
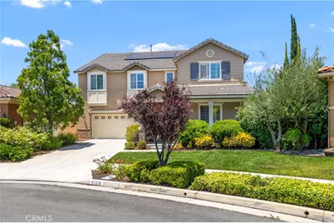
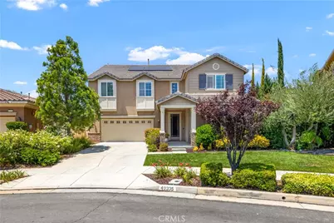
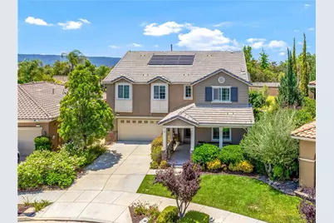
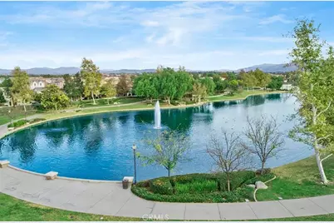
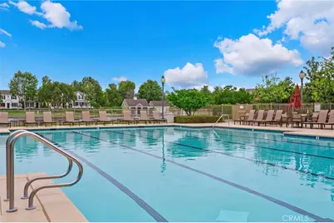
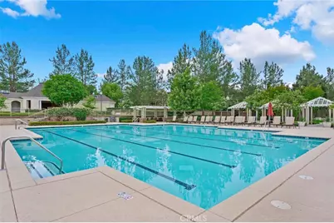
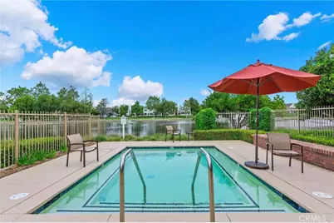
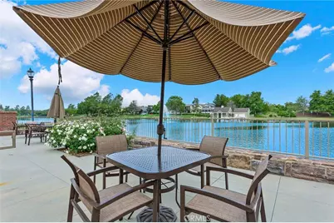
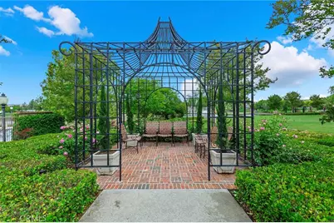
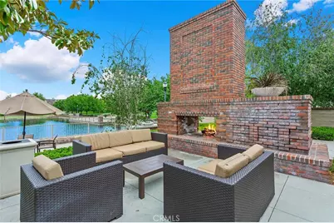
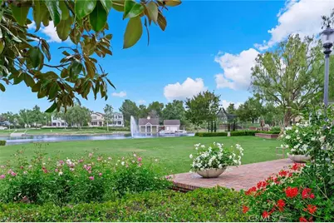
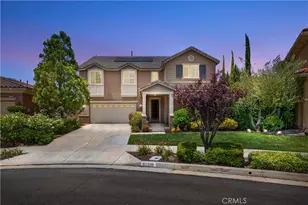
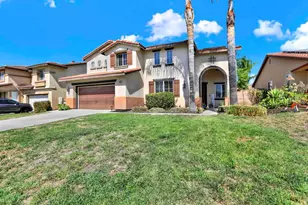
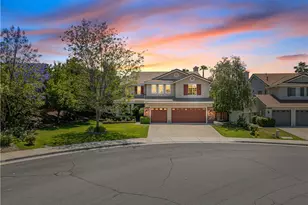
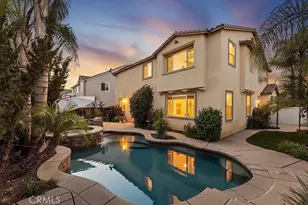
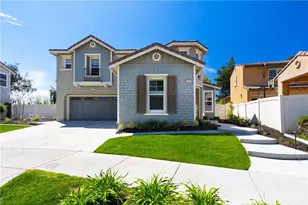
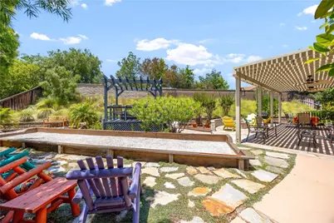
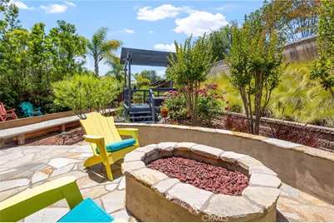
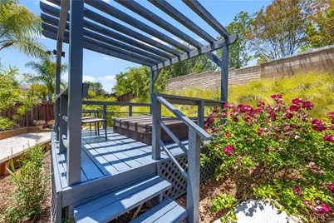
Located in the highly sought-after community of Harveston, this beautifully maintained 5-bedroom, 3-bathroom home with a spacious loft offers the perfect blend of comfort, charm, and functionality. Lovingly cared for by the original owners, this 2012 Richmond American home features owned solar, a brand-new air conditioning system, brand-new water heater, and brand-new upstairs carpet, providing peace of mind and modern efficiency for years to come. A charming front porch welcomes you inside, while the spacious, private backyard is designed for both relaxation and entertaining. Enjoy custom flagstone hardscaping, a covered patio with dual ceiling fans, a bocce court, mature Gala apple tree, and your own private garden featuring corn, zucchini, watermelon, tomatoes, and flowers. The backyard also includes a fire pit and elevated deck with a jacuzzi, creating a peaceful and inviting outdoor retreat. Inside, the open-concept floor plan offers a desirable main-floor bedroom and full bathroom, ideal for guests or multigenerational living. The kitchen is equipped with granite countertops, stainless steel appliances including double ovens, recessed and pendant lighting, and a walk-in pantry, all opening seamlessly to the family room with a cozy fireplace. Additional upgrades include crown moulding in the kitchen and family room, custom window treatments, and thoughtful finishes throughout. Upstairs features four additional bedrooms, a spacious loft, and a generously sized primary suite complete with crown moulding, custom window coverings, a large walk-in closet, dual sinks with granite countertops, a vanity area, soaking tub, and separate shower. Secondary bedrooms each feature their own walk-in closets and share an oversized bathroom with granite countertops and a shower/tub combination. The 3-car tandem garage provides ample parking and storage. Residents of Harveston enjoy exceptional HOA amenities including a Jr. Olympic pool, spa, splash park, clubhouse, scenic walking trails, parks, and year-round community events. Ideally located within walking distance of Harveston Lake and just minutes from shopping, dining, Promenade Temecula Mall, and convenient access to both the I-15 and I-215 freeways.
Full Property Details
Full Property Details for 40335 Garrison Dr
General
- Price: $915,000
- HOA FEE: $137/month
- Status: Active
- Type: Single Family
- Source: MRMLS
- MLS ID: SW26112876
- Updated: 8/1/2026
- Days on Market: 4 days
- Added to Site: 18 day(s) ago
Interior
- Rooms/Areas: Formal Entry, Walk-In Closet, Primary Bedroom, Walk-In Pantry, Laundry, Kitchen, Living Room, Main Floor Bedroom, Family Room, Loft, Primary Suite, Primary Bathroom
- Interior Features: Pantry, Open Floorplan
- Fireplace: Yes
- Fireplace(s): Family Room
- Eating Areas: Breakfast Counter/Bar, Family Kitchen, Dining Room, In Kitchen, In Family Room, Breakfast Nook
- Appliances: Gas Cooktop, Disposal, Gas Range, Double Oven, Gas Oven, Dishwasher
- Flooring: Tile, Carpet
Rooms
Bathrooms
- Total Bathrooms: 3
- Full Bathrooms: 3
Bedrooms
- Total Bedrooms: 5
Other Rooms
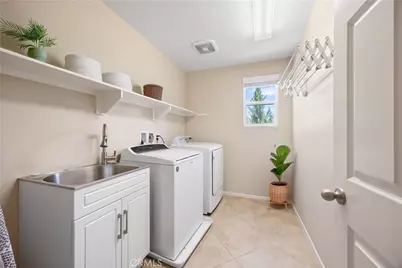
- Laundry: Inside, Individual Room, Upper Level
Additional Information
- Shared Amenities: Management, Pool, Firepit, Meeting Room, Clubhouse, Spa/Hot Tub
- Pool Description: Association
- Spa Description: Association, Private, Above-Ground
Exterior
- Deck/Patio: Front Porch
Parking
- Garage: Yes
- Garage Spaces: 3
Location
- County: Riverside
- Driving Directions: Ynez to Waverly, L on Brandon, R on Amesbury, L on Emery, L on Avon
School Information
- School District: Temecula Unified
- Elementary School: YSABAR
- Middle School: JAMDAY
- High School: CHAPAR2
Community
- Community Features: Gutters, Curbs, Biking, Fishing, Lake, Street Lights, Storm Drains, Sidewalks, Suburban
- Assoc. Name: First Service Residential
Heating & Cooling
- Cooling Type: Central Air
- Heating Type: Central
Utilities
- Sewer: Public Sewer
- Water: Public
Structural Information
- Structure Type: Single Family Residence
- Roof: Tile
- Common Walls: No Common Walls
- Stories/Levels: Two
- Stories Description: Two
- Square Feet: 3,134
- Sq. Ft. Source: Assessor
- Year Built: 2012
- Year Built Source: Assessor
Lot Features
- Property View: Neighborhood
- Lot Size (Acres): 0.21
- Lot Size (Sq. Ft.): 9,148
- Lot Size Source: Assessor
- Irrigation System: Sprinkler System
- Lot Description: Sprinklers in Front, Landscaped, 0-1 Unit/Acre, Drip Sprinkler System, Garden, Sprinkler System, Lawn, Sprinklers in Rear, Yard
Financial Considerations
- Price Per Sq. Ft.: $291.96
- Association Fee: $137
- Assoc Fee Freq.: Monthly
Disclosures and Reports
- Special Conditions: Standard
Listed by ERA Donahoe Realty, Andrea Holmes

Get Pre-Approved Today
Schools
Schools serving 40335 Garrison Dr
School District:Temecula Valley Unified School District
| Name | Grades | Distance |
|---|---|---|
Ysabel Barnett Elementary School 39925 Harveston Drive, Temecula, CA 92591 | K-5 | 0.7 mi |
James L. Day Middle School 40775 Camino Campos Verde, Temecula, CA 92591 | 6-8 | 1.6 mi |
Chaparral High School 27215 Nicolas Road, Temecula, CA 92591 | 9-12 | 1 mi |
Disclaimer:
School attendance boundaries provided by ATTOM Data Solutions and are for reference only. Contact the school directly to verify enrollment eligibility.
Price & Sales History for 40335 Garrison Dr
Date
Details
Price
Change
Source
5/24/2026
Listed
$915,000
123.17%
MLS
6/06/2012
Sold
$410,000
—
Public Record
Disclaimer: Historical sales information is derived from public records provided by the county offices. Information is not guaranteed and should be independently verified.
Tax History
Tax History for 40335 Garrison Dr
Year
Property Taxes
Change
Tax Assessment
Change
2025
$7,303
—
$531,548
2%
2025
$7,303
1%
$521,126
2%
2024
$7,235
—
$510,909
2%
2023
$7,209
2%
$500,892
2%
2022
$7,096
1%
$491,071
2%
2021
$6,995
1%
$481,443
1%
2020
$6,934
1%
$476,508
2%
2019
$6,851
2%
$467,165
2%
2018
$6,744
1%
$458,006
2%
2017
$6,645
1%
$449,027
2%
2016
$6,590
2%
$440,223
2%
2015
$6,487
2%
$433,611
2%
2014
$6,352
-1%
$425,120
—
2013
$6,384
—
$423,200
—
Disclaimer: Historical tax information is derived from public records provided by the county offices. Information is not guaranteed and should be independently verified.
Estimate the Cost
Estimate the Cost for 40335 Garrison Dr
40335 Garrison Drive, Temecula, CA 92591 (MLS# SW26112876) is a Single Family property with 5 bedrooms and 3 full bathrooms. 40335 Garrison Drive is currently listed for $915,000 and was received on July 14, 2026. Want to learn more about 40335 Garrison Drive? Do you have questions about finding other Single Family real estate for sale in Temecula? You can browse all Temecula real estate or contact a Coldwell Banker agent to request more information.