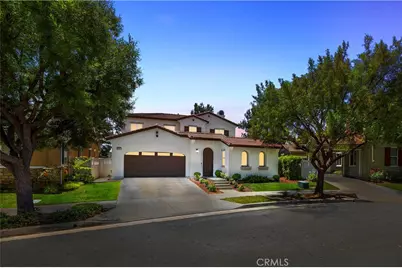
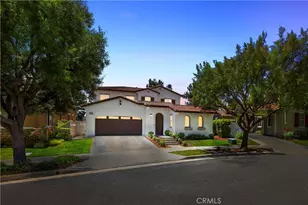
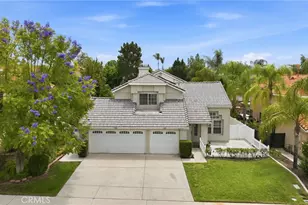
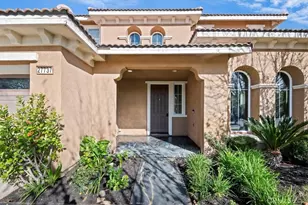
This is a carousel with tiles that activate property listing cards. Use the previous and next buttons to navigate.
1/1
$825,000
This is a carousel with tiles that activate property listing cards. Use the previous and next buttons to navigate.
1/1
Property Description
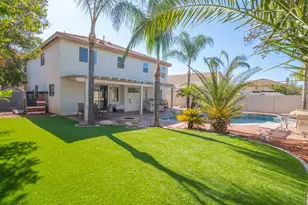
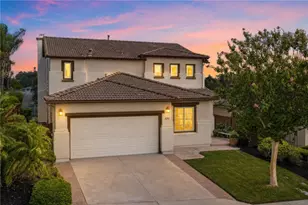
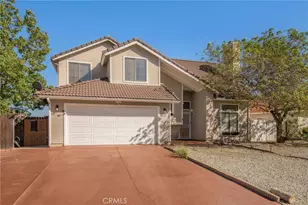
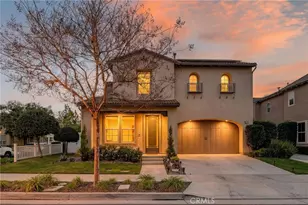
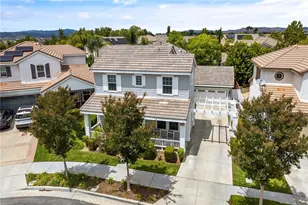
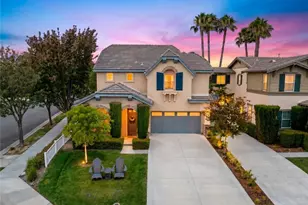
Welcome to the home you've been waiting for in the highly sought-after community of Harveston! This beautifully upgraded 4 bedroom, 2.5 bath home features a rare detached casita plus a private courtyard entry, offering the perfect blend of functionality, privacy, and charm. The casita includes its own private entrance, wood laminate flooring, and a brand new A/C unit-ideal for a home office, guest suite, gym, yoga room, or playroom.
The main home welcomes you through a separate courtyard entrance into a spacious and inviting floor plan featuring a formal sitting room, dining room, family room, and open-concept kitchen. The kitchen is complete with granite countertops, stainless steel appliances, a center island, and overlooks the family room with cozy fireplace-perfect for everyday living and entertaining. A downstairs powder room adds convenience for guests.
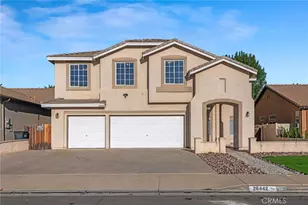
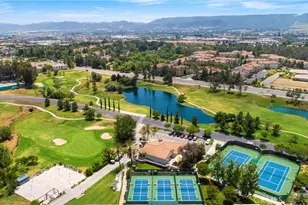
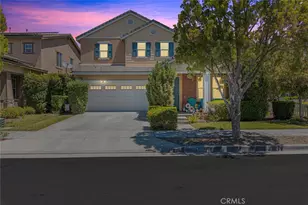
Upstairs features all four bedrooms plus a built-in tech center and upstairs laundry room. Each bedroom offers wood laminate flooring and upgraded baseboards throughout. The spacious primary suite includes dual closets, double sinks, and a separate soaking tub and shower. A secondary upstairs bathroom also features dual sinks and a shower/tub combo. Additional highlights include fresh interior and exterior paint, a 3-Car tandem garage, cul-de-sac location, no rear neighbors, and a spacious backyard with room for a pool. Enjoy all that Harveston has to offer with scenic walking trails, a stunning 17-acre lake park, community clubhouse, junior Olympic pool with splash park, sports parks, playgrounds, and year-round community events. Conveniently located near shopping, dining, Old Town Temecula, Temecula Wine Country, and easy freeway access, this home truly offers the best of Temecula living!
Full Property Details
Full Property Details for 40341 Trenton Ct
General
- Sold For: $825,000
- HOA FEE: $138/month
- Status: Closed
- Type: Single Family
- Source: MRMLS
- MLS ID: SW26107971
- Added to Site: 49 day(s) ago
Interior
- Rooms/Areas: Walk-In Closet, Primary Bedroom, Laundry, Bonus Room, Kitchen, Living Room, Primary Suite, Primary Bathroom
- Fireplace: Yes
- Fireplace(s): Family Room
- Eating Areas: Dining Room, In Kitchen
- Appliances: Gas Cooktop, Microwave, Gas Range, Double Oven, Gas Oven, Dishwasher
- Flooring: Vinyl
Rooms
Bathrooms
- Total Bathrooms: 3
- Full Bathrooms: 2
- Half Bathrooms: 1
Bedrooms
- Total Bedrooms: 4
Other Rooms
- Laundry: Inside, Individual Room, Upper Level
Additional Information
- Shared Amenities: Management, Playground, Pool, Firepit, Barbecue, Clubhouse, Outdoor Cooking Area, Spa/Hot Tub, Picnic Area
- Pool Description: Association
- Spa Description: Association
Parking
- Garage: Yes
- Garage Spaces: 3
- Parking: Garage Faces Front, Garage (Two Doors)
Location
- County: Riverside
- Driving Directions: Harveston dr to Pasadena, L on Gloucester, R on Trenton
School Information
- School District: Temecula Unified
- Elementary School: YSABAR
- Middle School: JAMDAY
- High School: CHAPAR2
Community
- Community Features: Curbs, Biking, Fishing, Lake, Street Lights, Storm Drains, Sidewalks, Suburban
- Assoc. Name: First Service Residential
Heating & Cooling
- Cooling Type: Central Air
- Heating Type: Central
Utilities
- Sewer: Public Sewer
- Water: Public
Structural Information
- Structure Type: Single Family Residence
- Roof: Tile
- Common Walls: No Common Walls
- Stories/Levels: Two
- Stories Description: Two
- Square Feet: 2,443
- Sq. Ft. Source: Assessor
- Year Built: 2005
- Year Built Source: Assessor
Lot Features
- Property View: Mountain(s), Neighborhood
- Lot Size (Acres): 0.12
- Lot Size Source: Assessor
- Irrigation System: Sprinkler System
- Lot Description: Sprinklers in Front, 0-1 Unit/Acre, Sprinkler System, Sprinklers in Rear
- Fencing (Description): Vinyl, Brick
Financial Considerations
- Price Per Sq. Ft.: $337.7
- Association Fee: $138
- Assoc Fee Freq.: Monthly
Disclosures and Reports
- Special Conditions: Standard
Listed by ERA Donahoe Realty, Andrea Holmes and ERA Donahoe Realty, Inese Hanlon
Sold by Real Brokerage Technologies, Kristina Rawlins

Get Pre-Approved Today
Schools
Schools serving 40341 Trenton Ct
School District:Temecula Valley Unified School District
| Name | Grades | Distance |
|---|---|---|
Ysabel Barnett Elementary School 39925 Harveston Drive, Temecula, CA 92591 | K-5 | 0.6 mi |
James L. Day Middle School 40775 Camino Campos Verde, Temecula, CA 92591 | 6-8 | 1.1 mi |
Chaparral High School 27215 Nicolas Road, Temecula, CA 92591 | 9-12 | 0.6 mi |
Disclaimer:
School attendance boundaries provided by ATTOM Data Solutions and are for reference only. Contact the school directly to verify enrollment eligibility.
Price & Sales History for 40341 Trenton Ct
Date
Details
Price
Change
Source
6/09/2026
Sold
$825,000
3.25%
MLS
5/22/2026
Listed
$799,000
—
MLS
Disclaimer: Historical sales information is derived from public records provided by the county offices. Information is not guaranteed and should be independently verified.
40341 Trenton Court, Temecula, CA 92591 (MLS# SW26107971) is a Single Family property that was sold at $825,000 on June 09, 2026. Want to learn more about 40341 Trenton Court? Do you have questions about finding other Single Family real estate for sale in Temecula? You can browse all Temecula real estate or contact a Coldwell Banker agent to request more information.