This is a carousel with tiles that activate property listing cards. Use the previous and next buttons to navigate.
1/1
$680,000
This is a carousel with tiles that activate property listing cards. Use the previous and next buttons to navigate.
1/1
Property Description
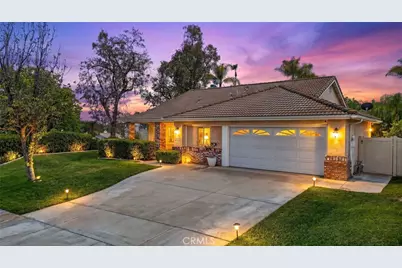
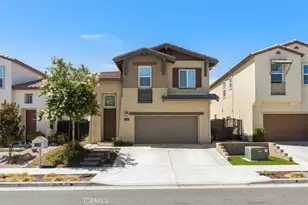
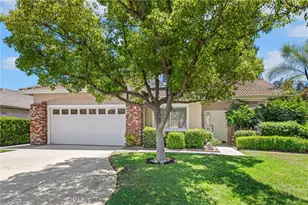
Welcome home to the perfect blend of comfort, style, and family-friendly living. This beautifully maintained 3-bedroom, 2-bathroom home offers an open and airy floor plan with soaring high ceilings, abundant natural light, and thoughtful upgrades throughout. From the moment you walk in, you'll appreciate the inviting spaces designed for both everyday living and entertaining.
The spacious kitchen features granite countertops, stainless steel appliances, crisp white cabinetry, an eat-in breakfast nook, and convenient barstool seating that opens seamlessly to the family room. Cozy up by the fireplace or open the French doors to create the ultimate indoor-outdoor living experience. Adjacent to the family room is a flexible dining space that can easily function as a formal dining area or an expanded great room.
The generously sized primary suite is a relaxing retreat with a ceiling fan, walk-in closet, and private en-suite bathroom complete with dual sinks, granite countertops, and white cabinets. One secondary bedroom features double-door entry, making it an ideal home office, playroom, or guest space. Both bathrooms have been tastefully updated with matching finishes, while durable luxury vinyl plank and tile flooring flow throughout the home. Hunter Douglas blinds add an elegant touch to every room.
Outside, the oversized private backyard offers endless possibilities with plenty of room for a future pool, kids' play area, or entertaining space. Enjoy evenings under the covered patio surrounded by mature fruit trees and grape vines including pomegranate, loquat, guava, Meyer lemon, purple olive, and fig. The newer vinyl fencing adds both privacy and peace of mind.
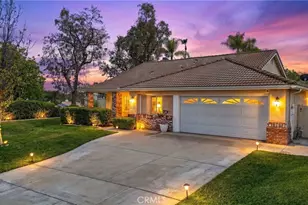
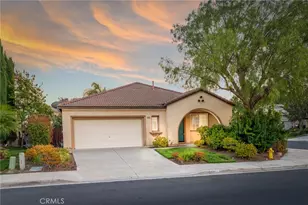
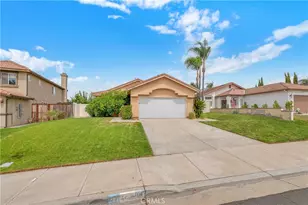
Additional highlights include a welcoming covered front porch perfect for morning coffee, a spacious laundry room with ample storage, and a garage equipped with an EV charger plus a separate bonus storage/workspace complete with a ceiling fan and window ideal for a home gym, workshop, hobby room, or private office.
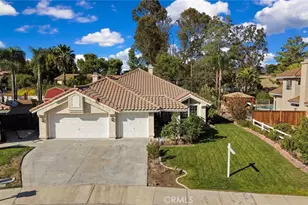
Perfectly located on a corner lot across from Vintage Hills Elementary School and within walking distance to the community center, residents enjoy access to fantastic amenities including a clubhouse, two community pools, spa, tot lot, tennis courts, and basketball courts. This is the kind of neighborhood where memories are made and families thrive.
Full Property Details
Full Property Details for 42343 Camino Romo
General
- Sold For: $680,000
- HOA FEE: $120/month
- Status: Closed
- Type: Single Family
- Source: MRMLS
- MLS ID: SW26108867
- Added to Site: 52 day(s) ago
Interior
- Rooms/Areas: Walk-In Closet, Primary Bedroom, Laundry, All Bedrooms Down, Main Floor Primary Bedroom, Kitchen, Main Floor Bedroom, Family Room, Primary Suite, Primary Bathroom
- Interior Features: High Ceilings, Ceiling Fan(s), Pantry, Open Floorplan, Granite Counters
- Fireplace: Yes
- Fireplace(s): Family Room
- Eating Areas: Breakfast Counter/Bar, Dining Room, In Kitchen
- Appliances: Gas Water Heater, Gas Oven, Gas Cooktop, Refrigerator, Gas Range, Disposal, Dishwasher, Vented Exhaust Fan, Microwave, Water Heater
- Flooring: Tile, Vinyl
Rooms
Bathrooms
- Total Bathrooms: 2
- Full Bathrooms: 2
Bedrooms
- Total Bedrooms: 3
Other Rooms
- Laundry: Inside, Individual Room, Washer Included, Dryer Included
Additional Information
- Shared Amenities: Sport Court, Management, Playground, Call for Rules, Tennis Court(s), Pool, Clubhouse, Banquet Facilities, Spa/Hot Tub, Picnic Area
- Pool Description: Association, Community
- Spa Description: Association, Community
Exterior
- Deck/Patio: Covered, Front Porch, Patio
Parking
- Garage: Yes
- Garage Spaces: 2
- Parking: Garage, Garage (Direct Access), Garage Faces Front, Driveway
Location
- County: Riverside
- Driving Directions: Rancho Vista Rd to Camino Romo
School Information
- School District: Temecula Unified
- Elementary School: VINHIL
- Middle School: TEMECU
- High School: TEMVAL2
Community
- Community Features: Gutters, Curbs, Street Lights, Storm Drains, Sidewalks, Park
- Assoc. Name: Avalon
Heating & Cooling
- Cooling Type: Central Air
- Heating Type: Central
Utilities
- Sewer: Public Sewer
- Water: Public
Structural Information
- Structure Type: Single Family Residence
- Construction: Stucco
- Roof: Tile
- Common Walls: No Common Walls
- Windows: Blinds
- Doors: French Doors, Mirror Closet Door(s)
- Entry Location: front
- Stories/Levels: One
- Stories Description: One
- Square Feet: 1,360
- Sq. Ft. Source: Assessor
- Year Built: 1994
- Year Built Source: Public Records
Lot Features
- Property View: Neighborhood
- Lot Size (Acres): 0.24
- Lot Size Source: Assessor
- Irrigation System: Sprinkler System
- Lot Description: Sprinklers in Front, Corner Lot, Landscaped, 0-1 Unit/Acre, Sprinklers Timer, Park Nearby, Drip Sprinkler System, Front Yard, Garden, Lot 10000-19999 Sqft, Sprinkler System, Back Yard, Sprinklers in Rear
- Fencing (Description): Vinyl, Wrought Iron
Financial Considerations
- Price Per Sq. Ft.: $500
- Association Fee: $120
- Assoc Fee Freq.: Monthly
Disclosures and Reports
- Special Conditions: Standard
Listed by LPT Realty, Inc, Val Ives and LPT Realty, Inc, Michelle Gausepohl
Sold by Century 21 Allstars, Miguel Belmonte

Get Pre-Approved Today
Schools
Schools serving 42343 Camino Romo
School District:Temecula Valley Unified School District
| Name | Grades | Distance |
|---|---|---|
Vintage Hills Elementary School 42240 Camino Romo, Temecula, CA 92592 | K-5 | 0.1 mi |
Temecula Middle School 42075 Meadows Parkway, Temecula, CA 92592 | 6-8 | 0.4 mi |
Temecula Valley High School 31555 Rancho Vista Road, Temecula, CA 92592 | 9-12 | 1.1 mi |
Disclaimer:
School attendance boundaries provided by ATTOM Data Solutions and are for reference only. Contact the school directly to verify enrollment eligibility.
Price & Sales History for 42343 Camino Romo
Date
Details
Price
Change
Source
7/06/2026
Sold
$680,000
—
MLS
5/21/2026
Listed
$679,999
—
MLS
Disclaimer: Historical sales information is derived from public records provided by the county offices. Information is not guaranteed and should be independently verified.
42343 Camino Romo, Temecula, CA 92592 (MLS# SW26108867) is a Single Family property that was sold at $680,000 on July 06, 2026. Want to learn more about 42343 Camino Romo? Do you have questions about finding other Single Family real estate for sale in Temecula? You can browse all Temecula real estate or contact a Coldwell Banker agent to request more information.