This is a carousel with tiles that activate property listing cards. Use the previous and next buttons to navigate.
1/1
$760,000
This is a carousel with tiles that activate property listing cards. Use the previous and next buttons to navigate.
1/1
Property Description
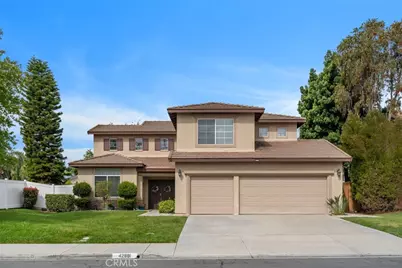
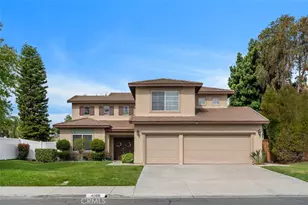
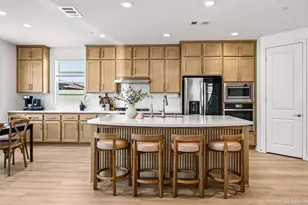
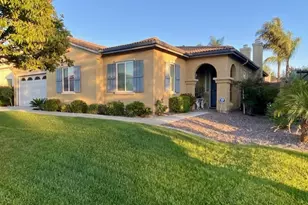
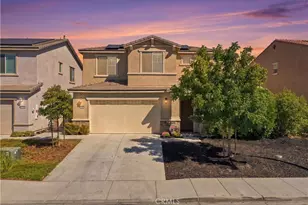
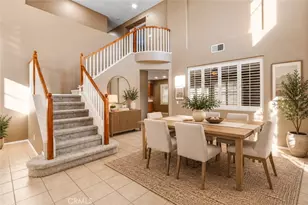
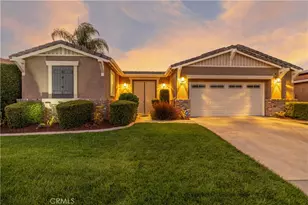
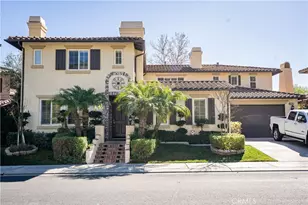
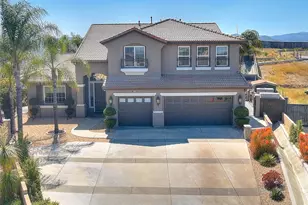
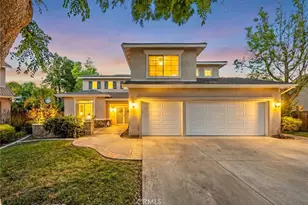
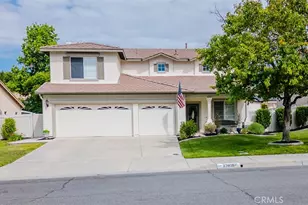
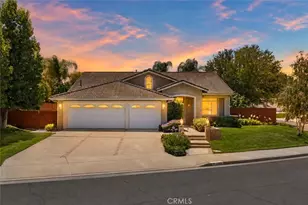
Desirable 4-bedroom, 3-bath home with extra space downstairs perfect for an office or a potential 5th bedroom. As you step through the double entry doors, you're welcomed by high ceilings and an abundance of natural light. Interior appointments include travertine flooring, engineered hardwood, and upgraded light fixtures. Downstairs features a formal dining and living room combo, plus a kitchen with granite counter tops, island, GE slate-finish appliances, pantry and the refrigerator is included. The kitchen opens to a family room with a cozy firplace with polished marble surround. There is a full bath on the first floor. The laundry room is off the garage and includes the washer & dryer. The primary suite includes his-and-hers closets, a separate tub and shower, and a vanity with dual sinks and vessel sinks with brushed silver finish faucets. Three more bedrooms share another bathroom with vessel sinks and rubbed bronze finish faucets. The backyard features a covered patio, private, above-ground spa and plenty of space for entertaining. Home also has a three-car garage. The highly sought after community of Paloma Del Sol offers incredible amenities including 5 community pools, basketball courts, tennis courts, tot lots, recreation areas throughout, several miles of walking trails & more. Located in the desirable Temecula School District, and minutes to shopping, wineries and I-15.
Full Property Details
Full Property Details for 42891 Camino Alagon
General
- Sold For: $760,000
- HOA FEE: $130/month
- Status: Closed
- Type: Single Family
- Source: MRMLS
- MLS ID: SW26076037
- Added to Site: 108 day(s) ago
Interior
- Rooms/Areas: Walk-In Closet, Entry, Separate Family Room, Laundry, All Bedrooms Up, Office, Kitchen, Living Room, Family Room, Primary Suite
- Interior Features: Unfurnished, High Ceilings, Ceiling Fan(s), Recessed Lighting, Two-Story Ceilings, Open Floorplan, Cathedral Ceiling(s), Granite Counters
- Fireplace: Yes
- Fireplace(s): Gas, Family Room
- Appliances: Disposal, Microwave, Refrigerator, Gas Water Heater, Gas Range, Gas Oven, Dishwasher
- Flooring: Carpet, Stone
Rooms
Bathrooms
- Total Bathrooms: 3
- Full Bathrooms: 3
Bedrooms
- Total Bedrooms: 4
Other Rooms
- Laundry: Gas Dryer Hookup, Individual Room, Washer Hookup, Washer Included, Dryer Included
Additional Information
- Shared Amenities: Sport Court, Playground, Pool, Spa/Hot Tub, Picnic Area
- Pool Description: Association
- Spa Description: Association, Above-Ground
Exterior
- Deck/Patio: Covered, Concrete, Patio, Slab
Parking
- Garage: Yes
- Garage Spaces: 3
- Parking: Concrete, Paved, Garage (Direct Access), Garage (Single Door), Garage Faces Front, Driveway, Garage Door Opener
Location
- County: Riverside
- Driving Directions: Pauba/Meadows/Mccabe
School Information
- School District: Temecula Unified
Community
- Community Features: Gutters, Curbs, Street Lights, Storm Drains, Sidewalks, Suburban
- Assoc. Name: Packard Management
Heating & Cooling
- Cooling Type: Central Air
- Heating Type: Fireplace(s), Natural Gas, Central
Utilities
- Sewer: Public Sewer
- Water: Public
Structural Information
- Architectural Style: Traditional
- Structure Type: Single Family Residence
- Roof: Tile
- Common Walls: No Common Walls
- Windows: Double-Pane Windows, Screens
- Doors: Sliding Doors, Double-Door Entry, Panel Doors
- Entry Location: 1
- Stories/Levels: Two
- Stories Description: Two
- Square Feet: 2,918
- Sq. Ft. Source: Assessor
- Year Built: 1997
- Year Built Source: Assessor
Lot Features
- Property View: Neighborhood
- Lot Size (Acres): 0.2
- Lot Size Source: Assessor
- Irrigation System: Sprinkler System
- Lot Description: Sprinklers in Front, Landscaped, Sprinklers Timer, Park Nearby, Front Yard, Sprinkler System, Back Yard, Sprinklers in Rear, Lawn, Yard
- Fencing (Description): Vinyl, Wood, Average Condition
Financial Considerations
- Price Per Sq. Ft.: $260.45
- Association Fee: $130
- Assoc Fee Freq.: Monthly
Disclosures and Reports
- Special Conditions: Standard
- Inclusions: Refrigerator, washer & dryer, Above ground hot tub, solar camera, water softener
Listed by CENTURY 21 Affiliated, Kathy Lowe and Century 21 Affiliated, Allison Bjoin
Sold by HomeSmart Realty West, Mark Perry

Get Pre-Approved Today
Schools
Schools serving 42891 Camino Alagon
School District:Temecula Valley Unified School District
| Name | Grades | Distance |
|---|---|---|
Paloma Elementary School, Temecula, CA 42940 V?a Rami, Temecula, CA 92592 | K-5 | 0.4 mi |
Temecula Middle School 42075 Meadows Parkway, Temecula, CA 92592 | 6-8 | 0.1 mi |
Temecula Valley High School 31555 Rancho Vista Road, Temecula, CA 92592 | 9-12 | 1 mi |
Disclaimer:
School attendance boundaries provided by ATTOM Data Solutions and are for reference only. Contact the school directly to verify enrollment eligibility.
Price & Sales History for 42891 Camino Alagon
Date
Details
Price
Change
Source
6/22/2026
Sold
$760,000
-1.94%
MLS
5/05/2026
Price Reduced
$775,000
-3%
MLS
4/24/2026
Listed
$799,000
—
MLS
Disclaimer: Historical sales information is derived from public records provided by the county offices. Information is not guaranteed and should be independently verified.
42891 Camino Alagon, Temecula, CA 92592 (MLS# SW26076037) is a Single Family property that was sold at $760,000 on June 22, 2026. Want to learn more about 42891 Camino Alagon? Do you have questions about finding other Single Family real estate for sale in Temecula? You can browse all Temecula real estate or contact a Coldwell Banker agent to request more information.