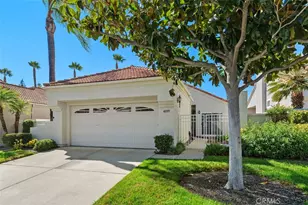
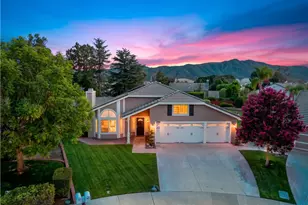
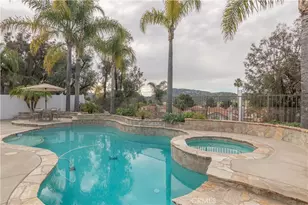
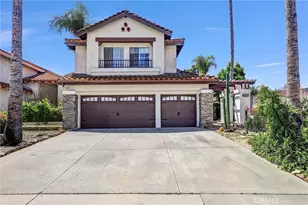
This is a carousel with tiles that activate property listing cards. Use the previous and next buttons to navigate.
1/1
$875,000 Coming Soon
This is a carousel with tiles that activate property listing cards. Use the previous and next buttons to navigate.
1/1
Property Description
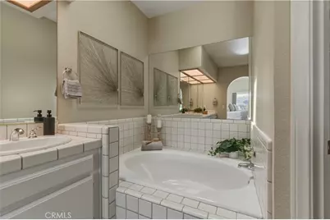
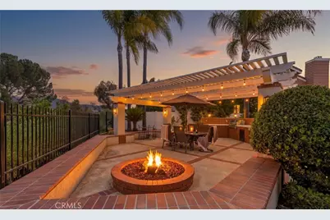
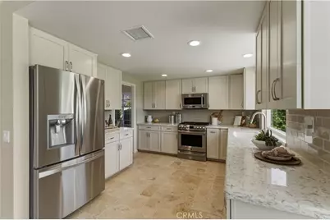
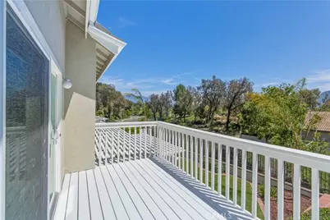
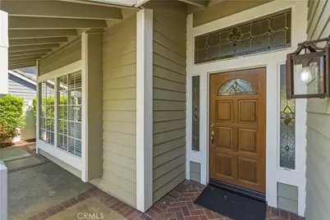
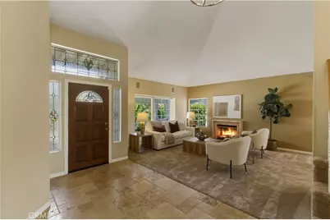
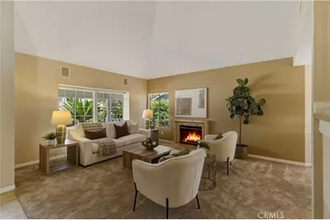
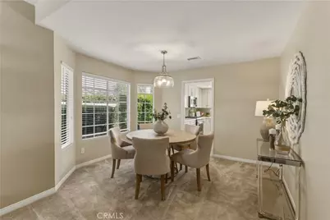
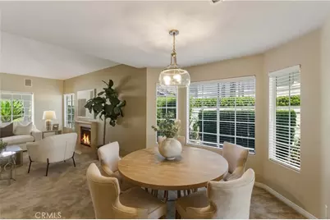
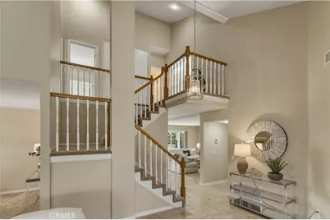
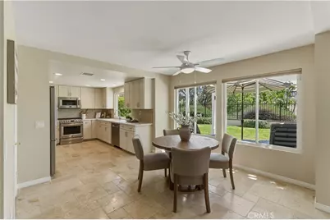
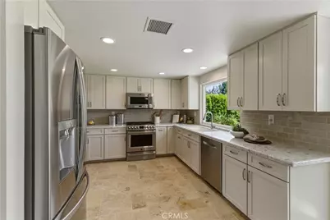
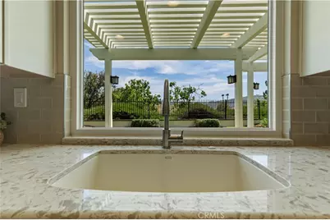
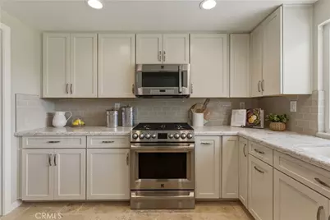
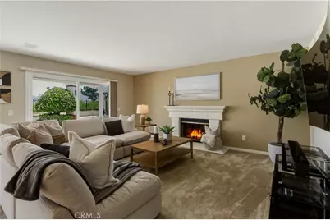
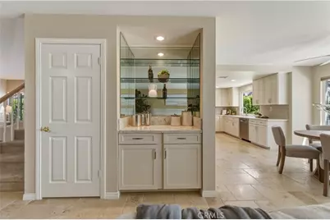
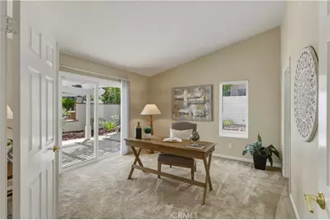
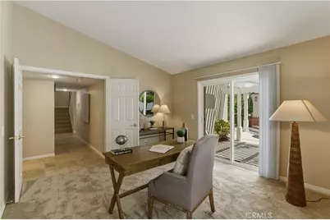
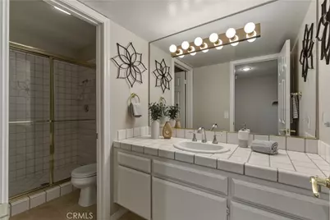
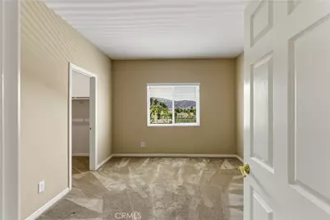
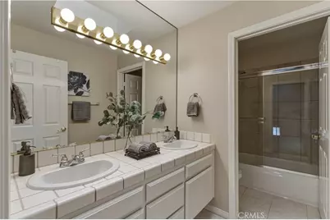
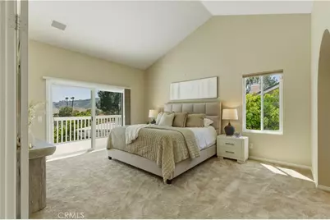
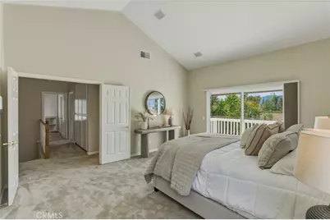
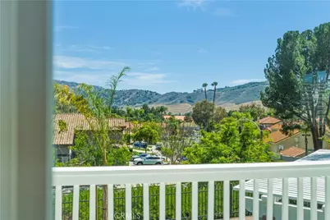
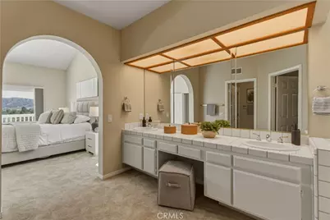
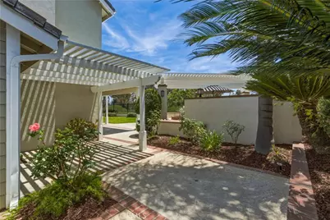
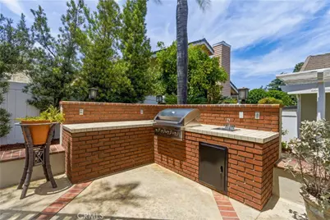
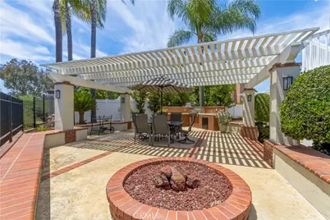
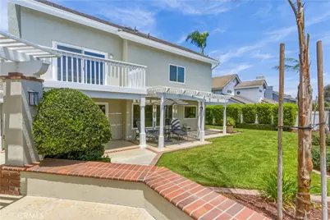
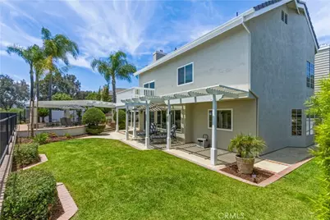
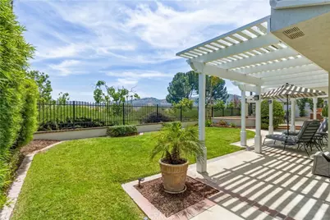
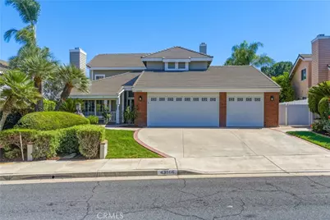
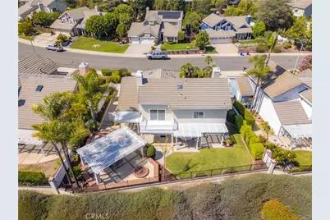
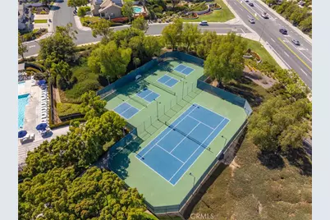
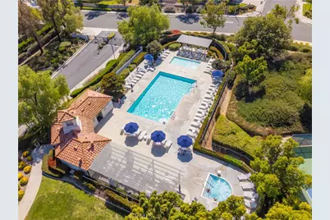
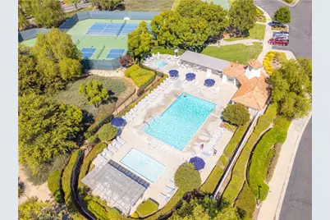
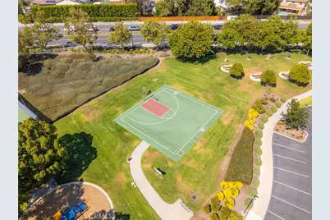
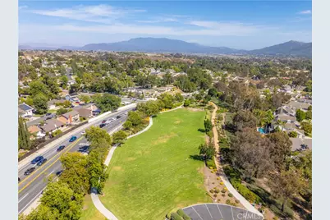
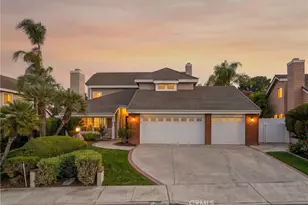
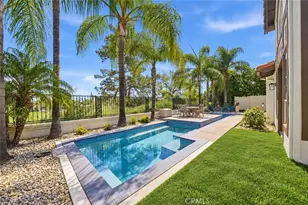
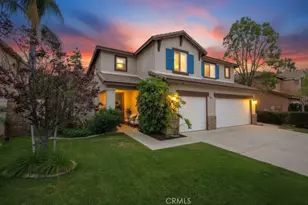
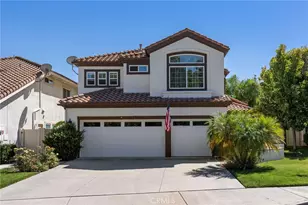
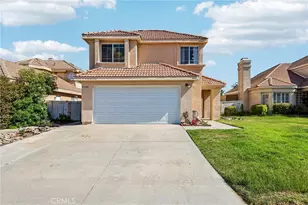
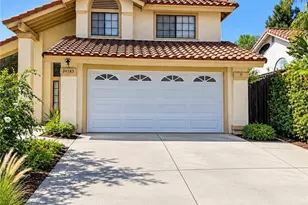
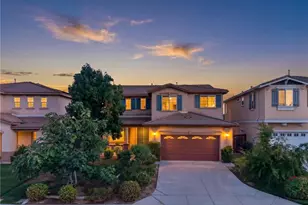
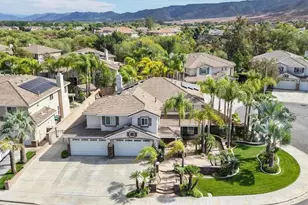
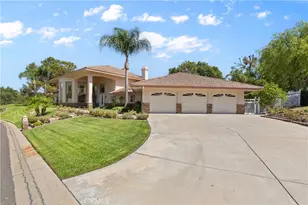
Welcome to a lovingly maintained sanctuary where profound pride of ownership radiates from every detail of this pristine residence, cherished deeply by its original owners. Gorgeous travertine tile flooring guides you into a beautifully remodeled kitchen that truly serves as the warm heart of the home, bathed in natural light from updated windows. A highly convenient main-floor bedroom provides the ideal space for a private home office or welcoming guest quarters, complete with its own sliding glass door for effortless outdoor access. Upstairs, the tranquil primary suite offers a peaceful retreat featuring a private balcony where you can greet the morning while taking in the impressive, sweeping views of the surrounding landscape. The incredible outdoor living spaces feel like an inviting extension of the interior, offering extensive hardscape, multiple patio covers, a large patio equipped with a built-in barbecue for joyful weekend gatherings, and a cozy gas fire pit for relaxing under the stars, all perfectly complemented by a spacious three-car garage. Beyond the boundaries of this impeccably kept haven, the vibrant Rancho Highlands lifestyle awaits to enrich your days. You and your loved ones can enjoy leisurely afternoons at the community pool, shallow wader, and relaxing spa, or engage in friendly competition on the neighborhood tennis, pickleball, and basketball courts. Two lovely community parks offer delightful playgrounds, picnic tables, and built-in barbecue grills for perfect weekend get-togethers. This extraordinary home provides immediate access to the I-15 freeway and is just a short, scenic drive from the historic charm of Old Town Temecula, premier local shopping, and the beautiful Temecula Valley Wine Country. Do not miss your incredible opportunity to claim this magnificent property as your very own and start creating a lifetime of beautiful memories today!
Full Property Details
Full Property Details for 43866 Butternut
General
- Price: $875,000
- HOA FEE: $107/month
- Status: Coming Soon
- Type: Single Family
- Source: MRMLS
- MLS ID: SW26114578
- Updated: 5/27/2026
- Added to Site: Today
Interior
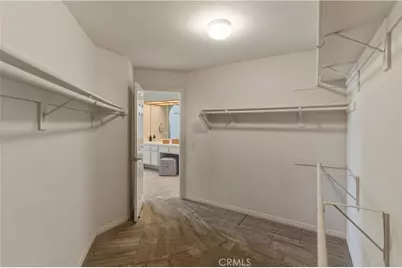
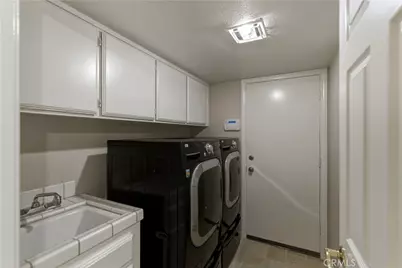
- Rooms/Areas: Walk-In Closet, Walk-In Pantry, Laundry, Main Floor Bedroom
- Fireplace: Yes
- Fireplace(s): Firepit, Family Room
- Appliances: Barbecue
Rooms
Bathrooms
- Total Bathrooms: 3
- Full Bathrooms: 3
Bedrooms
- Total Bedrooms: 4
Other Rooms
- Laundry: Inside, Individual Room
Additional Information
- Shared Amenities: Pickleball, Playground, Call for Rules, Tennis Court(s), Pool, Other, Spa/Hot Tub, Picnic Area, Other Courts
- Pool Description: Association
- Spa Description: Association
Exterior
- Deck/Patio: Concrete, Patio
Parking
- Garage: Yes
- Garage Spaces: 3
Location
- County: Riverside
- Driving Directions: Ynez Rd - right on Preece Ln - left on Buckeye Rd - right on Butternut
School Information
- School District: Temecula Unified
Community
- Community Features: Gutters, Curbs, Street Lights, Storm Drains, Sidewalks, Suburban
- Assoc. Name: Avalon
Heating & Cooling
- Cooling Type: Central Air
- Heating Type: Central
Utilities
- Sewer: Public Sewer
- Water: Public
Structural Information
- Structure Type: Single Family Residence
- Common Walls: No Common Walls
- Entry Location: 1
- Stories/Levels: Two
- Stories Description: Two
- Square Feet: 2,583
- Sq. Ft. Source: Assessor
- Year Built: 1989
- Year Built Source: Assessor
Lot Features
- Property View: Mountain(s), City Lights
- Lot Size (Acres): 0.25
- Lot Size (Sq. Ft.): 10,890
- Lot Size Source: Assessor
- Irrigation System: Sprinkler System
- Lot Description: Landscaped, Park Nearby, Front Yard, Walking Street, Sprinkler System, Back Yard, Lawn, Yard
Financial Considerations
- Price Per Sq. Ft.: $338.75
- Association Fee: $107
- Assoc Fee Freq.: Monthly
Disclosures and Reports
- Special Conditions: Standard
Listed by Reliable Realty Inc., Hank Greer

Get Pre-Approved Today
Schools
Schools serving 43866 Butternut
School District:Temecula Valley Unified School District
| Name | Grades | Distance |
|---|---|---|
Vail Elementary School 29835 Mira Loma Drive, Temecula, CA 92592 | K-5 | 0.7 mi |
Margarita Middle School 30600 Margarita Road, Temecula, CA 92591 | 6-8 | 1.8 mi |
Temecula Valley High School 31555 Rancho Vista Road, Temecula, CA 92592 | 9-12 | 1.5 mi |
Disclaimer:
School attendance boundaries provided by ATTOM Data Solutions and are for reference only. Contact the school directly to verify enrollment eligibility.
Price & Sales History for 43866 Butternut
Date
Details
Price
Change
Source
5/27/2026
Listed
$875,000
254.25%
MLS
11/01/1989
Sold
$247,000
—
Public Record
Disclaimer: Historical sales information is derived from public records provided by the county offices. Information is not guaranteed and should be independently verified.
Tax History
Tax History for 43866 Butternut
Year
Property Taxes
Change
Tax Assessment
Change
2025
$5,631
2%
$459,652
2%
2024
$5,546
1%
$450,640
2%
2023
$5,497
2%
$441,805
2%
2022
$5,374
2%
$433,143
2%
2021
$5,261
1%
$424,651
1%
2020
$5,204
2%
$420,298
2%
2019
$5,126
2%
$412,058
2%
2018
$5,025
2%
$403,979
2%
2017
$4,934
—
$396,059
2%
2016
$4,912
2%
$388,294
2%
2015
$4,827
3%
$382,464
2%
2014
$4,685
9%
$374,975
10%
2013
$4,309
—
$340,000
—
Disclaimer: Historical tax information is derived from public records provided by the county offices. Information is not guaranteed and should be independently verified.
Estimate the Cost
Estimate the Cost for 43866 Butternut
43866 Butternut, Temecula, CA 92592 (MLS# SW26114578) is a Single Family property with 4 bedrooms and 3 full bathrooms. 43866 Butternut is currently listed for $875,000 and was received on May 27, 2026. Want to learn more about 43866 Butternut? Do you have questions about finding other Single Family real estate for sale in Temecula North? You can browse all Temecula North real estate or contact a Coldwell Banker agent to request more information.