This is a carousel with tiles that activate property listing cards. Use the previous and next buttons to navigate.
1/1
$720,000
This is a carousel with tiles that activate property listing cards. Use the previous and next buttons to navigate.
1/1
Property Description
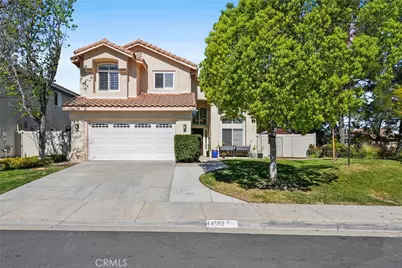
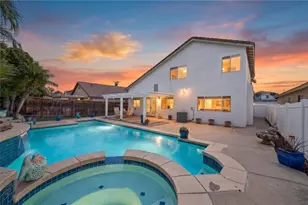
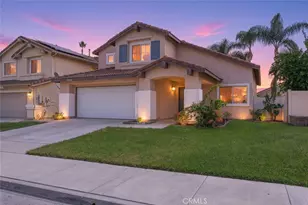
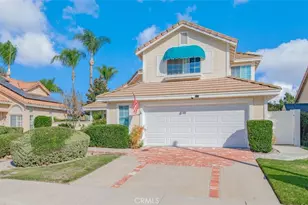
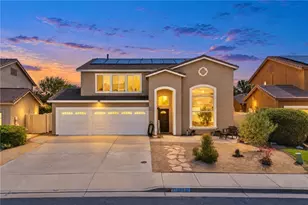
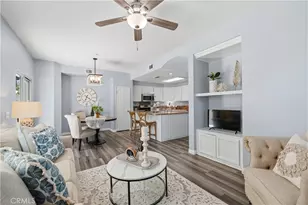
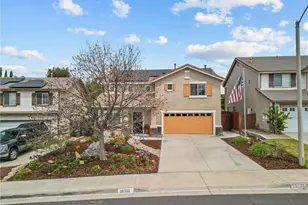
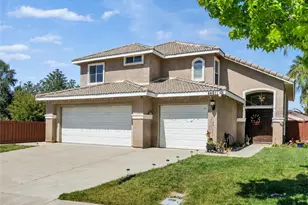
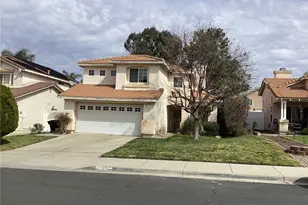
Welcome to this beautifully maintained Vail Ranch home located on a desirable corner lot in a quiet cul-de-sac. With thoughtful upgrades and smart home features throughout, this home blends comfort, functionality, and modern convenience. Inside, you'll find engineered hardwood floors and a bright open floor plan that creates an inviting space for both everyday living and entertaining. Kitchen equipped with an island, recessed lighting, reverse osmosis water filtration system, granite counters and many cabinet drawers for storage. Upstairs you'll find the 4 bedrooms. Primary bathroom ensuite has a soaking tub, shower with brand new glass, and walk-in closet. Beautiful sunset views can be enjoyed from the primary bedroom. Energy efficiency is top of mind with double-pane windows, solar and a whole-house fan, helping keep utility costs down while maintaining year-round comfort. The garage is a dream workspace, fully equipped with a sink, air conditioning, and heat, making it perfect for hobbies, projects, or a functional workshop. Step outside to your private backyard oasis, designed for both relaxation and fun. Enjoy evenings under the shade curtains, unwind in the hot tub, or watch the kids play on the playset. Garden lovers will appreciate the fruiting blackberry bushes, fruiting pomegranate tree, raspberry and grape vines, all surrounded by low-maintenance vinyl fencing. The home is also smart-home wired, including a WiFi-connected sprinkler system and garage, adding convenience to daily life. All of this plus a low tax rate and a prime location close to top-rated schools, parks, and amenities make this home a rare find.
Full Property Details
Full Property Details for 44593 Jamin
General
- Sold For: $720,000
- Status: Closed
- Type: Single Family
- Source: MRMLS
- MLS ID: SW26046648
- Added to Site: 84 day(s) ago
Interior
- Rooms/Areas: Walk-In Closet, Attic, All Bedrooms Up, Living Room, Family Room
- Interior Features: Open Floorplan
- Fireplace: Yes
- Fireplace(s): Gas
- Appliances: Microwave, Tankless Water Heater, Gas Range, Gas Oven, Dishwasher
- Flooring: Wood
Rooms
Bathrooms
- Total Bathrooms: 3
- Full Bathrooms: 2
- Half Bathrooms: 1
Bedrooms
- Total Bedrooms: 4
Other Rooms
- Laundry: Inside
Additional Information
- Pool Description: None
- Spa Description: Private, Above-Ground
Exterior
- Deck/Patio: Covered, Patio
Parking
- Garage: Yes
- Garage Spaces: 2
- Parking: Garage
Location
- County: Riverside
- Driving Directions: South on Butterfield Stage, Right at Welton Way, Left Camino Piedra Rojo, Right Johnston, Right Calle Cantu, Jamin left side
School Information
- School District: Temecula Unified
- Elementary School: PAUVAL
- Middle School: VAIRAN
- High School: GREOAK2
Community
- Community Features: Sidewalks
Heating & Cooling
- Cooling Type: Whole House Fan, Central Air
- Heating Type: Fireplace(s), Central
Utilities
- Sewer: Public Sewer
- Water: Public
Structural Information
- Structure Type: Single Family Residence
- Common Walls: No Common Walls
- Windows: Plantation Shutters
- Entry Location: main
- Stories/Levels: Two
- Stories Description: Two
- Square Feet: 1,836
- Sq. Ft. Source: Assessor
- Year Built: 1994
- Year Built Source: Public Records
- Property Condition: Turnkey
Additional Structures
- Other Structures: Shed(s)
Lot Features
- Property View: Neighborhood
- Lot Size (Acres): 0.17
- Lot Size Source: Assessor
- Irrigation System: Sprinkler System
- Lot Description: Corner Lot, Cul-de-Sac, Landscaped, Front Yard, Sprinkler System, Back Yard, Lawn
- Fencing (Description): Vinyl, Excellent Condition
Green Features
- Energy Generation: Solar
Financial Considerations
- Price Per Sq. Ft.: $392.16
Disclosures and Reports
- Special Conditions: Standard
- Inclusions: Jacuzzi, playset in backyard
Listed by Real Brokerage Technologies, Kristina Rawlins
Sold by Costa Modern Properties, Marysol Victoria

Get Pre-Approved Today
Schools
Schools serving 44593 Jamin
School District:Temecula Valley Unified School District
| Name | Grades | Distance |
|---|---|---|
Pauba Valley Elementary School 33125 Regina Drive, Temecula, CA 92592 | K-5 | 0.6 mi |
Vail Ranch Middle School 33340 Camino Piedra Rojo, Temecula, CA 92592 | 6-8 | 0.2 mi |
Great Oak High School 32555 Deer Hollow Way, Temecula, CA 92592 | 9-12 | 2.1 mi |
Disclaimer:
School attendance boundaries provided by ATTOM Data Solutions and are for reference only. Contact the school directly to verify enrollment eligibility.
Price & Sales History for 44593 Jamin
Date
Details
Price
Change
Source
4/27/2026
Sold
$720,000
3%
MLS
3/21/2026
Listed
$699,000
—
MLS
Disclaimer: Historical sales information is derived from public records provided by the county offices. Information is not guaranteed and should be independently verified.
44593 Jamin, Temecula, CA 92592 (MLS# SW26046648) is a Single Family property that was sold at $720,000 on April 27, 2026. Want to learn more about 44593 Jamin? Do you have questions about finding other Single Family real estate for sale in Temecula? You can browse all Temecula real estate or contact a Coldwell Banker agent to request more information.