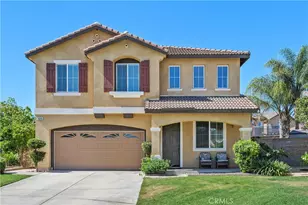
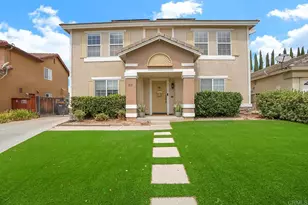
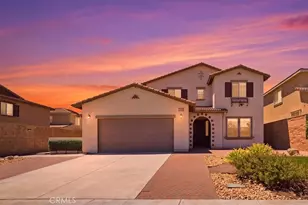
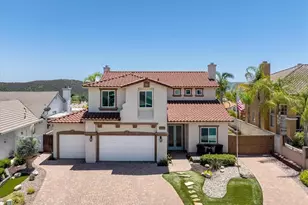
This is a carousel with tiles that activate property listing cards. Use the previous and next buttons to navigate.
1/1
$899,000 Just Listed
This is a carousel with tiles that activate property listing cards. Use the previous and next buttons to navigate.
1/1
Property Description
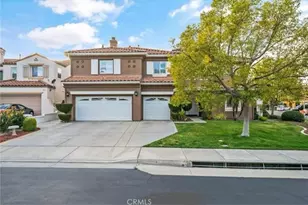
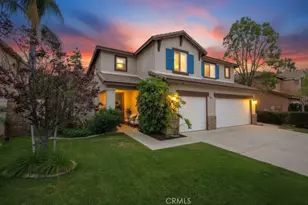
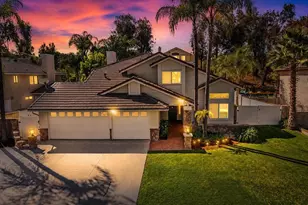
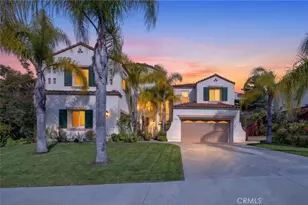
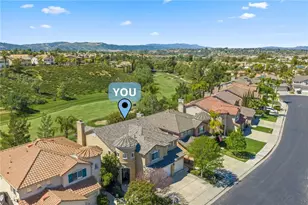
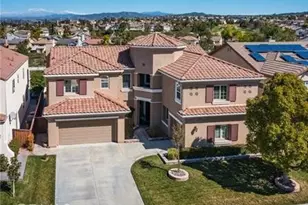
Welcome to 45059 Tiburcio, ideally located in the gated community of Fairways in Redhawk, Temecula. This beautifully appointed 3,404 sq. ft. residence sits on a 7,405 sq. ft. lot and offers an exceptional blend of spacious living, thoughtful design, and resort-style amenities. Built in 2003, the home welcomes you with dramatic 18-foot ceilings, abundant natural light, and luxury vinyl plank flooring throughout key living spaces.
The versatile floor plan includes one bedroom and one full bathroom downstairs, perfect for guests, multigenerational living, or a private office. Upstairs features three additional bedrooms plus a separate den, offering flexible space for a home office, study, media room, or retreat. The spacious primary suite features vaulted ceilings, creating an airy and elegant retreat. The primary bathroom offers dual sinks, a dedicated vanity, and a walk-in closet for added comfort and convenience.
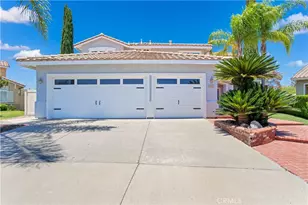
Step outside to your own private oasis featuring a heated pool, ideal for year-round enjoyment and entertaining. The property is also equipped with 33 paid-off solar panels, providing energy efficiency without an outstanding solar loan. A 3-car garage offers ample parking and storage.
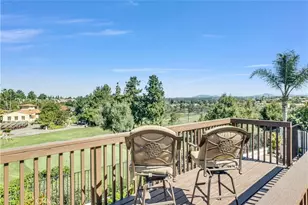
Enjoy the privacy of a gated community while being conveniently close to Temecula's acclaimed schools, shopping, dining, parks, entertainment, major commuter routes, and renowned wine country. With its generous floor plan, impressive ceilings, flexible living spaces, private heated pool, and paid-off solar, 45059 Tiburcio offers an exceptional Temecula lifestyle.
Full Property Details
Full Property Details for 45059 Tiburcio
General
- Price: $899,000
- HOA FEE: $141/month
- Status: Active
- Type: Single Family
- Source: MRMLS
- MLS ID: OC26192858
- Updated: 9/9/2026
- Days on Market: 5 days
- Added to Site: 5 day(s) ago
Interior
- Rooms/Areas: Formal Entry, Jack & Jill, Walk-In Closet, Primary Bedroom, Laundry, Living Room, Main Floor Bedroom, Family Room, Primary Suite, Den, Primary Bathroom
- Interior Features: High Ceilings, Two-Story Ceilings, Open Floorplan, Granite Counters
- Fireplace: Yes
- Fireplace(s): Gas, Living Room
- Eating Areas: Dining Room, In Kitchen
- Appliances: Microwave, Refrigerator, Double Oven, Gas Oven, Dishwasher
- Flooring: Vinyl
Rooms
Bathrooms
- Total Bathrooms: 3
- Full Bathrooms: 3
Bedrooms
- Total Bedrooms: 4
Other Rooms
- Laundry: Inside, Individual Room
Additional Information
- Shared Amenities: Playground, Golf Course
- Pool: Yes
- Pool Description: In-Ground, Private, Heated
Parking
- Garage: Yes
- Garage Spaces: 3
- Parking: Garage, Garage (Two Doors)
Location
- County: Riverside
- Driving Directions: DO NOT USE GPS, it will take you to the wrong gate. Take Redhawk Parkway, then left on Tioga.
School Information
- School District: Temecula Unified
Community
- Community Features: Curbs, Golf, Biking, Street Lights, Sidewalks
- Assoc. Name: Fairway
Heating & Cooling
- Cooling Type: Central Air
- Heating Type: Fireplace(s), Central
Utilities
- Sewer: Public Sewer
- Water: Public
Structural Information
- Structure Type: Single Family Residence
- Common Walls: No Common Walls
- Entry Location: first floor
- Stories/Levels: Two
- Stories Description: Two
- Square Feet: 3,404
- Sq. Ft. Source: Assessor
- Year Built: 2003
- Year Built Source: Public Records
Lot Features
- Property View: Mountain(s), Neighborhood, Pool, Hills, Valley
- Lot Size (Acres): 0.17
- Lot Size (Sq. Ft.): 7,405
- Lot Size Source: Assessor
- Lot Description: 0-1 Unit/Acre
- Fencing (Description): Wood
Green Features
- Energy Generation: Solar
Financial Considerations
- Price Per Sq. Ft.: $264.1
- Association Fee: $141
- Assoc Fee Freq.: Monthly
- Other Fee: $40
- Other Fee Type: Association Fee 2
- Other Fee Freq.: Monthly
Disclosures and Reports
- Special Conditions: Standard
Listed by Wetrust Realty, Linjiu Gan

Get Pre-Approved Today
Schools
Schools serving 45059 Tiburcio
School District:Temecula Valley Unified School District
| Name | Grades | Distance |
|---|---|---|
Pauba Valley Elementary School 33125 Regina Drive, Temecula, CA 92592 | K-5 | 0.5 mi |
Vail Ranch Middle School 33340 Camino Piedra Rojo, Temecula, CA 92592 | 6-8 | 1.1 mi |
Great Oak High School 32555 Deer Hollow Way, Temecula, CA 92592 | 9-12 | 1.3 mi |
Disclaimer:
School attendance boundaries provided by ATTOM Data Solutions and are for reference only. Contact the school directly to verify enrollment eligibility.
Price & Sales History for 45059 Tiburcio
Date
Details
Price
Change
Source
9/04/2026
Listed
$899,000
5.76%
MLS
9/16/2022
Sold
$850,000
—
Public Record
Disclaimer: Historical sales information is derived from public records provided by the county offices. Information is not guaranteed and should be independently verified.
Tax History
Tax History for 45059 Tiburcio
Year
Property Taxes
Change
Tax Assessment
Change
2025
$11,521
—
$902,026
2%
2025
$11,464
1%
$884,340
2%
2024
$11,340
1%
$867,000
2%
2023
$11,225
20%
$850,000
26%
2022
$9,337
2%
$673,200
2%
2021
$9,148
7%
$660,000
8%
2020
$8,552
2%
$609,906
2%
2019
$8,418
2%
$597,948
2%
2018
$8,254
2%
$586,225
2%
2017
$8,103
2%
$574,732
2%
2016
$7,943
4%
$563,463
4%
2015
$7,645
3%
$544,077
2%
2014
$7,428
24%
$533,422
32%
2013
$5,986
—
$404,000
—
Disclaimer: Historical tax information is derived from public records provided by the county offices. Information is not guaranteed and should be independently verified.
Estimate the Cost
Estimate the Cost for 45059 Tiburcio
45059 Tiburcio, Temecula, CA 92592 (MLS# OC26192858) is a Single Family property with 4 bedrooms and 3 full bathrooms. 45059 Tiburcio is currently listed for $899,000 and was received on September 04, 2026. Want to learn more about 45059 Tiburcio? Do you have questions about finding other Single Family real estate for sale in Temecula? You can browse all Temecula real estate or contact a Coldwell Banker agent to request more information.