This is a carousel with tiles that activate property listing cards. Use the previous and next buttons to navigate.
1/1
$850,000
This is a carousel with tiles that activate property listing cards. Use the previous and next buttons to navigate.
1/1
Property Description
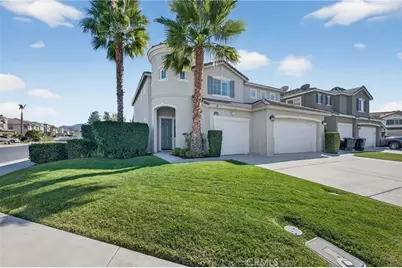
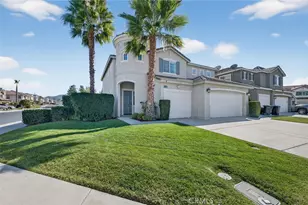
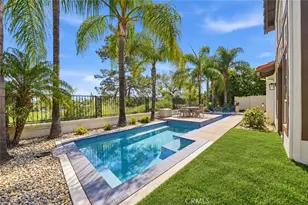
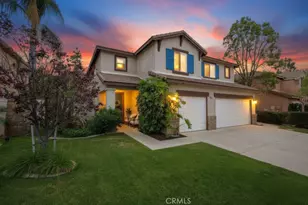
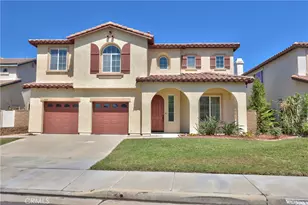
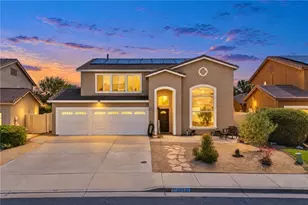
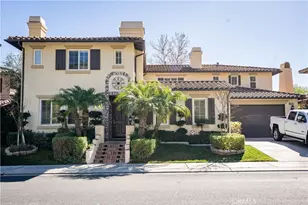
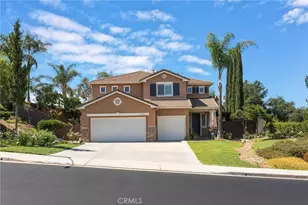
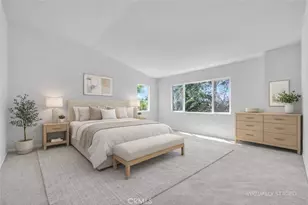
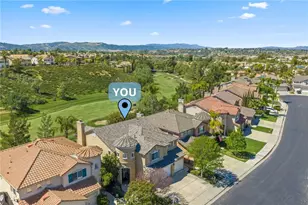
This 4-bed, 3-bath home in South Temecula's Redhawk community offers 2,888 sqft of refined everyday living on a corner lot tucked into a quiet cul-de-sac. Set within a gated golf course community, the home blends open gathering spaces, flexible work-from-home areas, and a private outdoor retreat designed for connection, comfort, and ease. Step inside and you're welcomed into the light-filled entry, where the home opens to the living and dining rooms, creating a welcoming backdrop for coffee, conversation, and everyday moments. The kitchen anchors the home with a large island that naturally draws people together, whether prepping meals, helping with homework, or hosting friends. Granite countertops, a gas cooktop, and freshly painted cabinetry frame a space that opens seamlessly to the family room, where a fireplace and built-in media niche set the tone for relaxed evenings. The main floor offers a full bathroom, adding flexibility for guests and daily living. Upstairs, life stays organized with two built-in desk areas, ideal for working from home, studying, or creative projects. The primary suite feels like a personal retreat, featuring a spacious ensuite with dual sinks, vanity area, soaking tub, separate shower, and a walk-in closet with built-in storage. Three additional bedrooms provide versatility, including one with a built-in Murphy bed, while a secondary bathroom with dual sinks and an upstairs laundry room add everyday convenience. Outside, the backyard is designed for enjoyment, with a covered patio and ceiling fan for outdoor dining, a grassy area for play or relaxation, and tall hedges that create a sense of privacy and greenery. A large 3-car garage completes the home. Living in South Temecula and Redhawk means enjoying a gated community lifestyle close to golf, parks, schools, shopping, dining, and easy access to everything the area has to offer.
Full Property Details
Full Property Details for 45160 Jumi Cir
General
- Sold For: $850,000
- HOA FEE: $137/month
- Status: Closed
- Type: Single Family
- Source: MRMLS
- MLS ID: SW26024889
- Added to Site: 209 day(s) ago
Interior
- Rooms/Areas: Walk-In Closet, Entry, Laundry, All Bedrooms Up, Kitchen, Living Room, Family Room, Primary Suite
- Interior Features: Ceiling Fan(s), Recessed Lighting, Two-Story Ceilings, Granite Counters
- Fireplace: Yes
- Fireplace(s): Family Room
- Eating Areas: Dining Room, In Kitchen, Area
- Appliances: Gas Cooktop, Microwave, Dishwasher
- Flooring: Tile, Carpet, Laminate
Rooms
Bathrooms
- Total Bathrooms: 3
- Full Bathrooms: 3
Bedrooms
- Total Bedrooms: 4
Other Rooms
- Laundry: Inside, Individual Room, Upper Level
Additional Information
- Shared Amenities: Playground, Golf Course
- Pool Description: None
- Spa Description: None
Exterior
- Deck/Patio: Covered
Parking
- Garage: Yes
- Garage Spaces: 3
- Parking: Garage, Concrete, Electric Vehicle Charging Station(s), Garage Faces Front, Driveway, Garage (Two Doors)
Location
- County: Riverside
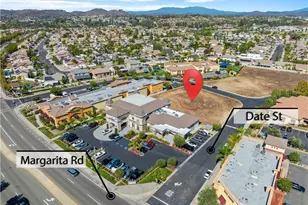
- Driving Directions: 79 S, turn onto Redhawk Pkwy, left onto Vanowen Lane, Right onto Embassy Ave, left onto Yucca St, left onto Jumi Cir
School Information
- School District: Temecula Unified
- Elementary School: PAUVAL
- Middle School: VAIRAN
- High School: GREOAK2
Community
- Community Features: Curbs, Golf, Street Lights, Storm Drains, Sidewalks, Suburban, Park
- Assoc. Name: Avalon
Heating & Cooling
- Cooling Type: Whole House Fan, Central Air
- Heating Type: Central
Utilities
- Sewer: Public Sewer
- Water: Public
Structural Information
- Structure Type: Single Family Residence
- Common Walls: No Common Walls
- Windows: Blinds
- Doors: Sliding Doors, Mirror Closet Door(s)
- Entry Location: 2
- Stories/Levels: Two
- Stories Description: Two
- Square Feet: 2,888
- Sq. Ft. Source: Assessor
- Year Built: 2004
- Year Built Source: Assessor
Lot Features
- Property View: Mountain(s), Neighborhood, Hills
- Lot Size (Acres): 0.16
- Lot Size Source: Assessor
- Lot Description: Corner Lot, Cul-de-Sac, Lot 6500-9999, Landscaped, Park Nearby, Front Yard, Back Yard, Lawn
- Fencing (Description): Block, Vinyl
Financial Considerations
- Price Per Sq. Ft.: $290.86
- Association Fee: $137
- Assoc Fee Freq.: Monthly
- Other Fee: $40
- Other Fee Type: Association Fee 2
- Other Fee Freq.: Monthly
Disclosures and Reports
- Special Conditions: Standard
Listed by eXp Realty of California Inc, Kimberly Meeker
Sold by ROA California Inc, Raul Lopez

Get Pre-Approved Today
Schools
Schools serving 45160 Jumi Cir
School District:Temecula Valley Unified School District
| Name | Grades | Distance |
|---|---|---|
Pauba Valley Elementary School 33125 Regina Drive, Temecula, CA 92592 | K-5 | 0.1 mi |
Vail Ranch Middle School 33340 Camino Piedra Rojo, Temecula, CA 92592 | 6-8 | 0.9 mi |
Great Oak High School 32555 Deer Hollow Way, Temecula, CA 92592 | 9-12 | 1.5 mi |
Disclaimer:
School attendance boundaries provided by ATTOM Data Solutions and are for reference only. Contact the school directly to verify enrollment eligibility.
Price & Sales History for 45160 Jumi Cir
Date
Details
Price
Change
Source
5/06/2026
Sold
$850,000
1.19%
MLS
2/06/2026
Listed
$840,000
—
MLS
Disclaimer: Historical sales information is derived from public records provided by the county offices. Information is not guaranteed and should be independently verified.
45160 Jumi Circle, Temecula, CA 92592 (MLS# SW26024889) is a Single Family property that was sold at $850,000 on May 06, 2026. Want to learn more about 45160 Jumi Circle? Do you have questions about finding other Single Family real estate for sale in Temecula? You can browse all Temecula real estate or contact a Coldwell Banker agent to request more information.