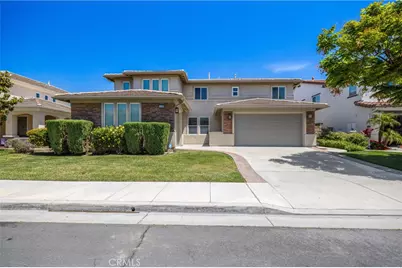
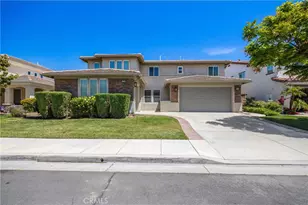
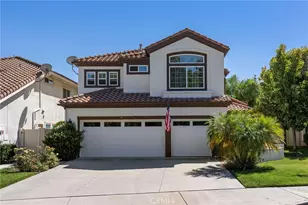
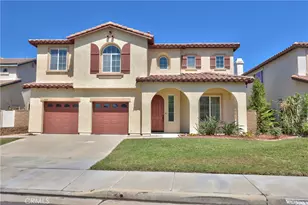
This is a carousel with tiles that activate property listing cards. Use the previous and next buttons to navigate.
1/1
$860,000
This is a carousel with tiles that activate property listing cards. Use the previous and next buttons to navigate.
1/1
Property Description
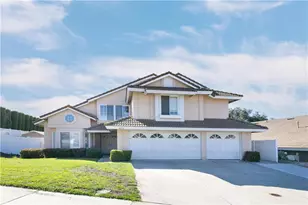
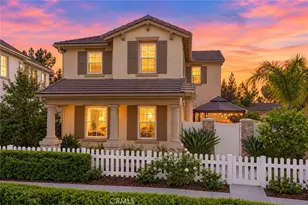
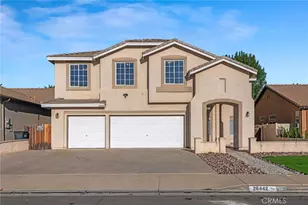
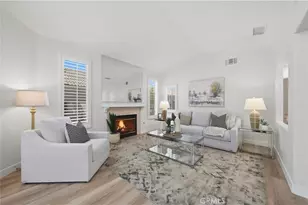
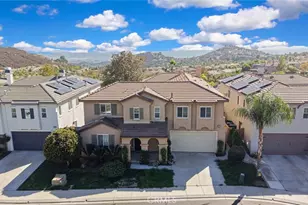
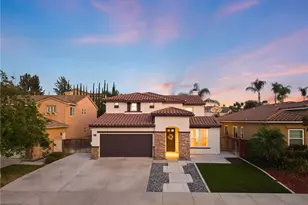
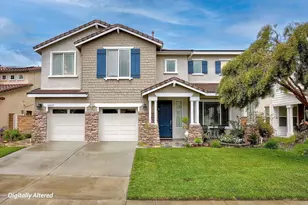
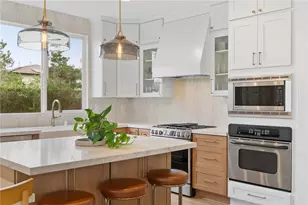
Welcome to your dream home in the heart of South Temecula's coveted Wolf Creek community! This beautifully designed residence features a spacious open-concept floor plan, a gourmet chef's kitchen, and a private backyard oasis with stunning mountain views! With a convenient downstairs bedroom and walk-in shower, plus multiple living spaces and a versatile upstairs loft, this home perfectly blends comfort, style, and functionality. Step inside and experience thoughtfully curated living spaces, including a formal dining room and an expansive living area ideal for both everyday living and entertaining. The centerpiece of the home is the chef-inspired kitchen, showcasing a custom island with seating, stainless steel double ovens with a warmer drawer, and a large range stovetop with hood-all flowing seamlessly into a welcoming family room anchored by a cozy fireplace. Upstairs, you'll find a built-in tech center perfect for working or studying from home, along with three generously sized bedrooms. The luxurious primary suite offers a true retreat with dual walk-in closets, a spa-like bathroom complete with a soaking tub, walk-in shower, and plenty of space to unwind. A spacious loft adds even more flexibility for a media room, playroom, or additional lounge area. Step outside to your private backyard sanctuary-perfect for entertaining or relaxing-featuring scenic mountain views and a lush grassy area. The well-designed garage spaces provide ample room for vehicles and storage. Located within walking distance to top-rated schools and nestled in one of Temecula's most desirable neighborhoods, this move-in-ready home offers the lifestyle you've been waiting for. Don't miss your chance to make it yours-this one truly has it all!
Full Property Details
Full Property Details for 45590 Basswood Ct
General
- Sold For: $860,000
- HOA FEE: $54/month
- Status: Closed
- Type: Single Family
- Source: MRMLS
- MLS ID: SW26074460
- Added to Site: 92 day(s) ago
Interior
- Rooms/Areas: Walk-In Closet, Separate Family Room, Walk-In Pantry, Laundry, Kitchen, Living Room, Main Floor Bedroom, Family Room, Loft, Primary Suite
- Interior Features: High Ceilings, Pantry, Recessed Lighting, Storage
- Fireplace: Yes
- Fireplace(s): Family Room
- Eating Areas: Breakfast Counter/Bar, Dining Room, In Kitchen
- Appliances: Water Heater, Disposal, Microwave, Warming Drawer, Refrigerator, Gas Range, Dishwasher
- Flooring: Tile, Carpet
Rooms
Bathrooms
- Total Bathrooms: 3
- Full Bathrooms: 3
Bedrooms
- Total Bedrooms: 4
Other Rooms
- Laundry: Inside, Individual Room, Upper Level
Additional Information
- Shared Amenities: Gym/Exercise Room, Playground, Pool, Firepit, Barbecue, Clubhouse, Outdoor Cooking Area, Spa/Hot Tub, Picnic Area
- Pool Description: Community
- Spa Description: Community
Parking
- Garage: Yes
- Garage Spaces: 3
- Parking: Garage, Driveway
Location
- County: Riverside
- Driving Directions: Wolf Valley Rd/ Wolf Creek Dr/ Juniper Pl/ Basswood Ct
School Information
- School District: Temecula Unified
Community
- Community Features: Gutters, Curbs, Biking, Dog Park, Street Lights, Storm Drains, Sidewalks, Suburban, Park
- Assoc. Name: Avalon
Heating & Cooling
- Cooling Type: Central Air
- Heating Type: Central
Utilities
- Sewer: Public Sewer
- Water: Public
Structural Information
- Structure Type: Single Family Residence
- Roof: Tile
- Common Walls: No Common Walls
- Entry Location: Front
- Stories/Levels: Two
- Stories Description: Two
- Square Feet: 3,210
- Sq. Ft. Source: Assessor
- Year Built: 2007
- Year Built Source: Assessor
Lot Features
- Property View: Mountain(s), Neighborhood
- Lot Size (Acres): 0.16
- Lot Size Source: Assessor
- Lot Description: Cul-de-Sac, Park Nearby, Front Yard, Back Yard, Lawn
Financial Considerations
- Price Per Sq. Ft.: $267.91
- Association Fee: $54
- Assoc Fee Freq.: Monthly
Disclosures and Reports
- Special Conditions: Standard
Listed by Team Forss Realty Group, Goran Forss and Team Forss Realty Group, Wendy Rosser
Sold by Redfin Corporation, Thomas Taylor

Get Pre-Approved Today
Schools
Schools serving 45590 Basswood Ct
School District:Temecula Valley Unified School District
| Name | Grades | Distance |
|---|---|---|
Temecula Luiseno Elementary School 45754 Wolf Creek Drive North, Temecula, CA 92592 | K-5 | 0.2 mi |
Erle Stanley Gardner Middle School 45125 V?a Del Coronado, Temecula, CA 92592 | 6-8 | 0.3 mi |
Great Oak High School 32555 Deer Hollow Way, Temecula, CA 92592 | 9-12 | 1.4 mi |
Disclaimer:
School attendance boundaries provided by ATTOM Data Solutions and are for reference only. Contact the school directly to verify enrollment eligibility.
Price & Sales History for 45590 Basswood Ct
Date
Details
Price
Change
Source
7/07/2026
Sold
$860,000
-1.71%
MLS
4/29/2026
Listed
$875,000
—
MLS
Disclaimer: Historical sales information is derived from public records provided by the county offices. Information is not guaranteed and should be independently verified.
45590 Basswood Court, Temecula, CA 92592 (MLS# SW26074460) is a Single Family property that was sold at $860,000 on July 07, 2026. Want to learn more about 45590 Basswood Court? Do you have questions about finding other Single Family real estate for sale in Temecula? You can browse all Temecula real estate or contact a Coldwell Banker agent to request more information.