This is a carousel with tiles that activate property listing cards. Use the previous and next buttons to navigate.
1/1
$1,060,000
This is a carousel with tiles that activate property listing cards. Use the previous and next buttons to navigate.
1/1
Property Description
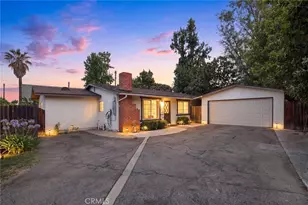
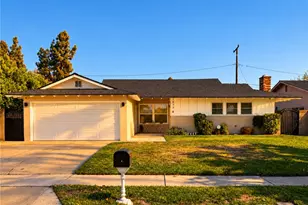
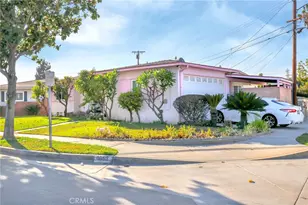
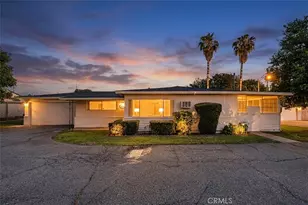
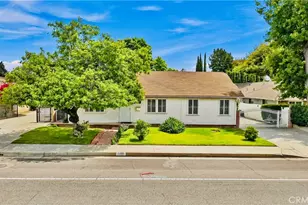
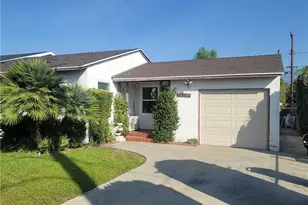
Nestled in a desirable Temple City neighborhood and served by the award-winning Arcadia School District, this beautifully renovated single-story home offers the perfect blend of modern design, quality craftsmanship, and everyday functionality. Conveniently located near the popular Live Oak Park, shopping, dining, and major commuter routes, this home enjoys both a peaceful residential setting and exceptional convenience. Featuring 3 bedrooms and 2 bathrooms, including a comfortable primary suite, this home offers an exceptional floor plan tailored for modern living. The bright, welcoming living room is anchored by a stunning contemporary stacked-stone fireplace, adding warmth and character, and flows effortlessly into the dining area and open kitchen, perfect for both everyday living and entertaining. Adjacent to the main living area, a separate family room provides outstanding versatility and can easily function as a home office, media room, playroom, or potential fourth bedroom. Extensively and thoughtfully remodeled with contemporary finishes and quality craftsmanship, this home is truly move-in ready. Recent upgrades include a new roof, two beautifully remodeled bathrooms with windows for natural light and ventilation, updated flooring throughout, a remodeled kitchen, recessed lighting, and an EV charger. Additional improvements include dual-pane windows and sliding door, a newer central air conditioning system, and vinyl fencing. Every detail reflects a clean, modern aesthetic and pride of ownership. The front and back yards are thoughtfully designed for easy maintenance while providing comfortable outdoor living spaces. The wide driveway offers convenient vehicle access, and the detached garage presents excellent potential for a future ADU conversion, adding even more flexibility and long-term value. Combining an exceptional floor plan, high-quality modern upgrades, low-maintenance living, a prime location, and the highly sought-after Arcadia School District, this is a rare opportunity to own a truly turnkey home in one of the area's most desirable neighborhoods.
Full Property Details
Full Property Details for 10557 Olive St
General
- Sold For: $1,060,000
- Status: Closed
- Type: Single Family
- Source: MRMLS
- MLS ID: WS26131852
- Added to Site: 93 day(s) ago
Interior
- Rooms/Areas: Primary Bedroom, Entry, All Bedrooms Down, Main Floor Primary Bedroom, Kitchen, Living Room, Main Floor Bedroom, Family Room, Galley Kitchen
- Interior Features: Quartz Counters, Recessed Lighting, Open Floorplan, Granite Counters
- Fireplace: Yes
- Fireplace(s): Living Room
- Eating Areas: In Living Room, Dining Room
- Appliances: Disposal, Gas Water Heater, Gas Range, Dishwasher
- Flooring: Tile, Laminate
Rooms
Bathrooms
- Total Bathrooms: 2
- Full Bathrooms: 2
Bedrooms
- Total Bedrooms: 3
Other Rooms
- Laundry: In Garage, Outside
Additional Information
- Pool Description: None
- Spa Description: None
Exterior
- Deck/Patio: Open Patio, Patio, Slab
Parking
- Garage: Yes
- Garage Spaces: 2
- Parking: Garage, Driveway Level, Private, On-Site, Oversized, Side-by-Side, Driveway, Garage (Two Doors), Garage Faces Front, Garage Door Opener
Location
- County: Los Angeles
- Driving Directions: W of Pal Mal Ave; S of Daines Dr
- Direction Faces: East
School Information
- School District: Arcadia Unified
Community
- Community Features: Curbs, Golf, Biking, Street Lights, Suburban, Park
Heating & Cooling
- Cooling Type: Central Air
- Heating Type: Central
Utilities
- Sewer: Public Sewer
- Water: Public
Structural Information
- Architectural Style: Ranch
- Structure Type: Single Family Residence
- Construction: Brick, Concrete, Stucco, Drywall Walls
- Foundation: Slab
- Roof: Shingle
- Common Walls: No Common Walls
- Windows: Double-Pane Windows, Drapes, Blinds
- Doors: Sliding Doors, Insulated Doors
- Disability Access: Wide Halls (36 Inches or More)
- Entry Location: Front door
- Stories/Levels: One
- Stories Description: One
- Square Feet: 1,500
- Sq. Ft. Source: Assessor
- Year Built: 1966
- Year Built Source: Assessor
- Property Condition: Turnkey, Updated/Remodeled
Lot Features
- Property View: Neighborhood
- Lot Size (Acres): 0.1256
- Lot Size Source: Assessor
- Zoning: TCR172
- Lot Description: Ranch, Level with Street, Near Public Transit, Park Nearby, Front Yard, Back Yard, Yard
- Fencing (Description): Vinyl
Financial Considerations
- Price Per Sq. Ft.: $706.67
Disclosures and Reports
- Special Conditions: Standard
Listed by RE/MAX Premier Properties, RHEA BAI
Sold by Grandmark Realty Inc., Jordan Lai

Get Pre-Approved Today
Schools
Schools serving 10557 Olive St
School District:Arcadia Unified School District
| Name | Grades | Distance |
|---|---|---|
Longley Way Elementary School 2601 Longley Way, Arcadia, CA 91007 | K-5 | 0.6 mi |
Richard Henry Dana Middle School, Arcadia, CA 1401 South 1st Avenue, Arcadia, CA 91006 | 6-8 | 1.7 mi |
Arcadia High School 180 Campus Drive, Arcadia, CA 91007 | 9-12 | 2 mi |
Disclaimer:
School attendance boundaries provided by ATTOM Data Solutions and are for reference only. Contact the school directly to verify enrollment eligibility.
Price & Sales History for 10557 Olive St
Date
Details
Price
Change
Source
9/16/2026
Sold
$1,060,000
-6.85%
MLS
7/20/2026
Price Reduced
$1,138,000
-5.01%
MLS
7/09/2026
Listed
$1,198,000
—
MLS
Disclaimer: Historical sales information is derived from public records provided by the county offices. Information is not guaranteed and should be independently verified.
10557 Olive Street, Temple City, CA 91780 (MLS# WS26131852) is a Single Family property that was sold at $1,060,000 on September 16, 2026. Want to learn more about 10557 Olive Street? Do you have questions about finding other Single Family real estate for sale in Temple City? You can browse all Temple City real estate or contact a Coldwell Banker agent to request more information.