This is a carousel with tiles that activate property listing cards. Use the previous and next buttons to navigate.
1/1
$1,030,000
This is a carousel with tiles that activate property listing cards. Use the previous and next buttons to navigate.
1/1
Property Description
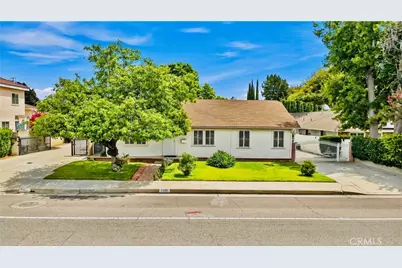
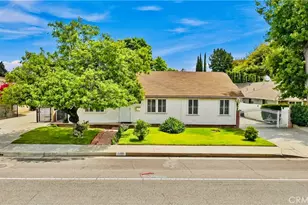
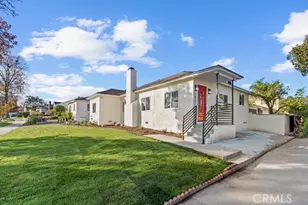
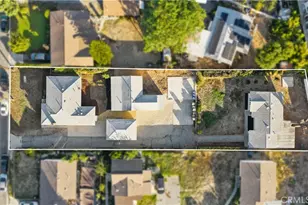
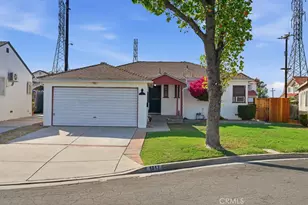
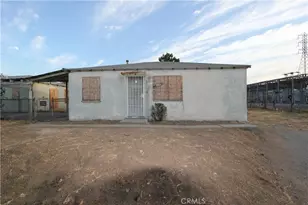
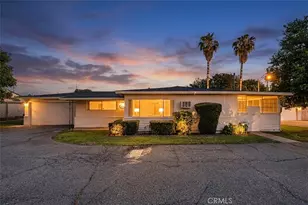
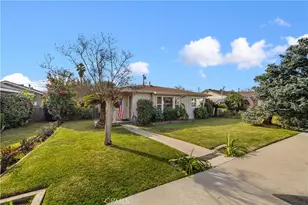
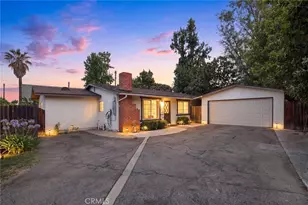
Welcome to this spacious and well-maintained 3-bedroom, 2-bath home in the desirable Temple City area. Offering approximately 1,504 sq. ft. of living space on a generous 7,549 sq. ft. lot, this home features a comfortable layout with excellent indoor-outdoor living. Highlights include abundant natural light fills the home, hardwood floors, whole-house copper plumbing including exterior lines, vinyl double pane windows and doors throughout the house, two energy saving split AC units, Central AC with upgraded attic installation and recent air duct clean ups. The large kitchen features granite countertops, while the oversized family room provides plenty of space for gatherings. The master bedroom includes a granite vanity and shower. A wide gated driveway with remote access leads to a detached oversized two-car garage with abundant storages. The beautiful deck is constructed with lumber tech deck materials, create an ideal space for entertaining and outdoor enjoyment, complete with a large outdoor sink for convenient cleanup and everyday use. The large backyard offers a park-like setting with mature fruit trees, providing a private and relaxing atmosphere. The detached garage presents ADU potential, expanding possibilities for additional living space, a guest suite, or future rental income, subject to city approval. With its spacious lot, versatile living areas, ample storage, and excellent outdoor amenities, this property offers a wonderful opportunity to enjoy comfortable living in a sought-after Temple City location. A must-see!
Full Property Details
Full Property Details for 5428 El Monte Ave
General
- Sold For: $1,030,000
- Status: Closed
- Type: Single Family
- Source: MRMLS
- MLS ID: AR26177604
- Added to Site: 128 day(s) ago
Interior
- Rooms/Areas: All Bedrooms Down
- Interior Features: Crown Molding, Attic Fan, Ceiling Fan(s), Open Floorplan, Copper Plumbing (Full)
- Fireplace(s): None
- Appliances: Gas Cooktop, Gas Range
- Flooring: Carpet, Laminate
Rooms
Bathrooms
- Total Bathrooms: 2
- Full Bathrooms: 2
Bedrooms
- Total Bedrooms: 3
Other Rooms
- Laundry: Inside, Individual Room, Washer Hookup, Washer Included
Additional Information
- Pool Description: None
- Spa Description: None
Exterior
- Deck/Patio: Front Porch, Porch, Rear Porch, Deck
Parking
- Garage: Yes
- Garage Spaces: 2
- Parking: Garage, Concrete, Automatic Driveway Gate, Gated, Garage (Direct Access), Driveway
Location
- County: Los Angeles
- Driving Directions: El Monte Ave, between Daines Dr and Freer St.
- Direction Faces: West
School Information
- School District: El Monte Union High
Community
- Community Features: Curbs, Street Lights
Heating & Cooling
- Cooling Type: Gas, Central Air
- Heating Type: Central
Utilities
- Sewer: Public Sewer
- Water: Public
Structural Information
- Architectural Style: Contemporary
- Structure Type: Single Family Residence
- Construction: Stucco
- Roof: Shingle
- Common Walls: No Common Walls
- Windows: Double-Pane Windows, Screens
- Doors: Sliding Doors
- Entry Location: Front Door
- Stories/Levels: One
- Stories Description: One
- Square Feet: 1,504
- Sq. Ft. Source: Public Records
- Year Built: 1922
- Year Built Source: Assessor
Lot Features
- Property View: Neighborhood
- Lot Size (Acres): 0.1733
- Lot Size Source: Assessor
- Lot Description: Lawn
- Fencing (Description): Block
Financial Considerations
- Price Per Sq. Ft.: $684.84
Disclosures and Reports
- Special Conditions: Standard
Listed by Wetrust Realty, Kerry Mac and Wetrust Realty, Kai Kyi
Sold by Pinnacle Real Estate Group, DENISE GUAN

Get Pre-Approved Today
Schools
Schools serving 5428 El Monte Ave
School Districts:El Monte City Elementary School District, El Monte Union High School District
| Name | Grades | Distance |
|---|---|---|
Cleminson Elementary School 5213 Daleview Avenue, Temple City, CA 91780 | K-6 | 0.3 mi |
Rio Hondo Elementary School, Arcadia, CA 11425 Wildflower Road, Arcadia, CA 91006 | K-6 | 1.1 mi |
Arroyo High School 4921 N. Cedar Ave., El Monte, CA 91732 | 9-12 | 1 mi |
Disclaimer:
School attendance boundaries provided by ATTOM Data Solutions and are for reference only. Contact the school directly to verify enrollment eligibility.
Price & Sales History for 5428 El Monte Ave
Date
Details
Price
Change
Source
9/21/2026
Sold
$1,030,000
3.21%
MLS
8/18/2026
Listed
$998,000
—
MLS
Disclaimer: Historical sales information is derived from public records provided by the county offices. Information is not guaranteed and should be independently verified.
5428 El Monte Avenue, Temple City, CA 91780 (MLS# AR26177604) is a Single Family property that was sold at $1,030,000 on September 21, 2026. Want to learn more about 5428 El Monte Avenue? Do you have questions about finding other Single Family real estate for sale in Temple City? You can browse all Temple City real estate or contact a Coldwell Banker agent to request more information.