This is a carousel with tiles that activate property listing cards. Use the previous and next buttons to navigate.
1/1
$978,000
This is a carousel with tiles that activate property listing cards. Use the previous and next buttons to navigate.
1/1
Property Description
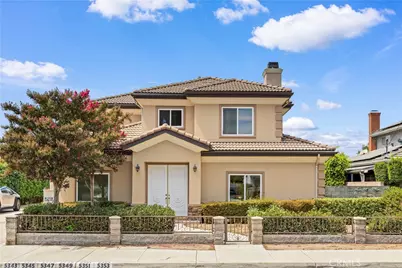
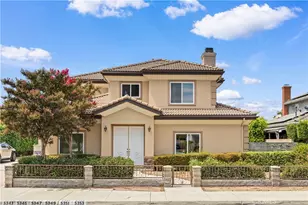
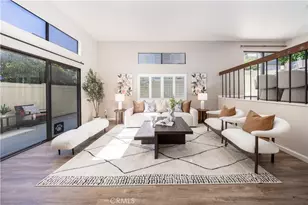
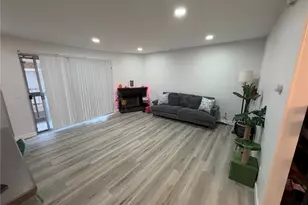
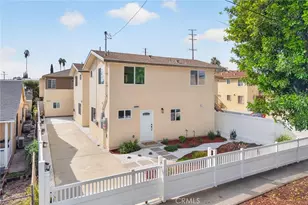
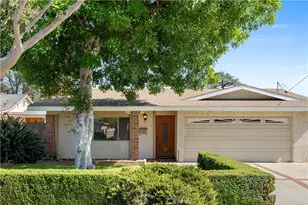
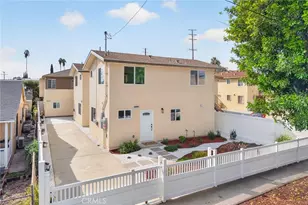
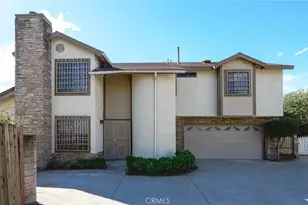
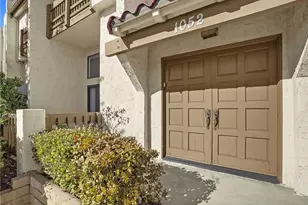
This charming two-story detached PUD is ideally located in a highly desirable neighborhood of Temple City. Upon entering through the welcoming double doors and front foyer, you are greeted by a bright and airy living room featuring soaring ceilings and sliding glass doors that open directly to the sideyard, creating a seamless indoor-outdoor living experience. The thoughtfully designed open floor plan flows seamlessly from the living room into the dining area, beautifully separated by a cozy fireplace. The kitchen features rich wood cabinetry, brand-new granite countertops, a tiled backsplash, stainless steel appliances, and a peninsula island. This well-maintained home offers 4 bedrooms and 3.5 bathrooms, including a convenient bedroom suite and a half bath on the first floor. Upstairs, a versatile loft provides additional living space, perfect for a home office, study area, or entertainment space. The generously sized primary suite features a walk-in closet and a private en-suite bathroom complete with dual vanities, a soaking tub, and a separate shower. Two additional spacious bedrooms and a full bathroom provide comfortable accommodations for family or guests. Elegant details throughout the home include new painting, crown molding, custom wall paneling, 9-foot ceilings, 8-foot doors, marble tile flooring throughout the downstairs, EV charger, and central air conditioning and heating. The home has been lovingly cared for by the same family since it was built, offers an oversized driveway, an attached two-car garage, and a guest parking conveniently located adjacent to the property.Ideally situated near restaurants, shopping centers, supermarkets, schools, and public transportation. Make this beautiful home YOURS !
Full Property Details
Full Property Details for 5343 Santa Anita Ave
General
- Sold For: $978,000
- HOA FEE: $125/month
- Status: Closed
- Type: Condo
- Source: MRMLS
- MLS ID: WS26192205
- Added to Site: 55 day(s) ago
Interior
- Rooms/Areas: Formal Entry, Walk-In Closet, Primary Bedroom, Main Floor Primary Bedroom, Multi-Level Bedroom, Foyer, Family Room, Primary Suite, Primary Bathroom
- Interior Features: Crown Molding, High Ceilings, Living Room Balcony
- Fireplace: Yes
- Fireplace(s): Family Room
- Eating Areas: Area
- Appliances: Water Heater, Range Hood, Dishwasher
- Flooring: Tile, Vinyl
Rooms
Bathrooms
- Total Bathrooms: 4
- Full Bathrooms: 4
Bedrooms
- Total Bedrooms: 4
Other Rooms
- Laundry: Gas Dryer Hookup, Washer Hookup
Additional Information
- Shared Amenities: Trash, Maintenance Grounds
- Pool Description: None
Parking
- Garage: Yes
- Garage Spaces: 3
Location
- County: Los Angeles
- Driving Directions: Santa Anita
School Information
- School District: El Monte Union High
Community
- Community Features: Street Lights
- Assoc. Name: Elaine Ting
Heating & Cooling
- Cooling Type: Central Air
- Heating Type: Central
Utilities
- Sewer: Public Sewer
- Water: Public
Structural Information
- Structure Type: Condominium
- Common Walls: No Common Walls
- Entry Location: Front Entrance
- Stories/Levels: Two
- Stories Description: Two
- Square Feet: 1,910
- Sq. Ft. Source: Assessor
- Year Built: 2008
- Year Built Source: Assessor
Lot Features
- Property View: Neighborhood
- Lot Size (Acres): 0.5982
- Lot Size Source: Assessor
Financial Considerations
- Price Per Sq. Ft.: $512.04
- Association Fee: $125
- Assoc Fee Freq.: Monthly
Disclosures and Reports
- Special Conditions: Standard
Listed by Pinnacle Real Estate Group, JING FAN
Sold by Century 21 Citrus Realty Inc, JOYCE CHANG
Get Pre-Approved Today
Schools
Schools serving 5343 Santa Anita Ave
School Districts:El Monte City Elementary School District, El Monte Union High School District
| Name | Grades | Distance |
|---|---|---|
Cleminson Elementary School 5213 Daleview Avenue, Temple City, CA 91780 | K-6 | 0.3 mi |
Rio Hondo Elementary School, Arcadia, CA 11425 Wildflower Road, Arcadia, CA 91006 | K-6 | 0.6 mi |
Arroyo High School 4921 N. Cedar Ave., El Monte, CA 91732 | 9-12 | 0.7 mi |
Disclaimer:
School attendance boundaries provided by ATTOM Data Solutions and are for reference only. Contact the school directly to verify enrollment eligibility.
Price & Sales History for 5343 Santa Anita Ave
Date
Details
Price
Change
Source
10/05/2026
Sold
$978,000
1.03%
MLS
9/02/2026
Listed
$968,000
—
MLS
Disclaimer: Historical sales information is derived from public records provided by the county offices. Information is not guaranteed and should be independently verified.
5343 Santa Anita Avenue, Temple City, CA 91780 (MLS# WS26192205) is a Condo property that was sold at $978,000 on October 05, 2026. Want to learn more about 5343 Santa Anita Avenue? Do you have questions about finding other Condo real estate for sale in Temple City? You can browse all Temple City real estate or contact a Coldwell Banker agent to request more information.