This is a carousel with tiles that activate property listing cards. Use the previous and next buttons to navigate.
1/1
$1,645,000
This is a carousel with tiles that activate property listing cards. Use the previous and next buttons to navigate.
1/1
Property Description
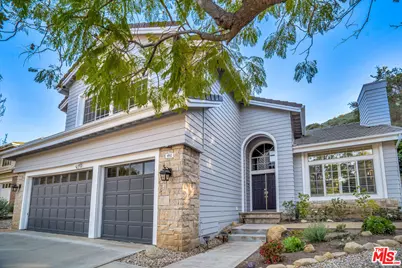
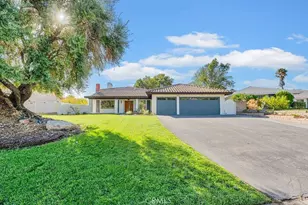
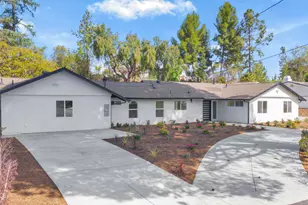
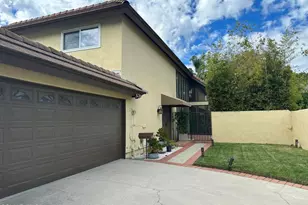
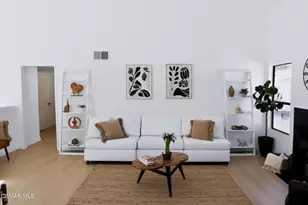
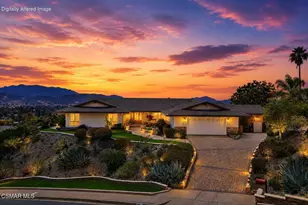
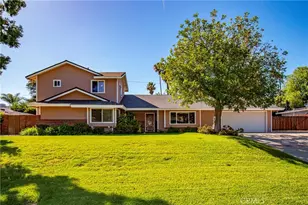
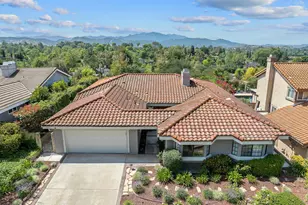
This Is Where Your Family's Best Years Begin. This home makes you feel it before you even get inside. For the VIRTUAL WALK-THOUGH VIDEO or 3D FLOORPLAN go to the home's website. Marview Drive is quiet, friendly, and ends right where Old Meadows Park begins. Your home sits at the end of the street, with the park just a three minute walk away, feeling like a natural extension of your backyard. Beautifully remodeled, your home was reimagined with your family in mind. The moment you step inside, the soaring ceilings welcome you as you exhale. You have arrived home to your personal sanctuary. To your right, the living room flows naturally into the formal dining room, where every holiday with your loved ones will be celebrated. Your kitchen is where everyone ends up and forgets to leave. One look at the quartzite counters, large island, 6 burner range, double ovens, microwave drawer, and walk in pantry and you will understand why. From the kitchen, your family room pulls you right in, anchored by a stone framed fireplace that reminds you every evening that you are exactly where you are supposed to be. Downstairs, a full bedroom and bathroom sits just off the main living area, ready to be whatever your family needs. Upstairs, your primary suite is your escape. A sitting area that is yours alone, a soaking tub, dual vanities, a separate shower, and a walk-in closet with room to breathe. Your other two bedrooms and a hall bath keep the kids comfortable and close. Your generously sized bonus room keeps the kids happily upstairs while you enjoy your family room downstairs, making a full house feel completely effortless. And if life changes, this room changes with it. Tucked away and completely private, your backyard is a peaceful retreat you will find yourself returning to every single day. The flagstone patio, turf lawn, and storage shed keep your weekends open for what matters most. Additional features include a three car garage, dual zone AC, engineered hardwood floors, plantation shutters, and dual paned windows throughout. Come and see asap. All information deemed reliable but not guaranteed. Buyer to verify all information including schools.
Full Property Details
Full Property Details for 1812 Marview Dr
General
- Sold For: $1,645,000
- Status: Closed
- Type: Single Family
- Source: CLAW
- MLS ID: 26667949
- Added to Site: 66 day(s) ago
Interior
- Rooms/Areas: Den, 2nd Story Family Room, Bonus Room, Breakfast Area, Den/Office, Dining Area, Pantry, Office, Living Room, Primary Bedroom, Rec Room, Separate Family Room, Study/Office, Walk-In Closet
- Interior Features: Dry Bar, High Ceilings (9 Feet+), Cathedral-Vaulted Ceilings
- Fireplace: Yes
- Number of Fireplaces: 2
- Eating Areas: Breakfast Area, Breakfast Counter/Bar, Formal Dining Rm, Family Room, Family Kitchen, In Kitchen, Kitchen Island
- Cooking Appliances: Double Oven, Microwave, Range
- Furnishings: Unfurnished
- Flooring: Wood, Stone Tile, Carpet
Rooms
Bathrooms
- Total Bathrooms: 3
- Full Bathrooms: 3
- Bathroom Features: Double Vanity(s)
Bedrooms
- Total Bedrooms: 4
Other Rooms
- Family Room: 1
- Laundry: Laundry Area
Additional Information
- Pool Description: None
- Spa Description: None
- Other Features: Shed(s)
Parking
- Garage: Yes
- Garage Spaces: 3
- Garage Description: Door Opener, Direct Entrance, Driveway, Parking Space, Parking for Guests, On street
Location
- Area: Thousand Oaks East
- County: Ventura
- Cross Streets: Erbes
- Driving Directions: 101 Fwy to 23 Fwy North, exit Janss rd, east on Janns rd, left on Erbes rd, left on Marview, last home on left.
School Information
- School District: Conejo Valley Unified School District
Heating & Cooling
- Cooling Type: Air Conditioning, Central
- Heating Type: Central
Structural Information
- Architectural Style: Traditional
- Structure Type: Single Family Residence
- Exterior Const.: Stone, Stucco, Wood Siding
- Basement Desc.: Slab
- Foundation: Slab
- Common Walls: Detached/No Common Walls
- Stories/Levels: 2
- Square Feet: 3,026
- Sq. Ft. Source: Vendor Enhanced
- Year Built: 1992
- Year Built Source: Vendor Enhanced
- Property Condition: Updated/Remodeled
Additional Structures
- Other Structures: Shed(s)
Lot Features
- Property View: Park
- Lot Size (Acres): 0.219
- Lot Size: 9539
- Lot Size Source: Vendor Enhanced
- Zoning: HPDSFD
- Fencing (Description): Brick, Wood
Financial Considerations
- Price Per Sq. Ft.: $511.24
- Assessment Year: 1992
Disclosures and Reports
- Disclosures/Reports: None
- APN: 678-0-340-205
Listed by Rodeo Realty, Gregory Corinth
Sold by Equity Union Real Estate, Kerstin Litvak

Get Pre-Approved Today
Schools
Schools serving 1812 Marview Dr
School District:Conejo Valley Unified School District
| Name | Grades | Distance |
|---|---|---|
Ladera Stars Academy 1211 Calle Almendro, Thousand Oaks, CA 91360 | K-5 | 1.4 mi |
Los Cerritos Middle School 2100 East Avenida De Las Flores, Thousand Oaks, CA 91362 | 6-8 | 0.4 mi |
Westlake High School 100 N. Lakeview Canyon Rd., Westlake Village, CA 91362 | 9-12 | 3.2 mi |
Disclaimer:
School attendance boundaries provided by ATTOM Data Solutions and are for reference only. Contact the school directly to verify enrollment eligibility.
Price & Sales History for 1812 Marview Dr
Date
Details
Price
Change
Source
4/15/2026
Sold
$1,645,000
6.33%
MLS
3/22/2026
Listed
$1,547,000
—
MLS
Disclaimer: Historical sales information is derived from public records provided by the county offices. Information is not guaranteed and should be independently verified.
1812 Marview Dr, Thousand Oaks, CA 91362 (MLS# 26667949) is a Single Family property that was sold at $1,645,000 on April 15, 2026. Want to learn more about 1812 Marview Dr? Do you have questions about finding other Single Family real estate for sale in Thousand Oaks? You can browse all Thousand Oaks real estate or contact a Coldwell Banker agent to request more information.