This is a carousel with tiles that activate property listing cards. Use the previous and next buttons to navigate.
1/1
$1,535,000
This is a carousel with tiles that activate property listing cards. Use the previous and next buttons to navigate.
1/1
Property Description
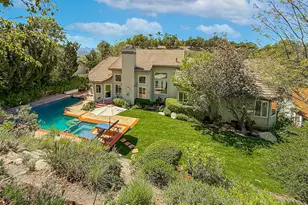
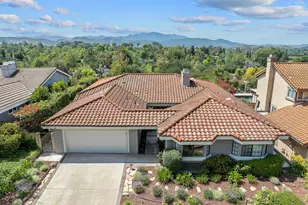
Magnifico! Sensational Craftsman single story with panoramic views is remodeled and turnkey and with no interior steps you won't believe your eyes! What an opportunity! Located in the coveted hillside neighborhood of Kevington, sits this glorious one story 3 bed/2 bath Craftsman masterpiece. Nestled atop a long driveway, rests over 2,200 SF of gorgeous remodel. The shake siding is absolutely stunning and the privacy, sublime. Inside, you'll find a great room open concept with a true gourmet kitchen. Quartz counters, Wolf cooking and a subzero refrigerator, what more could you ask for? The huge island features bar style eating and is food preparation perfection. The nook is ideal for the bistro table, while rectory style dining room can seat many. The living room in front features two walls of glass to enjoy the sunsets, a lovely fireplace and wonderful seating space. Just off the living room is the primary with a double door entry. Incredible views are yours from your bed and lest you fret over the primary suite size, don't! Both the bed and bath are very spacious with a monster steam shower, HEATED bathroom floors, and a massive walk in closet. The secondary bedrooms are perfect and the laundry room has a door to the large grassy yard. The patio is great for entertaining and the sunsets are beyond words. A newer HVAC system, plumbing, a two car garage - just bring your toothbrush - it's like a resort place here! Not to mention, great schools including nearby proximity to M.A.T.E.S. charter, wonderful shopping and close to The Lakes and The Thousand Oaks Civic Arts Plaza. Easy living with incredible mountain and skyline views and if you look hard, you can see the ocean.
Full Property Details
Full Property Details for 2459 Sapra St
General
- Sold For: $1,535,000
- Status: Closed
- Type: Single Family
- Source: MRMLS
- MLS ID: 226000691
- Added to Site: 103 day(s) ago
Interior
- Rooms/Areas: Primary Bedroom, Primary Bathroom, Primary Suite, Main Floor Primary Bedroom, Main Floor Bedroom, Office, Living Room, Family Room, Great Room, Entry, All Bedrooms Down, Separate Family Room, Walk-In Closet
- Interior Features: Dry Bar, Built-in Features, Recessed Lighting, Open Floorplan
- Fireplace: Yes
- Fireplace(s): Gas, Family Room
- Eating Areas: In Family Room
- Appliances: Range, Disposal, Microwave, Refrigerator, Range Hood, Double Oven, Dishwasher
- Flooring: Carpet
Rooms
Bathrooms
- Total Bathrooms: 2
- Full Bathrooms: 2
Bedrooms
- Total Bedrooms: 3
Other Rooms
- Laundry: Inside, Individual Room
Exterior
- Deck/Patio: Concrete
Parking
- Garage: Yes
- Garage Spaces: 2
- Parking: Garage, Garage (Direct Access), Garage (Single Door), Guest, Private, Driveway, Garage Door Opener, Street
Location
- County: Ventura
- Driving Directions: Exit CA-23 and head east (E) on Janss. Janss turns into La Granada. Once on La Granada, turn left (L) on Sapra. Home is at the top of the hill.
- Direction Faces: West
Heating & Cooling
- Cooling Type: Central Air
- Heating Type: Fireplace(s), Natural Gas, Forced Air
Utilities
- Sewer: Public Sewer
- Water: Public
Structural Information
- Architectural Style: Ranch
- Structure Type: Single Family Residence
- Construction: Stucco
- Roof: Tile
- Common Walls: No Common Walls
- Windows: Double-Pane Windows, Drapes
- Doors: Sliding Doors
- Entry Location: Ground Level w/Steps, Main Level
- Stories/Levels: One
- Stories Description: One
- Square Feet: 2,238
- Sq. Ft. Source: Public Records
- Year Built: 1969
- Year Built Source: Assessor
- Property Condition: Updated/Remodeled
Additional Structures
- Other Structures: Shed(s)
Lot Features
- Property View: Ocean, Mountain(s), Hills, Panoramic
- Lot Size (Acres): 0.36
- Lot Size Source: Public Records
- Zoning: RE
- Lot Description: Landscaped, Back Yard, Lawn
Financial Considerations
- Price Per Sq. Ft.: $703.75
Disclosures and Reports
- Special Conditions: Standard
Get Pre-Approved Today
Schools
Schools serving 2459 Sapra St
School District:Conejo Valley Unified School District
| Name | Grades | Distance |
|---|---|---|
Westlake Hills Elementary School 3333 Med Bow Ct., Westlake Village, CA 91362 | K-5 | 2.1 mi |
Colina Middle School 1500 East Hillcrest Drive, Thousand Oaks, CA 91362 | 6-8 | 1.5 mi |
Westlake High School 100 N. Lakeview Canyon Rd., Westlake Village, CA 91362 | 9-12 | 2.8 mi |
Disclaimer:
School attendance boundaries provided by ATTOM Data Solutions and are for reference only. Contact the school directly to verify enrollment eligibility.
Price & Sales History for 2459 Sapra St
Date
Details
Price
Change
Source
4/15/2026
Sold
$1,535,000
-2.54%
MLS
2/17/2026
Listed
$1,575,000
—
MLS
Disclaimer: Historical sales information is derived from public records provided by the county offices. Information is not guaranteed and should be independently verified.
2459 Sapra Street, Thousand Oaks, CA 91362 (MLS# 226000691) is a Single Family property that was sold at $1,535,000 on April 15, 2026. Want to learn more about 2459 Sapra Street? Do you have questions about finding other Single Family real estate for sale in Thousand Oaks? You can browse all Thousand Oaks real estate or contact a Coldwell Banker agent to request more information.