This is a carousel with tiles that activate property listing cards. Use the previous and next buttons to navigate.
1/1
$1,035,000
This is a carousel with tiles that activate property listing cards. Use the previous and next buttons to navigate.
1/1
Property Description
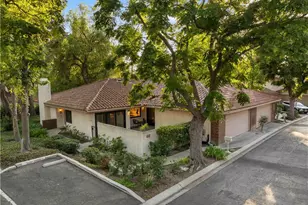
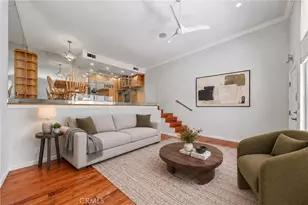
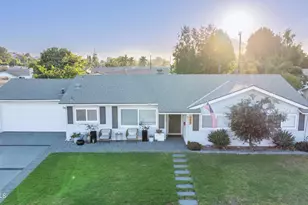
Simply meticulous & highly upgraded describe this beautifully renovated home which is nestled in the coveted Brighten Lane community, surrounded by scenic trails & rolling hills & situated in a Firewise community in a highly desirable area of Newbury Park! Technically a detached condo due to setback distance, but looks and feels like a single family home! The inviting front yard draws you in to a thoughtfully designed, spacious interior filled w/ natural light. Perfect for everyday living & entertaining, this elegant yet comfortable home offers pretty, functional living spaces w/ upgrades and designer touches throughout. A warm, welcoming foyer & living room lead you to the formal dining room & the open-concept kitchen which flows seamlessly into the family room & peaceful, private patio. Magnificent stone counters, stainless steel appliances, double ovens, breakfast bar, large center island, farmhouse sink, stylish tile, hardware & ample cabinetry make the chef's kitchen both stylish & functional. Spacious primary suite, walk-in closet, en-suite bathroom showcasing dual vanities, soaking tub & a separate shower. 3 additional bedrooms & well-appointed bathrooms offer flexibility for guests, a home office, a home gym. An additional spacious lot offers endless possibilities. Attached, clean two-car garage w/ beautiful epoxy flooring, nice cabinetry, ample storage, organized tool area & an electric car charger. 2 back up batteries & solar decreases the electricity bill & maintains your electricity reserve. This awesome community maintains the front yard landscaping in addition to an adorable mini-park & playground w/ a picnic area! Ideally located near parks, scenic trails, rolling hills, shopping, dining, award winning schools, this exceptional home is ready for the next chapter, here is your opportunity for an elevated, low-maintenance lifestyle in an upscale, welcoming neighborhood!
Full Property Details
Full Property Details for 660 Clearwater Creek Dr
General
- Sold For: $1,035,000
- HOA FEE: $264/month
- Status: Closed
- Type: Condo
- Source: MRMLS
- MLS ID: V1-37616
- Added to Site: 90 day(s) ago
Interior
- Rooms/Areas: Formal Entry, Separate Family Room, Laundry, All Bedrooms Up, Foyer, Kitchen, Great Room, Living Room, Primary Suite, Primary Bathroom
- Interior Features: High Ceilings, Ceiling Fan(s), Recessed Lighting, Open Floorplan
- Fireplace: Yes
- Fireplace(s): Family Room
- Appliances: Microwave, Gas Water Heater, Gas Range, Double Oven, Dishwasher
Rooms
Bathrooms
- Total Bathrooms: 4
- Full Bathrooms: 3
- Half Bathrooms: 1
Bedrooms
- Total Bedrooms: 4
Other Rooms
- Laundry: Inside, Individual Room
Additional Information
- Shared Amenities: Pets Permitted, Playground, Maintenance Grounds, Picnic Area
- Pool Description: None
- Spa Description: None
Exterior
- Deck/Patio: Concrete
Parking
- Garage: Yes
- Garage Spaces: 2
- Parking: Garage, Driveway
Location
- County: Ventura
- Subdivision: Brighten Lane
- Driving Directions: From US-101 in Thousand Oaks, head north to the Lynn Road. Turn left onto Lynn Rd, right onto Reino Rd, left onto Dunaway Dr, and finally right onto Clearwater Creek Dr. Look to your Right, you've arrived!
Community
- Community Features: Curbs, Foothills, Urban, Sidewalks, Park
Utilities
- Sewer: Public Sewer
- Water: Public
Structural Information
- Structure Type: Condominium
- Construction: Stucco
- Common Walls: No Common Walls
- Stories/Levels: Two
- Stories Description: Two
- Square Feet: 2,703
- Sq. Ft. Source: Public Records
- Year Built: 2007
- Year Built Source: Public Records
Lot Features
- Property View: Mountain(s)
- Irrigation System: Sprinkler System
- Lot Description: Landscaped, Front Yard
- Fencing (Description): Excellent Condition
Financial Considerations
- Price Per Sq. Ft.: $382.91
- Association Fee: $264
- Assoc Fee Freq.: Monthly
Disclosures and Reports
- Special Conditions: Trust
Listed by Pinnacle Estate Properties, In, Kristen O'Brien
Sold by Equity Union Real Estate, Mary Davis

Get Pre-Approved Today
Schools
Schools serving 660 Clearwater Creek Dr
School District:Conejo Valley Unified School District
| Name | Grades | Distance |
|---|---|---|
Cypress Elementary School, Thousand Oaks, CA 4200 Kimber Dr., Thousand Oaks, CA 91320 | K-5 | 0.5 mi |
Sequoia Middle School, Thousand Oaks, CA 2855 Borchard Rd., Thousand Oaks, CA 91320 | 6-8 | 1.5 mi |
Newbury Park High School 456 N. Reino Rd., Thousand Oaks, CA 91320 | 9-12 | 1.3 mi |
Disclaimer:
School attendance boundaries provided by ATTOM Data Solutions and are for reference only. Contact the school directly to verify enrollment eligibility.
Price & Sales History for 660 Clearwater Creek Dr
Date
Details
Price
Change
Source
9/01/2026
Sold
$1,035,000
-0.96%
MLS
7/28/2026
Price Reduced
$1,045,000
-5%
MLS
7/15/2026
Listed
$1,100,000
—
MLS
Disclaimer: Historical sales information is derived from public records provided by the county offices. Information is not guaranteed and should be independently verified.
660 Clearwater Creek Drive, Thousand Oaks, CA 91320 (MLS# V1-37616) is a Condo property that was sold at $1,035,000 on September 01, 2026. Want to learn more about 660 Clearwater Creek Drive? Do you have questions about finding other Condo real estate for sale in Thousand Oaks? You can browse all Thousand Oaks real estate or contact a Coldwell Banker agent to request more information.