
This is a carousel with tiles that activate property listing cards. Use the previous and next buttons to navigate.
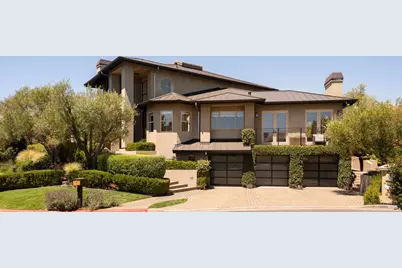
$6,207,000
This is a carousel with tiles that activate property listing cards. Use the previous and next buttons to navigate.
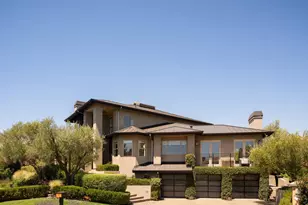

Full Property Details for 17 Cecilia Ct
Sign in to view more details. Local MLS Rules require you to be signed in. Not a member yet? Sign up now.
General
- Sold For: $6,207,000
- HOA FEE: $137/month
- HOA FEE FREQ.: Annually
- Status: Closed
- Type: Single Family
- Source: BAREIS
- MLS ID: 326066555
- Added to Site: 60 day(s) ago
Interior
- Number of Rooms: 9
- Rooms/Areas: Baths Other, Dining Room, Family Room, Great Room, Guest Quarters, Kitchen, Living Room, Primary Bathroom, Primary Bedroom, Office
- Interior Features: Cathedral Ceiling, Formal Entry
- Fireplace: Yes
- Number of Fireplaces: 3
- Fireplace(s): Family Room, Living Room, Primary Bedroom
- Appliances: Built-In Gas Oven, Built-In Gas Range, Built-In Refrigerator, Dishwasher, Disposal, Hood Over Range, Microwave, Wine Refrigerator
- Flooring: Carpet, Tile, Wood
Rooms
Bathrooms
- Total Bathrooms: 4
- Full Bathrooms: 3
- Half Bathrooms: 1
- Bathroom Features: Shower Stall(s), Stone, Tile, Tub w/Shower Over, Window
Bedrooms
- Total Bedrooms: 4
- Primary Bedroom: Balcony, Sitting Area, Walk-In Closet
Other Rooms
- Living Room: Great Room, View
- Family Room: Deck Attached, Other
- Kitchen: Breakfast Area, Island, Marble Counter, Pantry Closet
- Dining Room: Formal Area
- Laundry: Dryer Included, Inside Room, Sink, Washer Included
Additional Information
- Shared Amenities: Other
- Security/Safety: Carbon Mon Detector, Smoke Detector
Exterior
- Exterior Features: Balcony
Parking
- Garage: Yes
- Garage Spaces: 3
- Garage Description: Attached, EV Charging, Garage Facing Front, Interior Access
Location
- Cross Streets: Upper Cecilia Way
- Driving Directions: If taking US-101 S, take exit 447 for 131 Tiburon Blvd/E Blithedale Ave, turn left onto Tiburon Blvd, continue on Tiburon Blvd, turn left onto Cecilia Way, continue onto Upper Cecilia Way, turn right on Cecilia Court.
School Information
- School District: Marin
- Elementary School: Reed Union
- Middle School: Reed Union
Community
- Association: Yes
- Assoc. Fees Include: Other, See Remarks
Heating & Cooling
- Cooling Type: Ceiling Fan(s)
- Heating Type: Central, Gas
Utilities
- Sewer: Public Sewer
- Water: Public
- Utility Description: Public
Structural Information
- Architectural Style: Contemporary
- Windows: Skylight(s), Window Coverings, Window Screens
- Stories/Levels: 2
- Square Feet: 4,820
- Sq. Ft. Source: Graphic Artist
- Year Built: 1991
Additional Structures
- Other Structures: Pergola
Lot Features
- Property View: Bay, Bay Bridge, City Lights, Hills, Marina, Mt Tamalpais, Ocean, San Francisco, Water
- Lot Size (Acres): 0.3429
- Lot Size (Sq. Ft.): 14,937
- Lot Description: Cul-De-Sac, Garden, Landscape Back, Landscape Front, Landscape Misc, Other
Financial Considerations
- Association Fee: $1,644
- Assoc Fee Freq.: Annually
Disclosures and Reports
- Special Conditions: None
Listing provided by Compass, Shana Rohde-Lynch
Sold provided by Compass, Carey Hagglund Condy Team
Listing agent
Shana Rohde-Lynch
Compass

 NMLS#: 1598647
Schools serving 17 Cecilia Ct
| Name | Grades | Distance |
|---|---|---|
Bel Aire Elementary School 277 Karen Way, Tiburon, CA 94920 | 3-5 | 0.2 mi |
Reed Elementary School, Tiburon, CA 1199 Tiburon Boulevard, Tiburon, CA 94920 | K-2 | 2 mi |
Del Mar Middle School 105 Avenida Miraflores, Tiburon, CA 94920 | 6-8 | 0.8 mi |
Redwood High School 395 Doherty Drive, Larkspur, CA 94939 | 9-12 | 3 mi |
This is a carousel with tiles that activate property listing cards. Use the previous and next buttons to navigate.
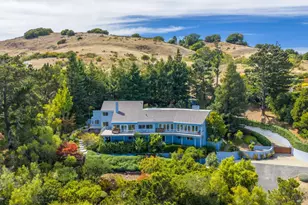
- Single Family
- Active
- Updated 5 days ago
- 5Beds
- 6Total Baths
- 6,162Sq. Ft.

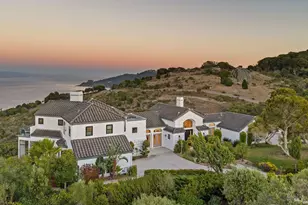
- Single Family
- Active
- Updated 5 days ago
- 4Beds
- 5Total Baths
- 4,815Sq. Ft.
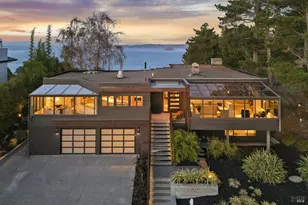
- Single Family
- Active
- Updated 11 days ago
- 4Beds
- 4Total Baths
- 4,410Sq. Ft.
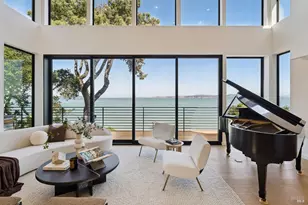
- Single Family
- Active
- Updated 2 hours ago
- 5Beds
- 6Total Baths
- 4,235Sq. Ft.

This is a carousel with tiles that activate property listing cards. Use the previous and next buttons to navigate.
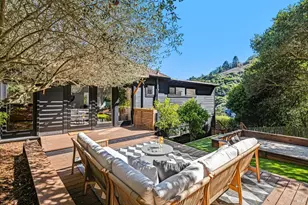
- Single Family
- Active
- Updated 2 days ago
- 3Beds
- 2Total Baths
- 1,491Sq. Ft.
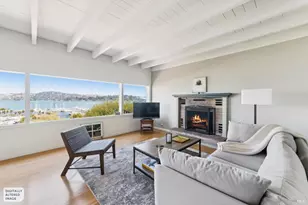
- Duplex
- Active
- Updated 1 day ago
- 2,576Sq. Ft.
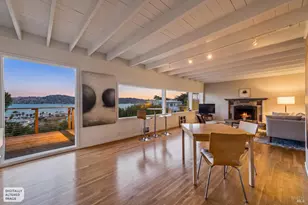
- Single Family
- Active
- Updated 1 day ago
- 3Beds
- 2Total Baths
- 1,875Sq. Ft.
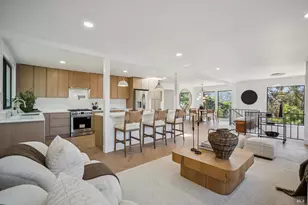
- Single Family
- Active
- Updated 4 days ago
- 4Beds
- 3Total Baths
- 1,983Sq. Ft.

This is a carousel with tiles that activate property listing cards. Use the previous and next buttons to navigate.
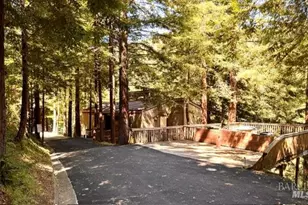
- Single Family
- Active
- Updated 3 days ago
- 4Beds
- 2Total Baths
- 1,704Sq. Ft.
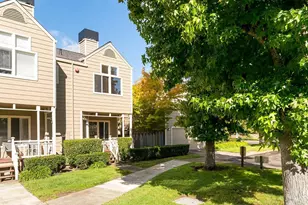
- Townhouse
- Active
- Updated 3 days ago
- 3Beds
- 3Total Baths
- 1,519Sq. Ft.

- Single Family
- Active
- Updated 3 days ago
- 4Beds
- 3Total Baths
- 3,309Sq. Ft.
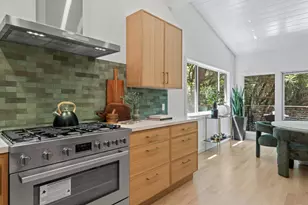
- Single Family
- Active
- Updated 2 days ago
- 3Beds
- 3Total Baths
- 1,626Sq. Ft.
This is a carousel with tiles that activate property listing cards. Use the previous and next buttons to navigate.

- Single Family
- Closed
- 6Beds
- 5Total Baths
- 3,861Sq. Ft.
Sold provided by Golden Gate Sotheby's, Susan Hewitt and Golden Gate Sotheby's, CJ J Nakagawa
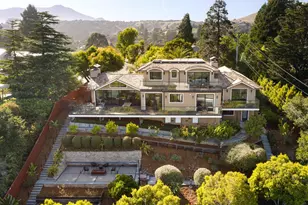
- Single Family
- Closed
- 5Beds
- 6Total Baths
- 3,840Sq. Ft.
Sold provided by Compass, Susan Van Liere
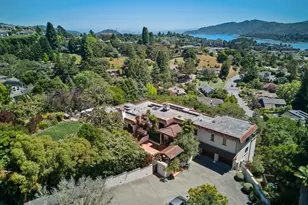
- Single Family
- Closed
- 5Beds
- 6Total Baths
- 5,088Sq. Ft.
Sold provided by Compass, Missy Zech Stacy Achuck
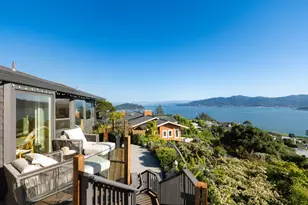
- Single Family
- Closed
- 4Beds
- 4Total Baths
- 3,555Sq. Ft.
Sold provided by Compass, Dawn Davis
17 Cecilia Court, Tiburon, CA 94920 (MLS# 326066555) is a Single Family property that was sold at $6,207,000 on August 26, 2026. Want to learn more about 17 Cecilia Court? Do you have questions about finding other Single Family real estate for sale in Tiburon? You can browse all Tiburon real estate or contact a Coldwell Banker agent to request more information.