
This is a carousel with tiles that activate property listing cards. Use the previous and next buttons to navigate.
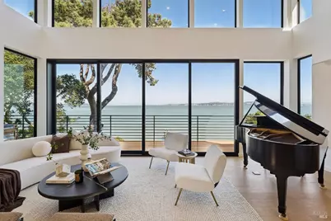
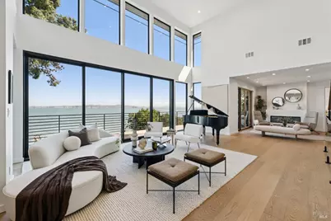
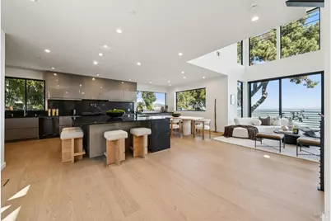
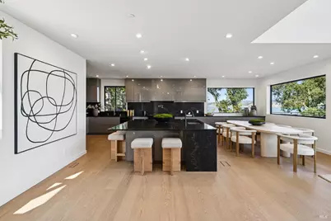
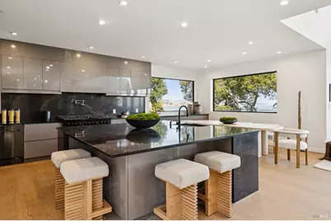
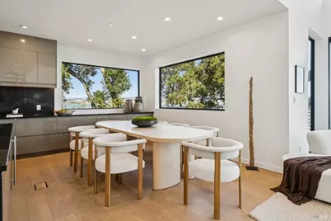
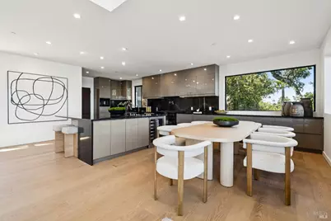
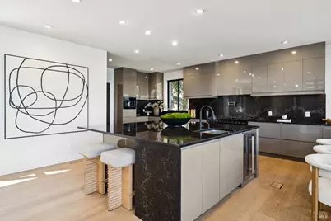
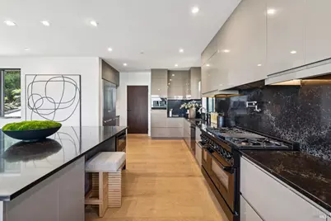


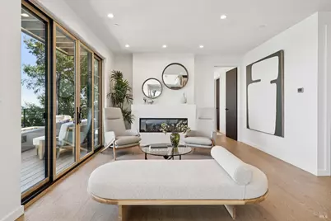
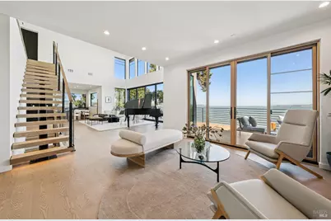
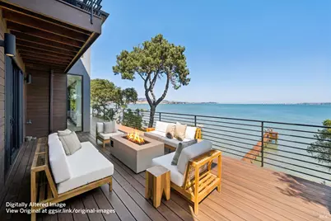
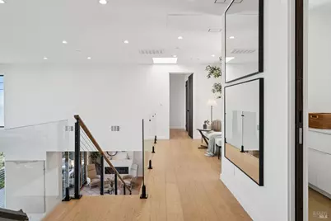
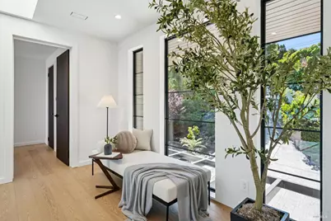
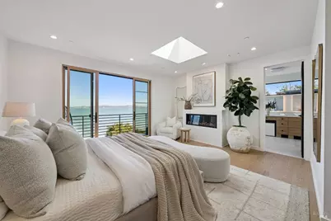

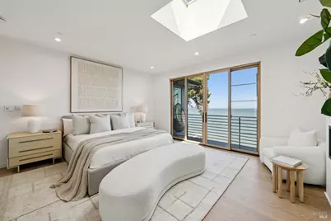
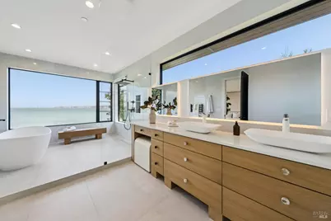
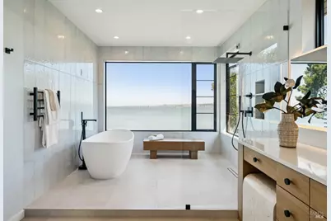
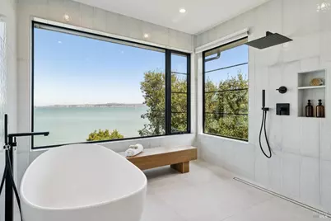
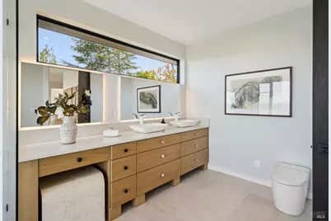
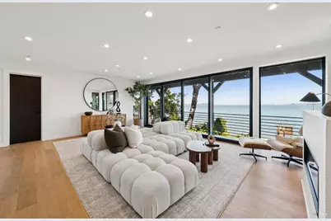
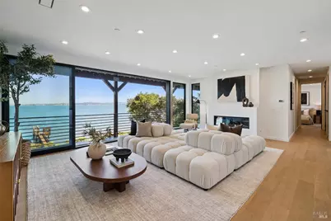
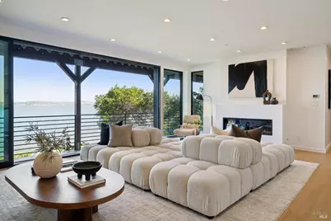
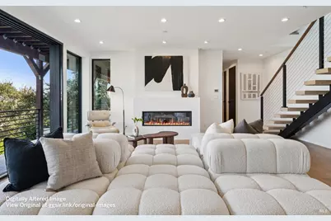
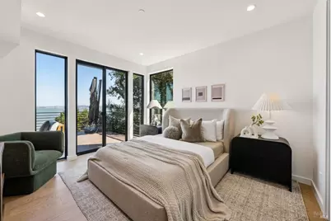

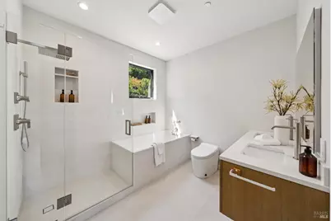
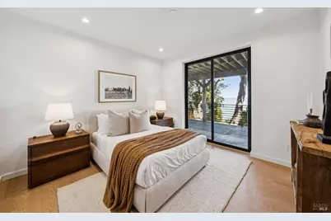
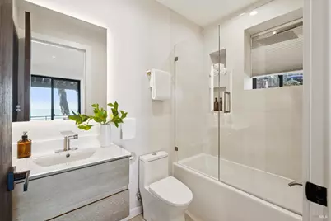
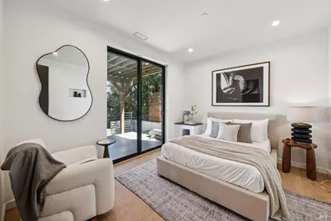
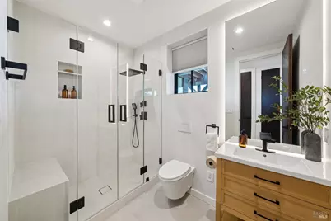
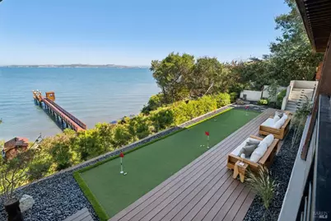
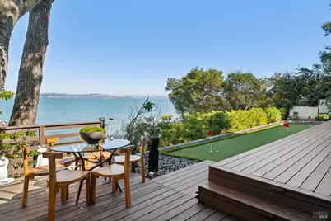
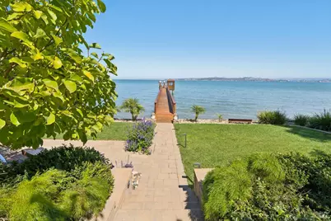
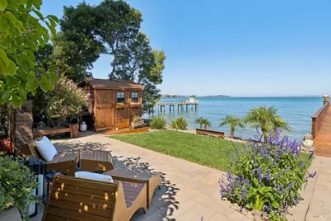
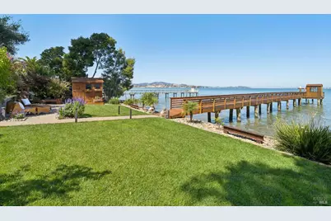
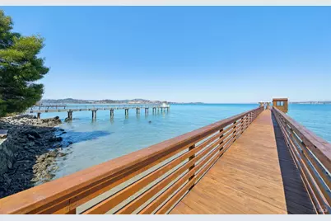
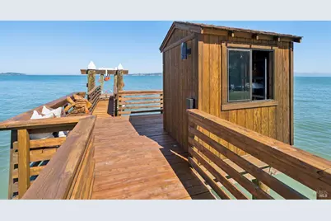
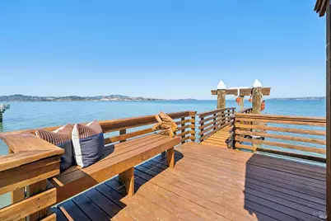
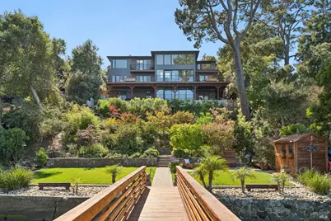
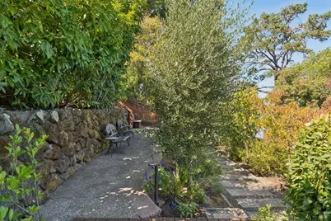
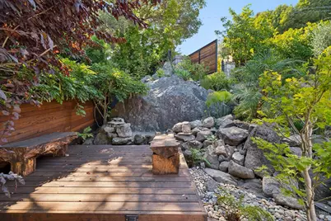
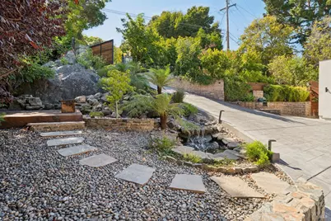
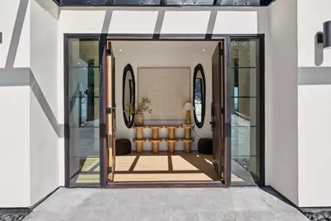
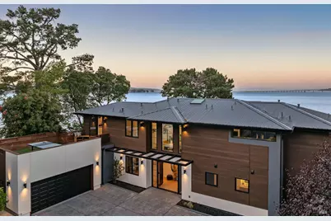
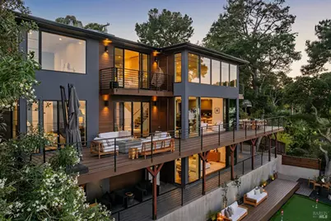
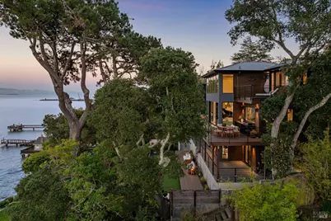
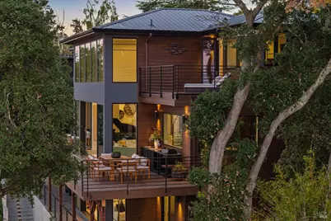
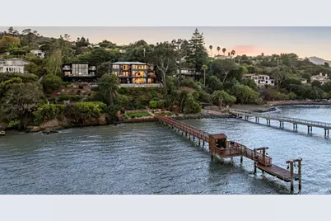
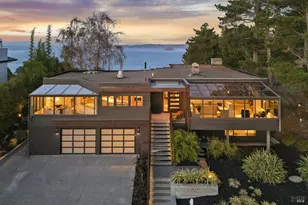
$6,995,000 Just Listed
This is a carousel with tiles that activate property listing cards. Use the previous and next buttons to navigate.
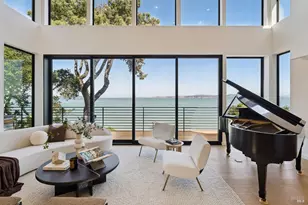

Full Property Details for 5030 Paradise Dr
Sign in to view more details. Local MLS Rules require you to be signed in. Not a member yet? Sign up now.
General
- Price: $6,995,000
- Status: Active
- Type: Single Family
- Source: BAREIS
- MLS ID: 326082680
- Updated: 10/4/2026
- Added to Site: 5 day(s) ago
Interior
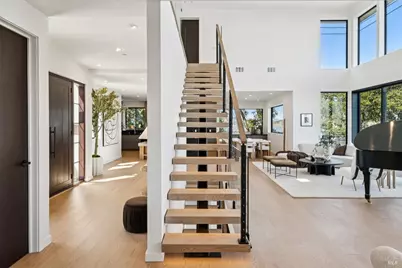
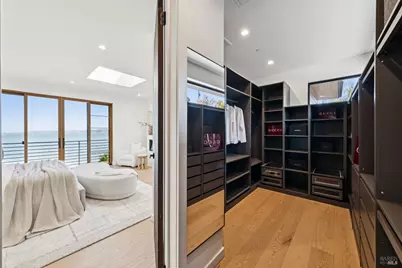
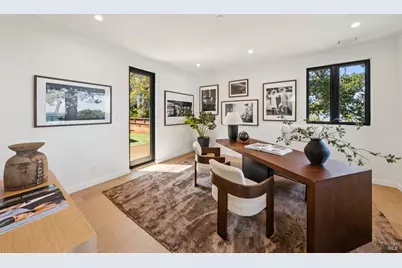
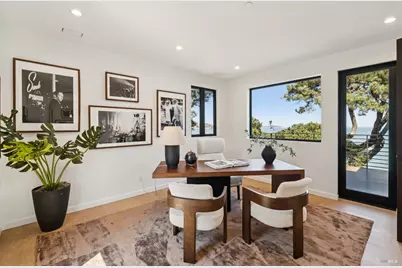
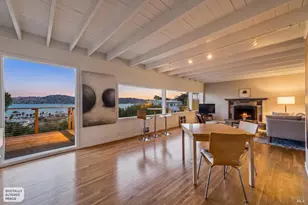
- Rooms/Areas: Dining Room, Family Room, Great Room, Laundry, Living Room, Primary Bathroom, Primary Bedroom, Media Room, Office
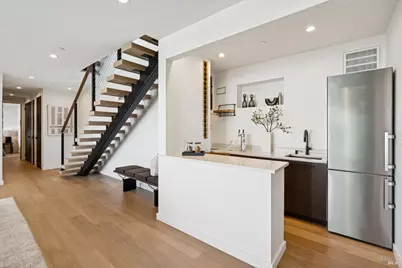
- Interior Features: Formal Entry, Wet Bar
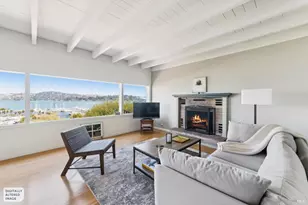
- Fireplace: Yes
- Number of Fireplaces: 3
- Fireplace(s): Electric, Family Room, Gas Piped, Living Room, Primary Bedroom
- Appliances: Built-In Freezer, Built-In Gas Oven, Built-In Gas Range, Built-In Refrigerator, Compactor, Dishwasher, Disposal, Double Oven, Hood Over Range, Microwave, Wine Refrigerator, Other
- Flooring: Tile, Wood
Rooms
Bathrooms
- Total Bathrooms: 6
- Full Bathrooms: 4
- Half Bathrooms: 2
- Bathroom Features: Bidet, Tile, Tub, Tub w/Shower Over
Bedrooms
- Total Bedrooms: 5
- Primary Bedroom: Balcony, Outside Access, Walk-In Closet
Other Rooms
- Living Room: Deck Attached, View
- Family Room: Deck Attached, View
- Kitchen: Breakfast Area, Island, Island w/Sink
- Dining Room: Dining/Living Combo, Space in Kitchen
- Laundry: Dryer Included, Ground Floor, Inside Room, Laundry Closet, Upper Floor, Washer Included, Washer/Dryer Stacked Included
Additional Information
- Security/Safety: Carbon Mon Detector, Double Strapped Water Heater, Fire Extinguisher, Smoke Detector
Exterior
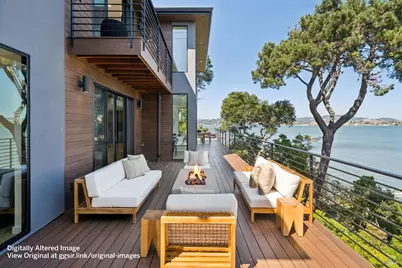
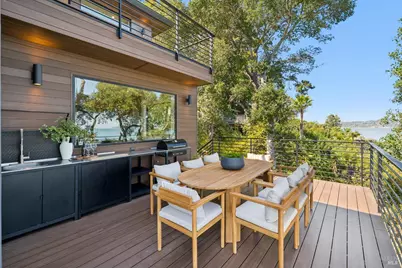
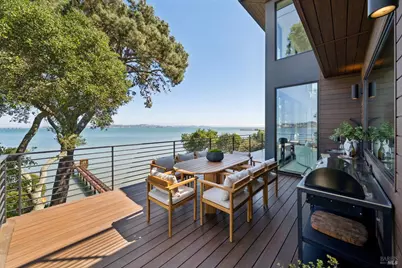
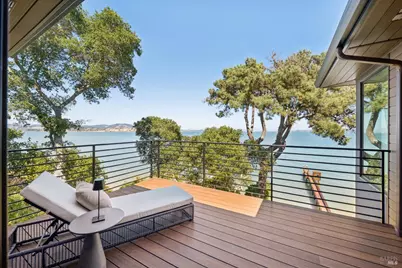
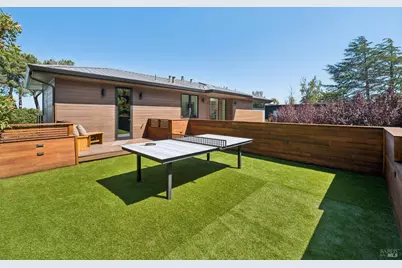
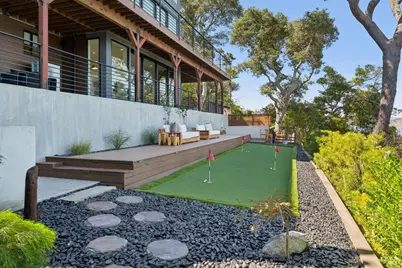
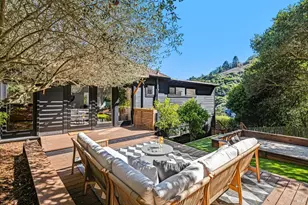
- Exterior Features: Balcony, Built-In Barbeque, Fire Pit, Kitchen, Wet Bar
Parking
- Garage: Yes
- Garage Spaces: 2
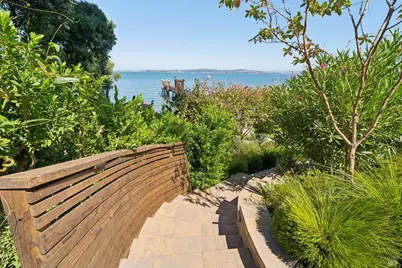
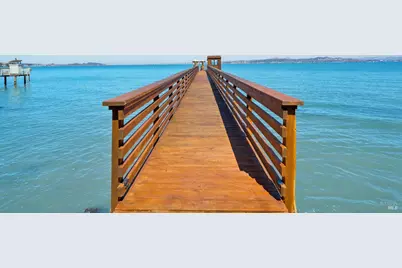
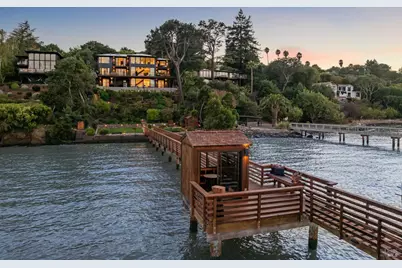
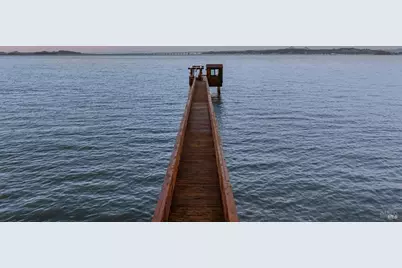
- Garage Description: Attached, Boat Dock, Covered, Enclosed, EV Charging, Garage Door Opener, Interior Access
Location
- Cross Streets: Ranch Rd.
- Driving Directions: 101 to Paradise Drive. Alternatively, Tiburon Blvd to Trestle Glen, left on Paradise.
School Information
- School District: Marin
- Elementary School: Reed Union
- Middle School: Tamalpais Union
- High School: Reed Union
Heating & Cooling
- Cooling Type: Central, MultiZone
- Heating Type: Central, Gas, MultiZone
Utilities
- Sewer: Public Sewer
- Water: Public
- Utility Description: Public
Structural Information
- Architectural Style: Contemporary, Modern/High Tech
- Windows: Dual Pane Full, Skylight(s)
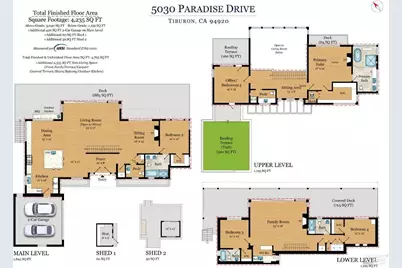
- Stories/Levels: 3
- Square Feet: 4,235
- Sq. Ft. Source: Graphic Artist
Additional Structures
- Other Structures: Shed(s), Storage
Lot Features
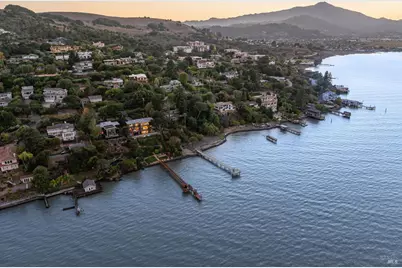
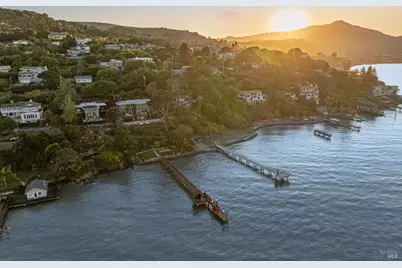
- Property View: Bay, Bridges, Mt Tamalpais, Panoramic, Water
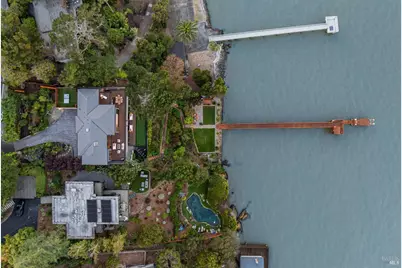
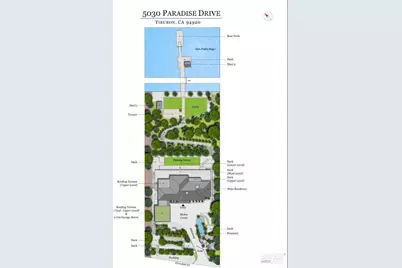
- Lot Size (Acres): 0.8958
- Lot Size (Sq. Ft.): 39,020
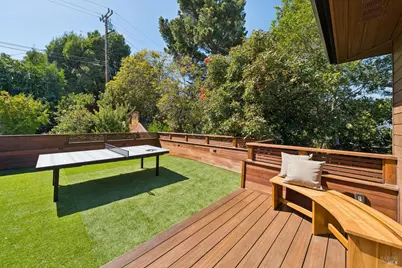
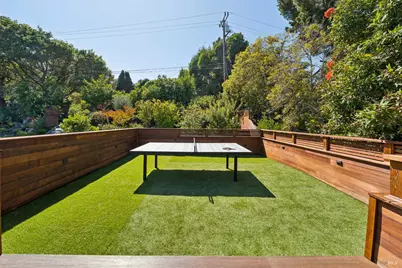
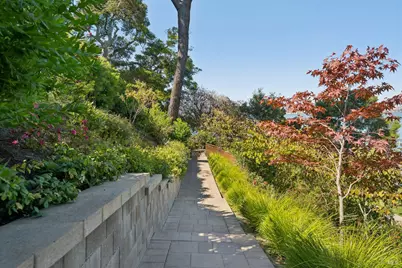
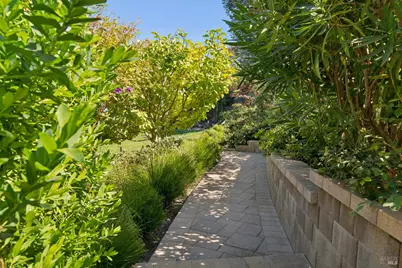
- Lot Description: Auto Sprinkler F&R, Garden, Grass Artificial, Landscape Back, Landscape Front
- Fencing (Description): Entry Gate, Fenced
Disclosures and Reports
- Special Conditions: None
Listing provided by Golden Gate Sotheby's International Realty, Kara Warrin Paul Warrin Team and Golden Gate Sotheby's International Realty, Stefan Angelo
Listing agents
Kara Warrin Paul Warrin Team
Golden Gate Sotheby's International Realty
Stefan Angelo
Golden Gate Sotheby's International Realty

 NMLS#: 1598647
Schools serving 5030 Paradise Dr
| Name | Grades | Distance |
|---|---|---|
Bel Aire Elementary School 277 Karen Way, Tiburon, CA 94920 | 3-5 | 1.3 mi |
Reed Elementary School, Tiburon, CA 1199 Tiburon Boulevard, Tiburon, CA 94920 | K-2 | 2.8 mi |
Del Mar Middle School 105 Avenida Miraflores, Tiburon, CA 94920 | 6-8 | 1.7 mi |
Redwood High School 395 Doherty Drive, Larkspur, CA 94939 | 9-12 | 2.5 mi |
Estimate the Cost for 5030 Paradise Dr
This is a carousel with tiles that activate property listing cards. Use the previous and next buttons to navigate.
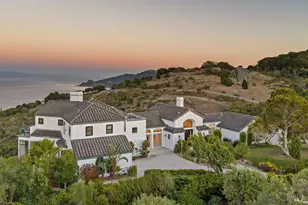
- Single Family
- Active
- Updated 5 days ago
- 4Beds
- 5Total Baths
- 4,815Sq. Ft.

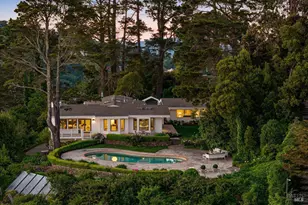
- Single Family
- Active
- Updated 5 days ago
- 5Beds
- 5Total Baths
- 4,385Sq. Ft.
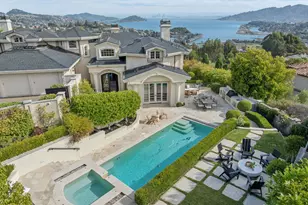
- Single Family
- Active
- Updated 5 days ago
- 5Beds
- 6Total Baths
- 5,380Sq. Ft.
- Single Family
- Active
- Updated 11 days ago
- 4Beds
- 4Total Baths
- 4,410Sq. Ft.

This is a carousel with tiles that activate property listing cards. Use the previous and next buttons to navigate.
- Single Family
- Active
- Updated 1 day ago
- 3Beds
- 2Total Baths
- 1,875Sq. Ft.
- Duplex
- Active
- Updated 1 day ago
- 2,576Sq. Ft.
- Single Family
- Active
- Updated 2 days ago
- 3Beds
- 2Total Baths
- 1,491Sq. Ft.
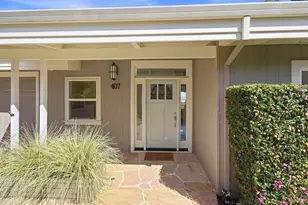
- Single Family
- Active
- Updated 4 days ago
- 4Beds
- 2Total Baths
- 1,840Sq. Ft.

This is a carousel with tiles that activate property listing cards. Use the previous and next buttons to navigate.
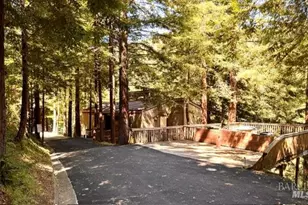
- Single Family
- Active
- Updated 2 days ago
- 4Beds
- 2Total Baths
- 1,704Sq. Ft.

- Single Family
- Active
- Updated 3 days ago
- 4Beds
- 3Total Baths
- 3,309Sq. Ft.
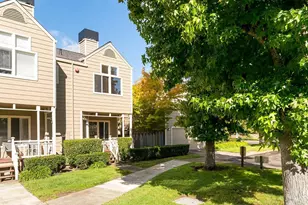
- Townhouse
- Active
- Updated 3 days ago
- 3Beds
- 3Total Baths
- 1,519Sq. Ft.
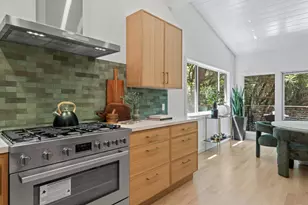
- Single Family
- Active
- Updated 2 days ago
- 3Beds
- 3Total Baths
- 1,626Sq. Ft.
This is a carousel with tiles that activate property listing cards. Use the previous and next buttons to navigate.
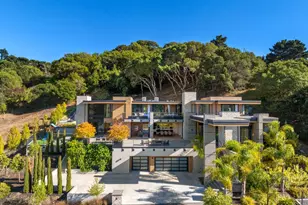
- Single Family
- Closed
- 6Beds
- 8Total Baths
- 5,985Sq. Ft.
Sold provided by Compass, Fabian Kosinski

- Single Family
- Closed
- Updated 5 days ago
- 5Beds
- 5Total Baths
- 4,401Sq. Ft.
Sold by Melissa Crawford (CalRE#: 01224441)
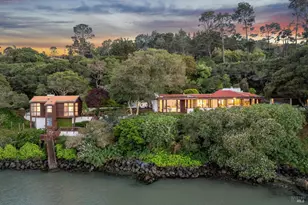
- Single Family
- Closed
- 6Beds
- 5Total Baths
- 4,185Sq. Ft.
Sold provided by Compass, Julia A Bernardini

- Single Family
- Closed
- 5Beds
- 5Total Baths
- 4,385Sq. Ft.
Sold provided by Golden Gate Sotheby's, Jennifer Glassman and Golden Gate Sotheby's, Marcia Skall
5030 Paradise Drive, Tiburon, CA 94920 (MLS# 326082680) is a Single Family property with 5 bedrooms, 4 full bathrooms and 2 partial bathrooms. 5030 Paradise Drive is currently listed for $6,995,000 and was received on September 29, 2026. Want to learn more about 5030 Paradise Drive? Do you have questions about finding other Single Family real estate for sale in Tiburon? You can browse all Tiburon real estate or contact a Coldwell Banker agent to request more information.