This is a carousel with tiles that activate property listing cards. Use the previous and next buttons to navigate.
1/1
$1,808,800
This is a carousel with tiles that activate property listing cards. Use the previous and next buttons to navigate.
1/1
Property Description
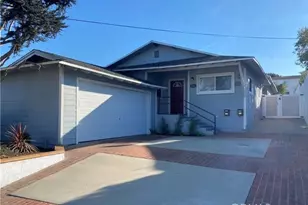
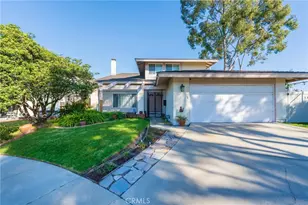
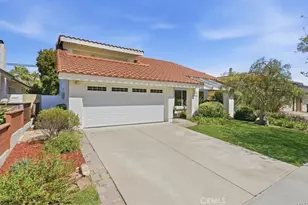
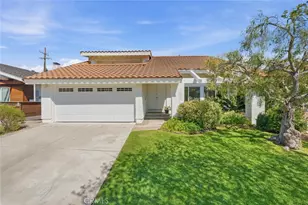
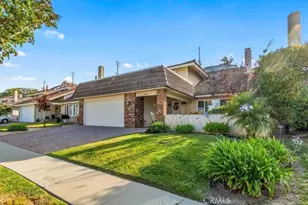
Situated in a charming Torrance neighborhood, this beautifully updated Back-Split California Ranch home blends timeless character with thoughtful modern upgrades & a functional floor plan designed for comfortable everyday living. A lush front lawn & welcoming pathway lead to the front entry, where peg-and-groove hardwood floors, crown molding & classic diamond-pane windows create a warm first impression. The living room flows seamlessly into the remodeled kitchen, thoughtfully appointed with stone countertops, recessed lighting, crown molding, a 5-burner gas range with an oversized hood, stainless steel appliances, pantry storage & a breakfast bar. A convenient side entrance from the driveway adds everyday functionality. Just beyond, the dining room provides an ideal setting for gatherings, featuring crown molding, dual-pane windows & a sliding glass door that opens to the backyard. The adjoining family room offers an inviting space to relax with hardwood flooring, a tray ceiling, recessed lighting, a ceiling fan & French doors leading outside, creating an effortless indoor-outdoor connection. The main level also includes a spacious bedroom with hardwood flooring, picture rail molding & dual-pane windows, along with a full bathroom featuring a separate tub & shower, linen storage & direct access from the family room. Upstairs, the expansive primary suite serves as a peaceful retreat with multiple closets, including 2 walk-in closets connected by a generous dressing or seating area. Crown molding, dual-pane windows & a ceiling fan enhance the bedroom, while the attached ensuite bathroom offers a single-sink vanity, separate soaking tub & shower & ample space to begin & end each day in comfort. Two additional bedrooms provide flexibility for family, guests, or a home office, including one with vaulted wood-beam ceilings & another with a walk-in closet. A beautifully appointed 3/4 bathroom, additional linen cabinetry & a conveniently located laundry closet complete the upper level. Outside, the private backyard is designed for year-round enjoyment with both covered & open patios, a grassy lawn, mature landscaping & plenty of space for entertaining or relaxing. Additional highlights include a detached 2-car garage, solar panels, central heating with a Nest thermostat & numerous updates throughout. Conveniently located near local parks, the beach, shopping & dining, this move-in-ready home offers the perfect blend of classic California charm & modern comfort.
Full Property Details
Full Property Details for 20020 Wayne Ave
General
- Sold For: $1,808,800
- Status: Closed
- Type: Single Family
- Source: MRMLS
- MLS ID: P1-27961
- Added to Site: 47 day(s) ago
Interior
- Rooms/Areas: Walk-In Closet, Primary Bedroom, Dressing Area, Kitchen, Living Room, Family Room, Primary Suite, Primary Bathroom
- Interior Features: Crown Molding, Ceiling Fan(s), Recessed Lighting, Stone Counters
- Fireplace(s): None
- Eating Areas: Breakfast Counter/Bar, Dining Room, Area, Breakfast Nook
- Appliances: Microwave, Refrigerator, Range Hood, Gas Range, Dishwasher
- Flooring: Tile, Carpet, Wood
Rooms
Bathrooms
- Total Bathrooms: 3
- Full Bathrooms: 2
- 3/4 Bathrooms: 1
Bedrooms
- Total Bedrooms: 4
Other Rooms
- Laundry: Inside, In Closet, Upper Level, Stackable
Additional Information
- Pool Description: None
- Spa Description: None
Exterior
- Deck/Patio: Stone
Parking
- Garage: Yes
- Garage Spaces: 2
- Parking: Driveway, Street
Location
- County: Los Angeles
- Driving Directions: 20020 WAYNE AVETORRANCE CA, 90503-1245
Community
- Community Features: Curbs, Suburban
Heating & Cooling
- Cooling Type: None
- Heating Type: Central
Utilities
- Water: Public
Structural Information
- Structure Type: Single Family Residence
- Foundation: Raised
- Common Walls: No Common Walls
- Windows: Double-Pane Windows
- Doors: French Doors
- Stories/Levels: Two
- Stories Description: Two
- Square Feet: 2,483
- Sq. Ft. Source: Taped
- Year Built: 1956
- Year Built Source: Assessor
- Property Condition: Turnkey
Lot Features
- Property View: None
- Lot Size (Acres): 0.1543
- Lot Size Source: Assessor
- Irrigation System: Sprinkler System
- Lot Description: Front Yard, Back Yard
- Fencing (Description): Block, Vinyl
Financial Considerations
- Price Per Sq. Ft.: $728.47
Disclosures and Reports
- Special Conditions: Trust, Standard
Listed by Keller Williams Realty, Jason Berns and Keller Williams Realty, Colin McLaren
Sold by Strand Hill Properties, Suzanne Dyer

Get Pre-Approved Today
Schools
Schools serving 20020 Wayne Ave
School District:Torrance Unified School District
| Name | Grades | Distance |
|---|---|---|
Towers Elementary School 5600 Towers Street, Torrance, CA 90503 | K-5 | 0.3 mi |
Bert M. Lynn Middle School 5038 Halison Street, Torrance, CA 90503 | 6-8 | 0.5 mi |
West High School, Torrance, CA 20401 Victor Street, Torrance, CA 90503 | 9-12 | 0.5 mi |
Disclaimer:
School attendance boundaries provided by ATTOM Data Solutions and are for reference only. Contact the school directly to verify enrollment eligibility.
Price & Sales History for 20020 Wayne Ave
Date
Details
Price
Change
Source
8/10/2026
Sold
$1,808,800
9.69%
MLS
7/10/2026
Listed
$1,649,000
—
MLS
Disclaimer: Historical sales information is derived from public records provided by the county offices. Information is not guaranteed and should be independently verified.
20020 Wayne Avenue, Torrance, CA 90503 (MLS# P1-27961) is a Single Family property that was sold at $1,808,800 on August 10, 2026. Want to learn more about 20020 Wayne Avenue? Do you have questions about finding other Single Family real estate for sale in Torrance? You can browse all Torrance real estate or contact a Coldwell Banker agent to request more information.