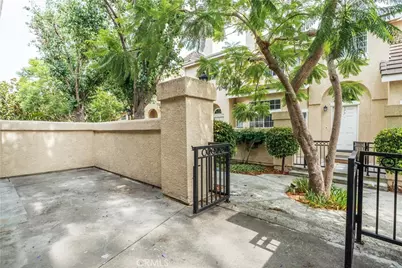
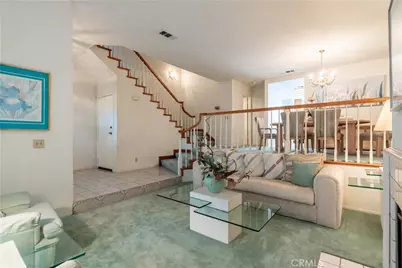
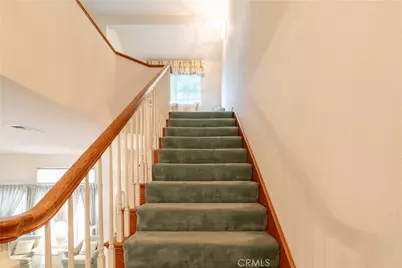
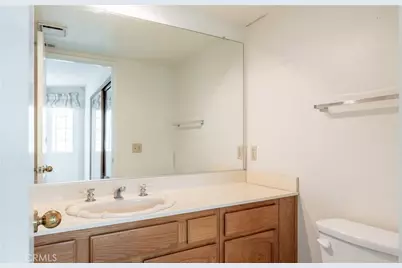
This is a carousel with tiles that activate property listing cards. Use the previous and next buttons to navigate.
1/49
$929,000
This is a carousel with tiles that activate property listing cards. Use the previous and next buttons to navigate.
1/49
Property Description
Welcome Home to Chatelaine - Torrance's Premier Gated Community
Nestled in the heart of Torrance, this versatile and beautifully appointed residence offers the ideal blend of comfort, space, and resort-style living.
Spacious & Flexible Living Space Originally built as a 3-bedroom, 3-bathroom layout (as reflected in tax records), the main level has been thoughtfully reconfigured to feature an expanded family room right off the kitchen-perfect for daily relaxation and casual entertaining. Prefer a traditional layout? It can easily be converted back into a third bedroom.
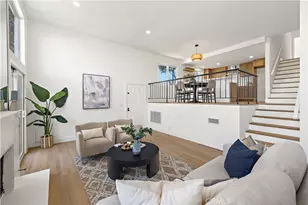
The heart of the home features a light-filled, expansive living and dining area designed for both quiet evenings and lively gatherings. The kitchen boasts abundant cabinetry, a dedicated pantry, and effortless flow into the adjoining dining area.
Private Upper-Level Retreats Upstairs, the primary suite impresses with soaring high ceilings and walk-in closet. Unwind in the spa-inspired primary bath, complete with dual sinks, a deep soaking tub, a separate walk-in shower, and a skylight that fills the space with natural light. An additional bedroom with its own full bathroom completes the private quarters, offering comfort and privacy for guests or family.
Convenience & Storage Enjoy direct interior access to an attached two-car garage equipped with laundry hookups and plenty of room for extra storage.
Resort-Style Amenities & Low-Maintenance Living in Chatelaine means enjoying a vibrant, well-kept community featuring:
•Sparkling pool & spa
•Clubhouse for events and community gatherings
•Comprehensive HOA Dues: Covers high-speed internet, cable TV, water, trash, building insurance, and common area maintenance.
Unbeatable Location Prime Torrance living at its finest! You're just minutes away from the famous Torrance Farmers Market at Wilson Park, Del Amo Fashion Center, vibrant local restaurants, and top-rated Torrance Unified schools. ***SOLD AS IS CONDITION EXCEPT MANDATORY BY LAW***
Full Property Details
Full Property Details for 2300 Maple #181
General
- Price: $929,000
- HOA FEE: $626/month
- Status: Active
- Type: Townhouse
- Source: MRMLS
- MLS ID: SB26169418
- Updated: 10/17/2026
- Days on Market: 1 days
- Added to Site: 65 day(s) ago
Interior
- Rooms/Areas: Walk-In Closet, Primary Bedroom, All Bedrooms Up, Kitchen, Living Room, Family Room, Primary Bathroom
- Interior Features: Living Room Deck Attached, Tile Counters
- Fireplace: Yes
- Fireplace(s): Living Room
- Eating Areas: Dining Room
- Appliances: Water Heater, Microwave, Gas Range, Gas Oven, Dishwasher
- Flooring: Tile, Carpet
Rooms
Bathrooms
- Total Bathrooms: 3
- Full Bathrooms: 2
- Half Bathrooms: 1
Bedrooms
- Total Bedrooms: 2
Other Rooms
- Laundry: Gas Dryer Hookup, In Garage, Washer Hookup
Additional Information
- Shared Amenities: Water, Pet Rules, Pool, Trash, Clubhouse, Spa/Hot Tub
- Pool Description: Association, Above-Ground
- Spa Description: Association, Above-Ground
Exterior
- Deck/Patio: Concrete, Enclosed, Patio
Parking
- Garage: Yes
- Garage Spaces: 2
- Parking: Garage (Direct Access)
Location
- County: Los Angeles
- Driving Directions: Gate on Maple Ave between Sepulveda Bl. and Plaza Del Amo
School Information
- School District: Torrance Unified
- High School: TORRAN
Community
- Community Features: Street Lights
- Assoc. Name: Horizon Management
Heating & Cooling
- Cooling Type: Central Air
- Heating Type: Forced Air, Central
Utilities
- Sewer: Public Sewer
- Water: Public
Structural Information
- Structure Type: Townhouse
- Common Walls: 2 Common Walls (or More)
- Windows: Bay Window(s), Drapes, Skylight(s)
- Entry Location: 2
- Stories/Levels: Three Or More
- Stories Description: Three Or More
- Square Feet: 1,713
- Sq. Ft. Source: Assessor
- Year Built: 1988
- Year Built Source: Assessor
Unit Information
- Units in Complex: 236
Lot Features
- Property View: None
- Lot Size (Acres): 3.5899
- Lot Size (Sq. Ft.): 156,377
- Lot Size Source: Assessor
- Fencing (Description): None
Financial Considerations
- Price Per Sq. Ft.: $542.32
- Association Fee: $626
- Assoc Fee Freq.: Monthly
Disclosures and Reports
- Special Conditions: Trust, Standard
Listed by Keller Williams Realty, Kayoko Inada

Get Pre-Approved Today
Price & Sales History for 2300 Maple #181
Date
Details
Price
Change
Source
8/13/2026
Listed
$929,000
267.19%
MLS
1/20/1989
Sold
$253,000
—
Public Record
Disclaimer: Historical sales information is derived from public records provided by the county offices. Information is not guaranteed and should be independently verified.
Tax History
Tax History for 2300 Maple #181
Year
Property Taxes
Change
Tax Assessment
Change
2025
$5,609
—
$484,230
2%
2025
$5,609
4%
$474,737
4%
2023
$5,406
1%
$456,304
2%
2022
$5,334
2%
$447,358
2%
2021
$5,232
2%
$438,587
1%
2020
$5,154
1%
$434,091
2%
2019
$5,082
3%
$425,580
2%
2018
$4,931
2%
$417,237
2%
2017
$4,828
3%
$409,057
2%
2016
$4,704
2%
$401,037
2%
2015
$4,603
3%
$395,014
2%
2014
$4,487
1%
$387,277
—
2013
$4,432
—
$385,527
—
Disclaimer: Historical tax information is derived from public records provided by the county offices. Information is not guaranteed and should be independently verified.
Estimate the Cost
Estimate the Cost for 2300 Maple #181
2300 Maple #181, Torrance, CA 90503 (MLS# SB26169418) is a Townhouse property with 2 bedrooms, 2 full bathrooms and 1 partial bathroom. 2300 Maple #181 is currently listed for $929,000 and was received on August 13, 2026. Want to learn more about 2300 Maple #181? Do you have questions about finding other Townhouse real estate for sale in Torrance? You can browse all Torrance real estate or contact a Coldwell Banker agent to request more information.