This is a carousel with tiles that activate property listing cards. Use the previous and next buttons to navigate.
1/1
$2,365,000
This is a carousel with tiles that activate property listing cards. Use the previous and next buttons to navigate.
1/1
Property Description
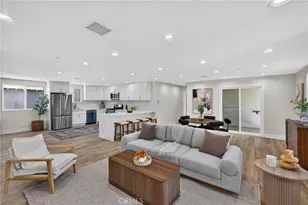
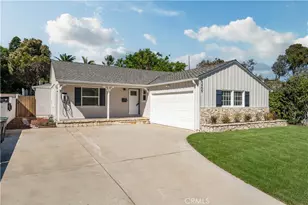
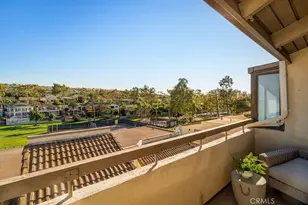
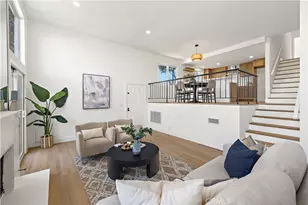
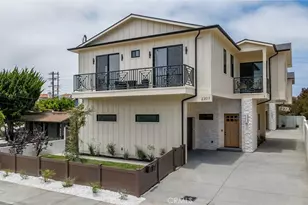
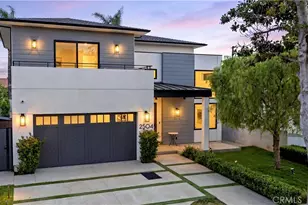
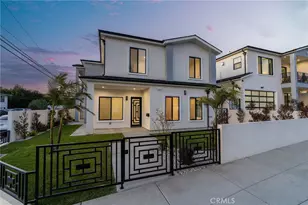
One-of-a-kind palatial estate showcasing exceptional craftsmanship, curated designer finishes, and an unrivaled level of thoughtful detail throughout, defined by modern opulence. Upon arrival, the striking exterior sets the tone for what awaits inside. Step through the double door entry into a grand foyer crowned by a glamorous chandelier, where soaring ceilings and refined materials create an immediate sense of scale and elegance. The inviting living room features a soaring ceiling and a statement wall with illuminated accents, while the open-concept design flows effortlessly into a sophisticated dining area and a welcoming family room with a second contemporary flame feature. A stunning coffee bar with custom backsplash connects to an extraordinary kitchen designed for culinary creations and elevated entertaining. Rich coastal custom cabinetry is beautifully offset by creamy slab surfaces and warm gold accents. Dual islands with an underlit seating bar provide function and style. High-end appliances include a Wolf range, commercial hood and ovens, plus a Sub-Zero refrigerator, delivering a luxurious gourmet experience. A wall of glass opens to a private backyard oasis, creating seamless indoor-outdoor living. Framed by lush palms, the sculptural pool is enhanced by elegant curves, arched water features and a bubbling spa. A dramatic fire pit, rotunda focal point, alfresco kitchen and multiple lounging areas complete this exceptional entertainer's retreat. Upstairs, 5 bedrooms are arranged, with a front bedroom offering a glass balcony. The primary suite is highlighted by a vaulted ceiling, walk-in closet and beautifully appointed bathroom. Additional bedrooms provide flexibility for guests, family or a home office, with convenient laundry nearby. An incorporated ADU with a private entrance and own address offers more versatility, featuring a designer kitchen, slab surfaces, a striking black and gold bathroom, and an efficient layout, ideal for multigenerational living or income potential. Reflecting the design, scale and luxury synonymous with premier coastal estates, prestigious Palos Verdes enclaves and iconic Hollywood Hills residences, this is a truly special opportunity to experience elevated living at its finest, paired with the ease and convenience of life in the heart of the South Bay. Ideally located near top-rated schools, shopping, dining, parks and the beach, this extraordinary residence delivers a rare blend of luxury, comfort and lifestyle.
Full Property Details
Full Property Details for 4032 W 178th St
General
- Sold For: $2,365,000
- Status: Closed
- Type: Single Family
- Source: MRMLS
- MLS ID: SB26068931
- Added to Site: 111 day(s) ago
Interior
- Rooms/Areas: Primary Bedroom, Walk-In Closet, Entry, Foyer, Kitchen, Living Room, Family Room, Primary Suite, Primary Bathroom
- Interior Features: Balcony, Quartz Counters, Built-in Features, High Ceilings, Recessed Lighting, Open Floorplan, Storage, In-Law Floorplan, Cathedral Ceiling(s)
- Fireplace: Yes
- Fireplace(s): Firepit, Living Room, Family Room
- Eating Areas: Breakfast Counter/Bar, Dining Room
- Appliances: Electric Oven, Warming Drawer, Convection Oven, Range Hood, Refrigerator, Barbecue, Gas Range, 6 Burner Stove, Dishwasher, Microwave
- Flooring: Tile
Rooms
Bathrooms
- Total Bathrooms: 3
- Full Bathrooms: 3
Bedrooms
- Total Bedrooms: 6
Other Rooms
- Laundry: Inside, In Closet, Upper Level, Stackable
Additional Information
- Pool: Yes
- Pool Description: In-Ground, Waterfall, Private, Heated
- Spa Description: In-Ground, Private, Heated
Exterior
- Deck/Patio: Open Patio
Parking
- Parking: Driveway
Location
- County: Los Angeles
- Driving Directions: From Prairie Ave., turn on 178th Street. Property is on the left.
School Information
- School District: Torrance Unified
- Elementary School: EDISON
- Middle School: MAGRUD
- High School: NORTH
Community
- Community Features: Street Lights, Sidewalks
Heating & Cooling
- Cooling Type: Central Air
- Heating Type: Forced Air
Utilities
- Sewer: Public Sewer
- Water: Public
Structural Information
- Structure Type: Single Family Residence
- Common Walls: No Common Walls
- Windows: Roller Shields
- Doors: Double-Door Entry, Panel Doors
- Entry Location: Level 1
- Stories/Levels: Two
- Stories Description: Two
- Square Feet: 2,900
- Sq. Ft. Source: Seller
- Year Built: 1985
- Year Built Source: Assessor
- Property Condition: Turnkey, Updated/Remodeled
Lot Features
- Property View: Trees/Woods, Neighborhood
- Lot Size (Acres): 0.175
- Lot Size Source: Assessor
- Lot Description: Treed Lot, Landscaped, Front Yard, Back Yard, Lawn
Financial Considerations
- Price Per Sq. Ft.: $815.52
Disclosures and Reports
- Special Conditions: Trust, Standard
Listed by Estate Properties, Gabrielle Herendeen
Sold by Source Realty Group, RUBEN SANCHEZ

Get Pre-Approved Today
Schools
Schools serving 4032 W 178th St
School District:Torrance Unified School District
| Name | Grades | Distance |
|---|---|---|
Edison Elementary School, Torrance, CA 3800 West 182nd Street, Torrance, CA 90504 | PK-5 | 0.4 mi |
Philip Magruder Middle School 4100 185th Street, Torrance, CA 90504 | 6-8 | 0.4 mi |
North High School, Torrance, CA 3620 West 182nd Street, Torrance, CA 90504 | 9-12 | 0.7 mi |
Disclaimer:
School attendance boundaries provided by ATTOM Data Solutions and are for reference only. Contact the school directly to verify enrollment eligibility.
Price & Sales History for 4032 W 178th St
Date
Details
Price
Change
Source
6/05/2026
Sold
$2,365,000
—
MLS
4/01/2026
Listed
$2,365,000
—
MLS
Disclaimer: Historical sales information is derived from public records provided by the county offices. Information is not guaranteed and should be independently verified.
4032 W 178th Street, Torrance, CA 90504 (MLS# SB26068931) is a Single Family property that was sold at $2,365,000 on June 05, 2026. Want to learn more about 4032 W 178th Street? Do you have questions about finding other Single Family real estate for sale in Torrance? You can browse all Torrance real estate or contact a Coldwell Banker agent to request more information.