This is a carousel with tiles that activate property listing cards. Use the previous and next buttons to navigate.
1/1
$1,600,000
This is a carousel with tiles that activate property listing cards. Use the previous and next buttons to navigate.
1/1
Property Description
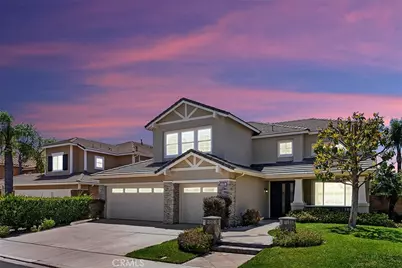
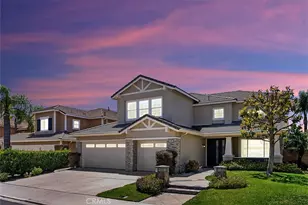
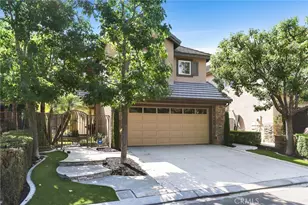
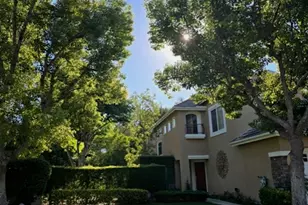
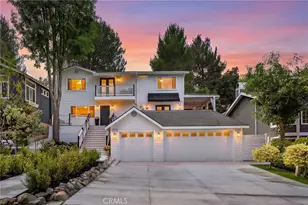
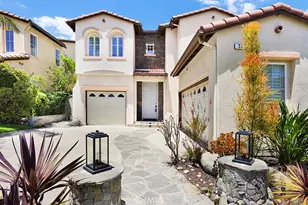
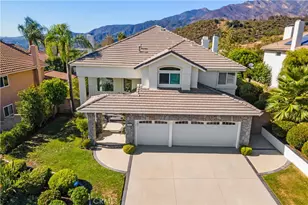
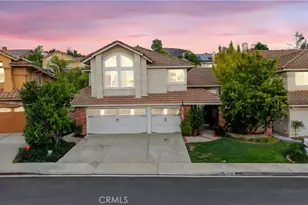
Ideally positioned in the sought-after Lyon Estates tract of Trabuco Highlands in Robinson Ranch, this 3,107 sq ft view home offers the kind of space, flexibility, and setting that rarely come together this well. Set on a 6,240 sq ft lot with an elevated vantage point, you get that sense of openness that's hard to replicate. And yes, fully owned solar is already in place, so you're not inheriting its payment, just the benefit. The layout is where this home overdelivers. You've got 4 bedrooms, a huge bonus room that can be converted to a 5th bedroom, 3 full baths, and flexibility with a floor plan here to create a 6th bedroom downstairs. The entry makes an impression right away with soaring ceilings and light-filled space that feel both elevated and comfortable. The kitchen has been updated with Bosch appliances and Kucht cooktop, blending clean design with everyday functionality. It opens directly to the family room, creating a natural gathering space that works for every occasion. Upstairs, the bonus room becomes a true lifestyle upgrade. It's the kind of space families are always hoping for and end up loving the most giving the home that extra layer of livability that you don't realize you need until you have it. The primary suite gives you the quiet escape you want at the end of the day, with views that remind you why you picked this area in the first place. The secondary bedrooms are well-sized and thoughtfully placed. Out back a peaceful yard, space to sit, room to host, or just a quiet moment watching the sky change colors. Then there's the details you don't always notice right away but end up appreciating every single day, every cabinet throughout the home has been upgraded with pull-out drawers, making storage far more functional and accessible than what you typically find. Major systems have also been taken care of, with a newer HVAC system and water heater already in place. Living here also means you get everything people love about Robinson Ranch and Trabuco Highlands, the Olympic-sized pool, spa, Kiddie pool, multiple playgrounds, 4 parks, Hiking biking trails, close proximity to Rancho Santa Margarita Lake, restaurants, and top-rated schools. It's actually in close proximity to the John Wayne airport, beaches, and mountains. It's one of those unique neighborhoods people never knew about, move into and don't really want to leave. Homes like this don't really need explanation, once you're inside they just feel right.
Full Property Details
Full Property Details for 21221 Meander
General
- Sold For: $1,600,000
- HOA FEE: $265/month
- Status: Closed
- Type: Single Family
- Source: MRMLS
- MLS ID: OC26082276
- Added to Site: 96 day(s) ago
Interior
- Rooms/Areas: Primary Bedroom, Recreation, Primary Bathroom, Den, Bonus Room, Foyer, Primary Suite, Laundry, Attic, Main Floor Bedroom, Office, Dressing Area, Living Room, Walk-In Pantry, Family Room, Guest/Maid's Quarters, Great Room, Entry, Kitchen, Walk-In Closet
- Interior Features: High Ceilings, Granite Counters, Wired for Sound, In-Law Floorplan, Pantry, Recessed Lighting, Ceiling Fan(s), Quartz Counters, Stone Counters, Open Floorplan, Cathedral Ceiling(s), Wired for Data, Built-in Features, Two-Story Ceilings, Storage
- Fireplace: Yes
- Fireplace(s): Gas, Gas Starter, Family Room
- Eating Areas: Dining Room, In Kitchen, Area, Breakfast Nook
- Appliances: Gas Water Heater, Electric Oven, Double Oven, Convection Oven, Gas Cooktop, Water Line to Refrigerator, Range Hood, Built-In Range, Refrigerator, Disposal, Dishwasher, Vented Exhaust Fan, Microwave, Water Heater
- Flooring: Tile, Vinyl, Wood
Rooms
Bathrooms
- Total Bathrooms: 3
- Full Bathrooms: 3
Bedrooms
- Total Bedrooms: 4
Other Rooms
- Laundry: Inside, Gas Dryer Hookup, Individual Room, Washer Hookup
Additional Information
- Shared Amenities: Sport Court, Hiking Trails, Horse Trails, Playground, Pool, Dog Park, Barbecue, Spa/Hot Tub, Maintenance Grounds, Picnic Area, Biking Trails
- Pool Description: Association, In-Ground, Fenced, Tile, Filtered, Lap, Heated, Gunite
- Spa Description: Association, In-Ground, Heated, Gunite
Exterior
- Deck/Patio: Covered, Front Porch, Brick, Concrete, Porch, Patio, Slab
Parking
- Garage: Yes
- Garage Spaces: 3
- Parking: Garage, Concrete, Garage (Direct Access), Garage Faces Front, Driveway, Private, Side-by-Side, Garage (Two Doors), Street
Location
- County: Orange
- Subdivision: Lyon Estates (LYES)
- Driving Directions: Santa Margarita PKWY to Plano Trabuco turn left to Robinson Ranch Rd turn right, to North Peak turn Left, turn left on to Meander. Home will be on the left.
School Information
- School District: Saddleback Valley Unified
- Elementary School: ROBRAN
- Middle School: RASAMA
- High School: MISVIE
Community
- Community Features: Gutters, Curbs, Biking, Dog Park, Hiking, Foothills, Street Lights, Storm Drains, Sidewalks, Suburban, Park
- Assoc. Name: Keystone Pacific
Heating & Cooling
- Cooling Type: Dual, Central Air
- Heating Type: Fireplace(s), Natural Gas, Forced Air, Central
Utilities
- Sewer: Sewer Paid, Public Sewer
- Water: Public
Structural Information
- Architectural Style: Traditional
- Structure Type: Single Family Residence
- Builder: william Lyon
- Construction: Frame, Stucco, Glass, Drywall Walls
- Foundation: Slab
- Roof: Concrete, Shingle
- Common Walls: No Common Walls
- Windows: Shutters, Double-Pane Windows, Plantation Shutters, Custom Covering, Blinds, Screens
- Doors: Insulated Doors, Panel Doors
- Disability Access: None
- Entry Location: 1st floor
- Stories/Levels: Two
- Stories Description: Two
- Square Feet: 3,107
- Sq. Ft. Source: Assessor
- Year Built: 1994
- Year Built Source: Assessor
- Property Condition: Additions/Alterations, Turnkey, Updated/Remodeled
Lot Features
- Property View: Mountain(s), Trees/Woods, Hills, Panoramic
- Lot Size (Acres): 0.1433
- Lot Size Source: Assessor
- Irrigation System: Sprinkler System
- Lot Description: Sprinklers in Front, Cul-de-Sac, Landscaped, Level, Sprinklers Timer, Front Yard, Sprinkler System, Back Yard, Sprinklers in Rear, Lawn, Yard
- Fencing (Description): Wrought Iron
Financial Considerations
- Price Per Sq. Ft.: $514.97
- Association Fee: $265
- Assoc Fee Freq.: Monthly
Disclosures and Reports
- Special Conditions: Standard
Listed by Bullock Russell RE Services, Julie Schnieders
Sold by Dragonfly Properties Inc., Amy Mabante

Get Pre-Approved Today
Schools
Schools serving 21221 Meander
School District:Saddleback Valley Unified School District
| Name | Grades | Distance |
|---|---|---|
Robinson Elementary School 21400 Lindsay Drive, Trabuco Canyon, CA 92679 | K-6 | 0.9 mi |
Rancho Santa Margarita Intermediate School 21931 Alma Aldea, Rancho Santa Margarita, CA 92688 | 7-8 | 2 mi |
Mission Viejo High School 25025 Chrisanta Drive, Mission Viejo, CA 92691 | 9-12 | 7.8 mi |
Disclaimer:
School attendance boundaries provided by ATTOM Data Solutions and are for reference only. Contact the school directly to verify enrollment eligibility.
Price & Sales History for 21221 Meander
Date
Details
Price
Change
Source
6/10/2026
Sold
$1,600,000
-2.74%
MLS
5/13/2026
Price Reduced
$1,645,000
-1.79%
MLS
5/01/2026
Listed
$1,675,000
—
MLS
Disclaimer: Historical sales information is derived from public records provided by the county offices. Information is not guaranteed and should be independently verified.
21221 Meander, Trabuco Canyon, CA 92679 (MLS# OC26082276) is a Single Family property that was sold at $1,600,000 on June 10, 2026. Want to learn more about 21221 Meander? Do you have questions about finding other Single Family real estate for sale in Trabuco Canyon? You can browse all Trabuco Canyon real estate or contact a Coldwell Banker agent to request more information.