This is a carousel with tiles that activate property listing cards. Use the previous and next buttons to navigate.
1/1
$500,000
This is a carousel with tiles that activate property listing cards. Use the previous and next buttons to navigate.
1/1
Property Description
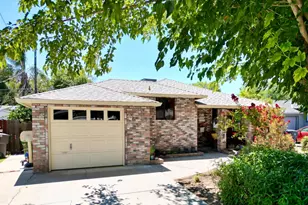
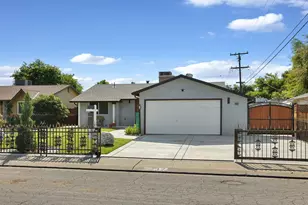
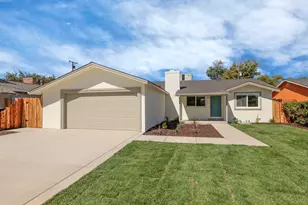
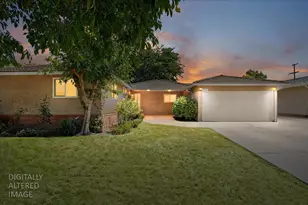
Charming 3 bedroom, 1.5 bath home offering 1,150 square feet, nestled in a quiet and established neighborhood. Step inside to an inviting open concept layout with laminate flooring throughout the main living areas. The living room features a cozy brick fireplace, creating the perfect space to relax or gather with family and friends. The backyard offers a private setting with room to garden, play, or create your own outdoor retreat. An attached two car garage adds convenience and extra storage. Ideally located near hospitals, downtown Tracy, schools, parks, and major commuter routes, this home combines comfort, functionality, and a central location. Welcome Home!
Full Property Details
Full Property Details for 1225 Beverly Pl
General
- Sold For: $500,000
- Status: Closed
- Type: Single Family
- Source: MAX
- MLS ID: 41132117
- Added to Site: 121 day(s) ago
Interior
- Interior Features: No Additional Rooms
- Number of Fireplaces: 1
- Fireplace(s): Brick, Living Room
- Appliances: Dishwasher, Gas Range, Microwave, Range, Refrigerator, Dryer, Washer
- Flooring: Laminate, Tile, Carpet
Rooms
Bathrooms
- Total Bathrooms: 2
- Full Bathrooms: 1
- Partial Bathrooms: 1
- Primary Bathroom: Shower Over Tub, Window
Bedrooms
- Total Bedrooms: 3
Other Rooms
- Kitchen: Dishwasher, Gas Range/Cooktop, Microwave, Built-In Range/Oven, Refrigerator
- Laundry: Dryer, Laundry Room, Washer
Exterior
- Exterior Features: Back Yard, Front Yard
Parking
- Attached garage: Yes
- Garage Spaces: 2
- Parking Features: Attached
Location
- Area: Listing
- County: San Joaquin
- Subdivision: Central Tracy
- Driving Directions: Eleventh Street > Lincoln Blvd > Right on W Beverley Place.
Heating & Cooling
- Central air: Yes
- Cooling Type: Ceiling Fan(s), Central Air
- Heating Type: Forced Air
Utilities
- Sewer: Public Sewer
- Water: Public
Structural Information
- Architectural Style: Traditional
- Exterior Const.: Stucco, Wood Siding
- Roof: Composition Shingles
- Stories/Levels: One Story
- Living Area: 1,150 Sq. Ft.
- Year Built: 1959
Lot Features
- Lot Size (Acres): 0.13
- Lot Dimensions: 5665
- Lot Features: Level, Rectangular Lot, Landscaped
- Fencing (Description): Fenced
Financial Considerations
- For Sale: Yes
- Price Per Sq. Ft.: $434
Disclosures and Reports
- Property ID: 232190060000
Listed by Serhant California, Inc, Viviana Cherman and Elation Real Estate, Delaney Bradanini
Sold by Pacificwide Real Estate & Mortgage, Amanda Le

Get Pre-Approved Today
Schools
Schools serving 1225 Beverly Pl
School District:Tracy Unified School District
| Name | Grades | Distance |
|---|---|---|
McKinley Elementary School, Tracy, CA 800 West Carlton way, Tracy, CA 95376 | K-5 | 0.2 mi |
Monte Vista Middle School 751 West Lowell Avenue, Tracy, CA 95376 | 6-8 | 0.3 mi |
Merrill F. West High School 1775 West Lowell Avenue, Tracy, CA 95376 | 9-12 | 0.4 mi |
Disclaimer:
School attendance boundaries provided by ATTOM Data Solutions and are for reference only. Contact the school directly to verify enrollment eligibility.
Price & Sales History for 1225 Beverly Pl
Date
Details
Price
Change
Source
8/05/2026
Sold
$500,000
0.2%
MLS
6/24/2026
Price Reduced
$499,000
-3.11%
MLS
4/23/2026
Listed
$515,000
—
MLS
Disclaimer: Historical sales information is derived from public records provided by the county offices. Information is not guaranteed and should be independently verified.
1225 Beverly Pl, Tracy, CA 95376 (MLS# 41132117) is a Single Family property that was sold at $500,000 on August 05, 2026. Want to learn more about 1225 Beverly Pl? Do you have questions about finding other Single Family real estate for sale in Tracy? You can browse all Tracy real estate or contact a Coldwell Banker agent to request more information.