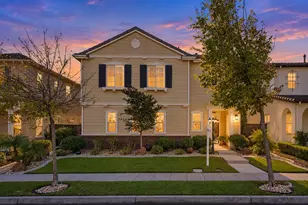
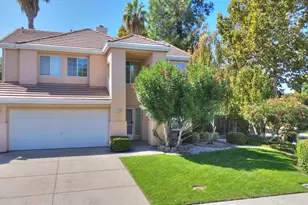
Full Property Details for 1555 Henderson Ct
General
- Price: $649,000
- Status: Active
- Type: Single Family
- Source: METROLIST_Cali
- MLS ID: 226127140
- Updated: 10/13/2026
- Added to Site: 3 day(s) ago
Interior
- Interior Features: Storage Area(s)
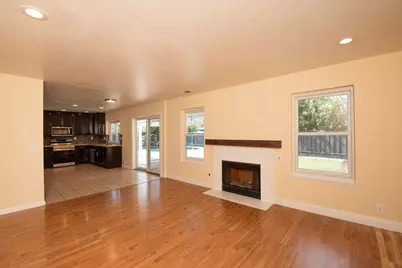
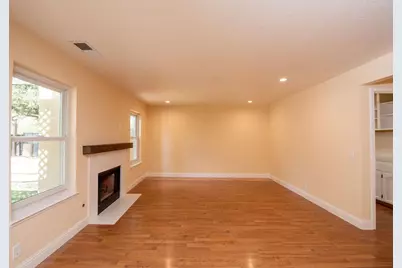
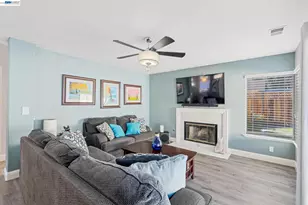
- Fireplace: Yes
- Number of Fireplaces: 1
- Fireplace(s): Family Room
- Appliances: Dishwasher, Disposal, Microwave, Free Standing Electric Oven
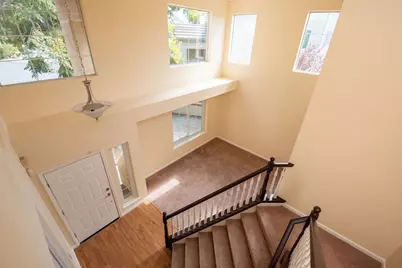
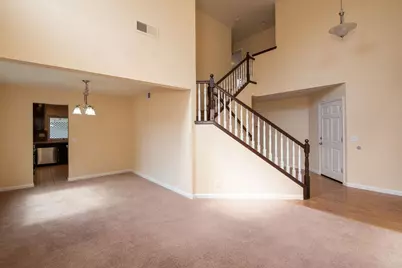
- Flooring: Carpet, Laminate, Tile
Rooms
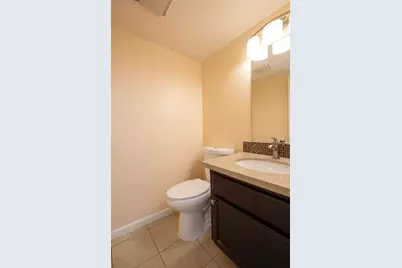
- Total Bathrooms: 3
- Full Bathrooms: 2
- Half Bathrooms: 1
- Bathroom Features: Shower Stall(s), Double Sinks, Tile, Tub, Window
- Primary Bathroom: Shower Stall(s), Double Sinks, Tile, Tub, Window
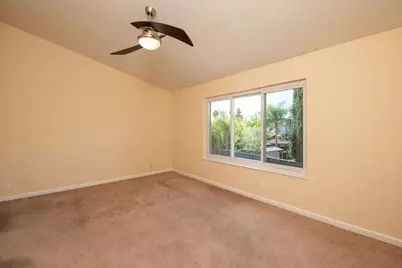
- Total Bedrooms: 3
- Primary Bedroom: Walk-In Closet
- Kitchen: Pantry Cabinet, Granite Counter, Slab Counter, Kitchen/Family Combo
- Dining Room: Space in Kitchen, Dining/Living Combo, Formal Area
- Laundry: Cabinets, Inside Room
Additional Information
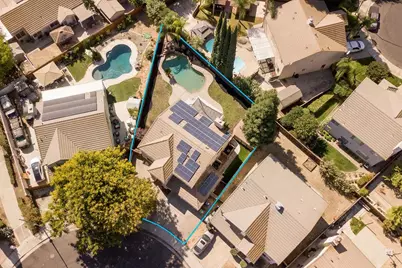
- Pool: Yes
- Pool Description: Built-In, On Lot
Exterior
- Exterior Features: Dog Run
Parking
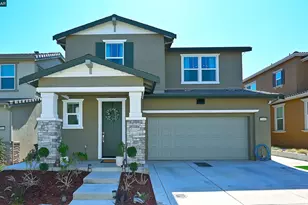
- Garage: Yes
- Garage Spaces: 2
- Parking: Attached, Garage Facing Front, Interior Access
Location
- County: San Joaquin
- Subdivision: Regency Square
- Cross Streets: Henderson Way
- Driving Directions: Tracy Blvd to Monument Dr, left on Monteray Ct right on Henderson Way to Henderson Ct. From Sycamore Parkway east on Monument Dr, rt on Vintage Ct. left on Henderson Way to Henderson Ct.
School Information
- School District: San Joaquin
- Elem School District: Tracy Unified
- Midd School District: Tracy Unified
- High School District: Tracy Unified
Heating & Cooling
- Cooling Type: Ceiling Fan(s), Central
- Heating Type: Central, Natural Gas
- Heating Fuel: Central, Natural Gas
Utilities
- Sewer: Public Sewer
- Water: Public
- Cable Available: Yes
- Utility Description: Cable Available, Public, Internet Available, Natural Gas Connected
Structural Information
- Architectural Style: Contemporary
- Construction: Stucco, Frame, Wood
- Basement: Yes
- Foundation: Slab
- Roof: Tile
- Stories/Levels: 2
- Square Feet: 2,056
- Sq. Ft. Source: Assessor Auto-Fill
- Year Built: 1994
Additional Structures
- Other Structures: Pergola, Shed(s)
Lot Features
- Lot Size (Acres): 0.1546
- Lot Size (Sq. Ft.): 6,734
- Road Maintenance: Public Maintained Road
- Irrigation System: None
- Topography: Level
- Zoning: Residential
- Lot Description: Auto Sprinkler F&R, Cul-De-Sac, Street Lights
- Fencing (Description): Back Yard, Entry Gate
Disclosures and Reports
- Special Conditions: None
- APN: 242-130-43
Listed by 12 Doors Real Estate