This is a carousel with tiles that activate property listing cards. Use the previous and next buttons to navigate.
1/44
$998,000 Sale Pending
This is a carousel with tiles that activate property listing cards. Use the previous and next buttons to navigate.
1/44
Property Description
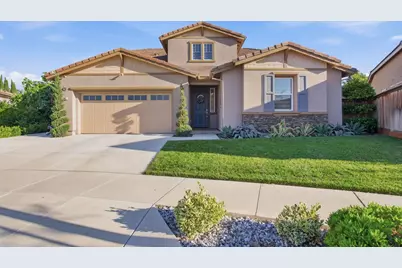
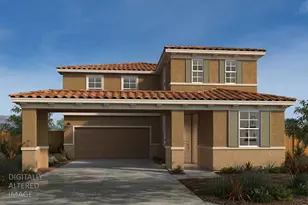
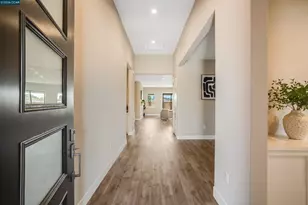

2.25% VA Assumable Rate.Stunning 2021-built home by Taylor Morrison located in the highly desirable Sungold community, offering luxury upgrades, privacy, and resort-style living on a premium 8,550 sq ft lot with no rear neighbors and no HOA.House has total upgrades more than $200,000/- This spacious 2,643 sq ft residence features 5 bedrooms, 3 full bathrooms, and a bright open-concept layout filled with natural light. The chef's kitchen is beautifully appointed with quartz countertops, a large center island, upgraded white cabinetry, and an oversized pantry perfect for entertaining and everyday living. Step outside to your private backyard oasis featuring a heated Gunite sports pool with three water features, multi-color LED lighting, and a premium Pentair UltraTemp heater. The professionally landscaped yard includes lush grass, mature tropical greenery, and a natural privacy fence of emerald green pines, creating a serene, resort-like setting. Enjoy outdoor living under the expansive 10x30 California patio. Additional upgrades include owned solar (18 panels), whole-house water filtration system, reverse osmosis, dual-pane windows, whole-house fan, Piedrafina cultured marble in bathrooms, custom closet organizers, Hunter Douglas window treatments, and an extra room with hidden Murphy door, fire sprinkler system, child safety outlets, upgraded garage door, and a Tuff shed for extra storage. Conveniently located within walking distance to Gretchen Higgins Elementary School and just minutes from Gretchen Talley Park with tennis, pickleball, basketball courts, fitness areas, and dog parks. A rare opportunity to own a move-in-ready, highly upgraded home with privacy, space, and luxury indoor-outdoor living.
Full Property Details
Full Property Details for 1582 Ivy Ln
General
- Price: $998,000
- Status: Pending
- Type: Single Family
- Source: METROLIST_Cali
- MLS ID: 226033500
- Updated: 5/6/2026
- Added to Site: 47 day(s) ago
Interior
- Appliances: Free Standing Gas Range, Dishwasher, Microwave, Free Standing Gas Oven
- Flooring: Carpet, Tile
Rooms
Bathrooms
- Total Bathrooms: 3
- Full Bathrooms: 3
- Bathroom Features: Closet, Double Sinks, Sitting Area, Tub, Quartz
- Primary Bathroom: Closet, Double Sinks, Sitting Area, Tub, Quartz
Bedrooms
- Total Bedrooms: 5
Other Rooms
- Kitchen: Quartz Counter, Island w/Sink, Kitchen/Family Combo
- Dining Room: Breakfast Nook, Dining Bar, Dining/Family Combo, Space in Kitchen, Dining/Living Combo
- Laundry: Hookups Only, Inside Area, Inside Room
Additional Information
- Pool: Yes
- Pool Description: Built-In, Electric Heat, Gunite Construction
- Equipment: Attic Fan(s), Water Filter System
Exterior
- Exterior Features: Covered Courtyard
Parking
- Garage: Yes
- Garage Spaces: 2
- Parking: Attached, Garage Door Opener, Garage Facing Front
Location
- County: San Joaquin
- Subdivision: Sungold
- Cross Streets: Sunflower lane
- Driving Directions: Google maps
- Direction Faces: North
School Information
- School District: San Joaquin
- Elem School District: Tracy Unified
- Midd School District: Tracy Unified
- High School District: Tracy Unified
Heating & Cooling
- Cooling Type: Central, Whole House Fan
- Heating Type: Central, Solar Heating
- Heating Fuel: Central, Solar Heating
Utilities
- Sewer: Public Sewer
- Water: Public, Meter on Site
- Utility Description: Public
Structural Information
- Architectural Style: One Story
- Builder: Taylor Morrison
- Construction: Stucco, Frame, Wood
- Basement: Yes
- Foundation: Slab
- Roof: Tile
- Stories/Levels: 2
- Square Feet: 2,643
- Sq. Ft. Source: Assessor Auto-Fill
- Year Built: 2021
Additional Structures
- Other Structures: Shed(s), Storage
Lot Features
- Lot Size (Acres): 0.1964
- Lot Size (Sq. Ft.): 8,555
- Street/Road Desc.: Asphalt
- Road Maintenance: Public Maintained Road
- Irrigation System: Public District
- Topography: Level
- Zoning: RES
- Lot Description: Auto Sprinkler F&R
- Fencing (Description): Wood
Green Features
- Building Certification: ENERGY STAR Certified Homes
Disclosures and Reports
- Special Conditions: None
- APN: 242-490-19
Listed by EXIT Realty Consultants
Get Pre-Approved Today
Schools
Schools serving 1582 Ivy Ln
School District:Tracy Unified School District
| Name | Grades | Distance |
|---|---|---|
Wanda Hirsch Elementary School 1280 Dove Drive, Tracy, CA 95376 | K-5 | 0.3 mi |
Earle E. Williams Middle School 1600 Tennis Lane, Tracy, CA 95376 | 6-8 | 1.3 mi |
John C. Kimball High School 3200 Jaguar Run, Tracy, CA 95377 | 9-12 | 2.2 mi |
Disclaimer:
School attendance boundaries provided by ATTOM Data Solutions and are for reference only. Contact the school directly to verify enrollment eligibility.
Price & Sales History for 1582 Ivy Ln
Date
Details
Price
Change
Source
4/09/2026
Listed
$998,000
29.27%
MLS
6/07/2021
Sold
$772,000
—
Public Record
Disclaimer: Historical sales information is derived from public records provided by the county offices. Information is not guaranteed and should be independently verified.
Tax History
Tax History for 1582 Ivy Ln
Year
Property Taxes
Change
Tax Assessment
Change
2025
$8,399
8%
$866,716
2%
2024
$7,787
1%
$849,723
6%
2023
$7,721
5%
$803,063
2%
2022
$7,330
167%
$787,317
253%
2021
$2,748
24%
$222,784
20%
2020
$2,216
—
$185,500
—
Disclaimer: Historical tax information is derived from public records provided by the county offices. Information is not guaranteed and should be independently verified.
Estimate the Cost
Estimate the Cost for 1582 Ivy Ln
1582 Ivy Lane, Tracy, CA 95376 (MLS# 226033500) is a Single Family property with 5 bedrooms and 3 full bathrooms. 1582 Ivy Lane is currently listed for $998,000 and was received on April 09, 2026. Want to learn more about 1582 Ivy Lane? Do you have questions about finding other Single Family real estate for sale in Tracy? You can browse all Tracy real estate or contact a Coldwell Banker agent to request more information.