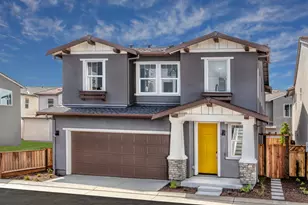
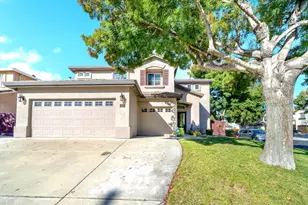
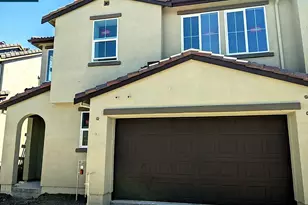
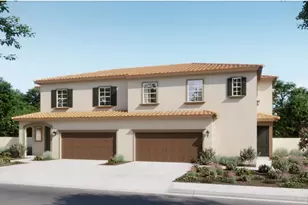
This is a carousel with tiles that activate property listing cards. Use the previous and next buttons to navigate.
1/1
$898,086
This is a carousel with tiles that activate property listing cards. Use the previous and next buttons to navigate.
1/1
Property Description
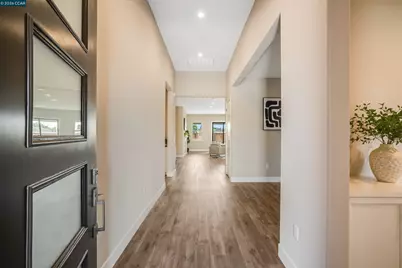
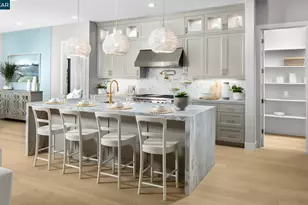
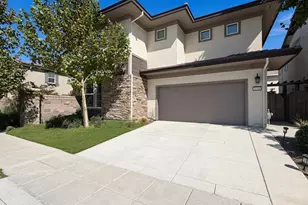
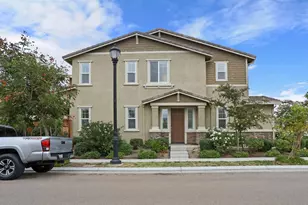
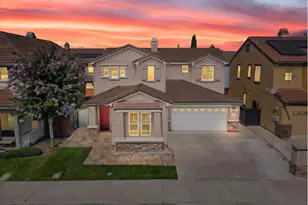
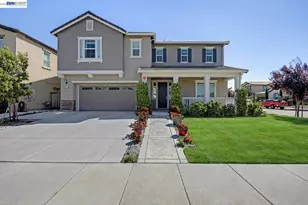
Welcome to Regency at Tracy Lakes 55+ active adult gated community, where luxury living takes center stage. With three picturesque lakes, this vibrant community offers a fishing dock, 1-acre community garden and dog park. With a wealth of amenities, including a clubhouse, pools, cabanas, yoga studio, fitness center, bocce ball, and pickleball courts, every day is an opportunity for relaxation and recreation. The onsite lifestyle director ensures there's always something to look forward to; from fitness classes to comedy shows and wine nights. There's still time to choose your finishes in this design-ready home. Lake Front location with professionally landscaped front and Low-maintenance maintained by the HOA. Bonus flex room add a sense of elegance and seclusion. Generous walk-in closet and deluxe primary bath enhance the lovely primary bedroom suite. Conveniently located off the foyer, the secondary bedroom features a walk-in closet and a private bath. Elegant Toll Brothers craftsmanship, with 10-foot ceilings, 8-foot doors, 5 1/4" baseboards, dual-pane Anderson windows, Western stacking sliding doors, and modern energy-saving LED integrated recessed lights. (photos not of actual home, for marketing only, features and upgrades are different, same floor plan)
Full Property Details
Full Property Details for 3086 Phoenix Ave
General
- Sold For: $898,086
- HOA FEE: $375/month
- Status: Closed
- Type: Single Family
- Source: MAX
- MLS ID: 41130990
- Added to Site: 120 day(s) ago
Interior
- Number of Rooms: 10
- Interior Features: Dining Area, Formal Dining Room, Breakfast Bar, Counter - Solid Surface, Smart Home
- Number of Fireplaces: 1
- Fireplace(s): Family Room, Gas Starter
- Appliances: Dishwasher, Gas Range, Plumbed For Ice Maker, Microwave, Free-Standing Range, Self Cleaning Oven, Tankless Water Heater, ENERGY STAR Qualified Appliances
- Flooring: Tile, Vinyl, Carpet
Rooms
Bathrooms
- Total Bathrooms: 3
- Full Bathrooms: 2
- Partial Bathrooms: 1
- Bathroom Features: Shower Stall, Tile
- Primary Bathroom: Stall Shower, Tile, Double Vanity
Bedrooms
- Total Bedrooms: 3
Other Rooms
- Kitchen: Breakfast Bar, Solid Surface Counter, Dishwasher, Eat-in Kitchen, Disposal, Gas Range/Cooktop, Icemaker Hookup, Kitchen Island, Microwave, Freestanding Range/Oven, Self-Cleaning Oven
- Laundry: 220 Volt Outlet, Hookups Only, Laundry Room, Electric
Additional Information
- Shared Amenities: Clubhouse, Greenbelt, Fitness Center, Pool, Racquetball, Gated, Activities Available, Barbecue, BBQ Area, Dog Park, Game Room, Guest Parking, Park, Rec Room w/Fireplace, Recreation Facilities, Stream Year Round, Trail(s)
- Pool: Yes
- Pool Description: None, Community
Exterior
- Exterior Features: Back Yard, Front Yard, Landscape Front, Low Maintenance
Parking
- Attached garage: Yes
- Garage Spaces: 2
- Parking Features: Attached, Guest, Garage Faces Front, Side By Side, Garage Door Opener
Location
- Area: Listing
- County: San Joaquin
- Subdivision: Regency
- Driving Directions: Corral Hollow Rd \ Valpico Rd to Shoreline Ave..
Community
- Association: Yes
- Assoc. Name: CALL LISTING AGENT
Heating & Cooling
- Central air: Yes
- Cooling Type: Central Air
- Heating Type: Solar, Central
Utilities
- Water: Public, Meter on Site
- Utility Description: Natural Gas Connected, Individual Electric Meter, Individual Gas Meter
Structural Information
- Architectural Style: Contemporary
- Model: Moraine / Lot 188
- Exterior Const.: Stucco
- Roof: Composition Shingles
- Windows: Double Pane Windows
- Stories/Levels: One Story
- Living Area: 2,520 Sq. Ft.
- Year Built: 2026
Lot Features
- Lot Size (Acres): 0.1631
- Lot Dimensions: 7106
- Lot Features: Corner Lot, Level, Rectangular Lot, Back Yard, Front Yard
- Fencing (Description): Fenced
Financial Considerations
- For Sale: Yes
- Price Per Sq. Ft.: $347
- Association Fee: $375
- Assoc Fee Freq.: Monthly
Listed by Toll Brothers Real Estate,Inc, Bernie Romero
Sold by Affinity Enterprises, Inc, Shawn Zahraie

Get Pre-Approved Today
Schools
Schools serving 3086 Phoenix Ave
School District:Jefferson Elementary School District, Tracy, CA
| Name | Grades | Distance |
|---|---|---|
Monticello Elementary School 1001 Cambridge Place, Tracy, CA 95377 | K-4 | 0.3 mi |
Jefferson School 7500 West Linne Road, Tracy, CA 95304 | 5-8 | 2.7 mi |
Tracy High School 315 East 11th Street, Tracy, CA 95376 | 9-12 | 2.6 mi |
Disclaimer:
School attendance boundaries provided by ATTOM Data Solutions and are for reference only. Contact the school directly to verify enrollment eligibility.
Price & Sales History for 3086 Phoenix Ave
Date
Details
Price
Change
Source
8/11/2026
Sold
$898,086
2.64%
MLS
4/29/2026
Price Reduced
$875,000
-4.79%
MLS
4/15/2026
Listed
$919,000
—
MLS
Disclaimer: Historical sales information is derived from public records provided by the county offices. Information is not guaranteed and should be independently verified.
3086 Phoenix Avenue, Tracy, CA 95377 (MLS# 41130990) is a Single Family property that was sold at $898,086 on August 11, 2026. Want to learn more about 3086 Phoenix Avenue? Do you have questions about finding other Single Family real estate for sale in Tracy? You can browse all Tracy real estate or contact a Coldwell Banker agent to request more information.