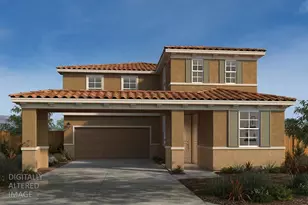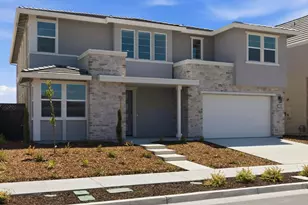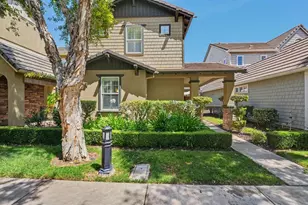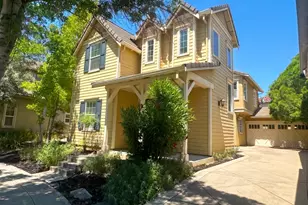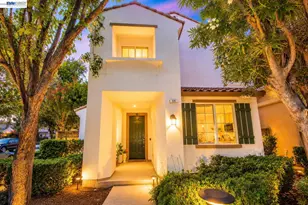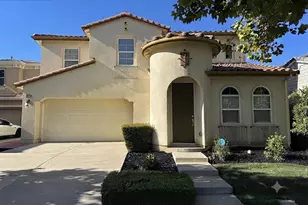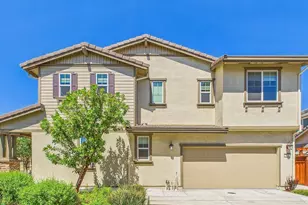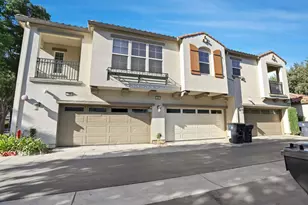


This is a carousel with tiles that activate property listing cards. Use the previous and next buttons to navigate.
$975,000 -$74,000 (-7.05%) Price Reduced
This is a carousel with tiles that activate property listing cards. Use the previous and next buttons to navigate.
Full Property Details for 1583 Roger Dr
General
- Price: $975,000
- Status: Active
- Type: Single Family
- Source: METROLIST_Cali
- MLS ID: 226032097
- Updated: 7/7/2026
- Added to Site: 111 day(s) ago
Interior
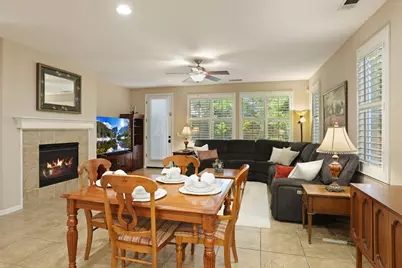
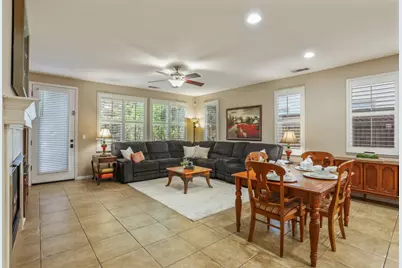
- Fireplace: Yes
- Number of Fireplaces: 1
- Fireplace(s): Family Room
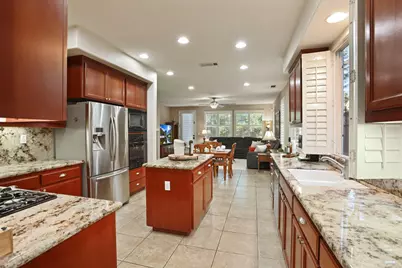
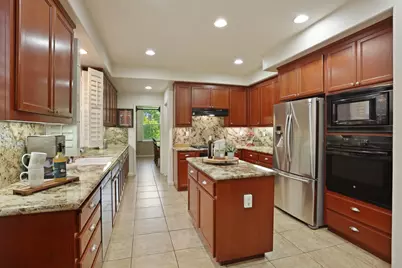
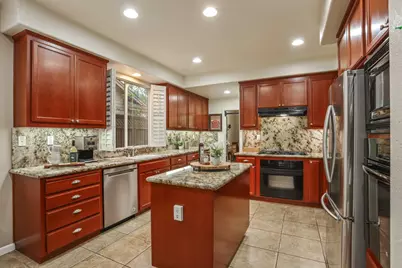
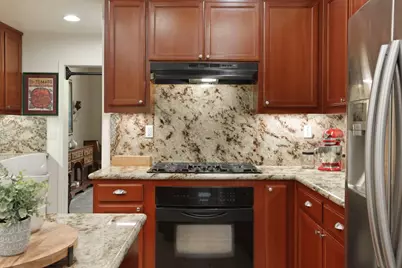
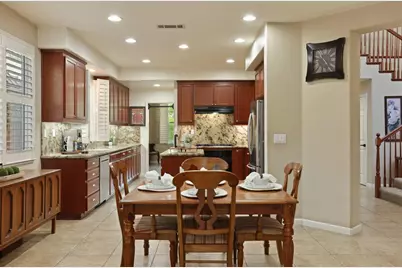
- Appliances: Built-In Electric Oven, Gas Cook Top, Hood Over Range, Ice Maker, Dishwasher, Disposal, Microwave, Double Oven
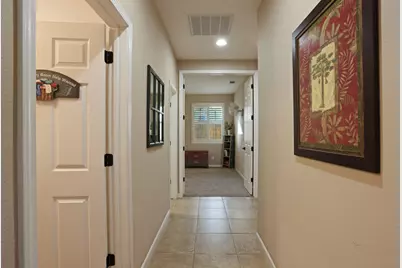
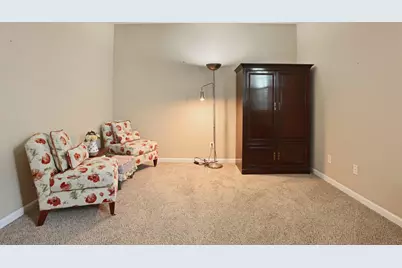
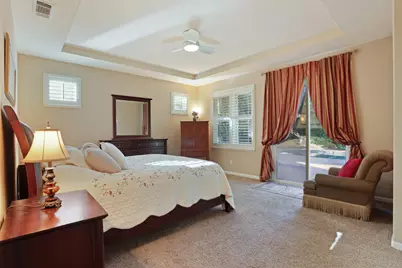
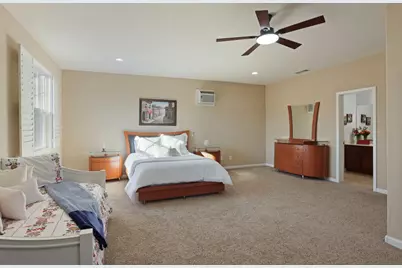
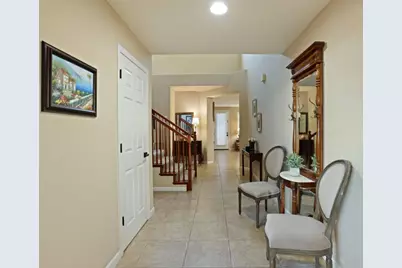
- Flooring: Carpet, Tile
Rooms
Bathrooms
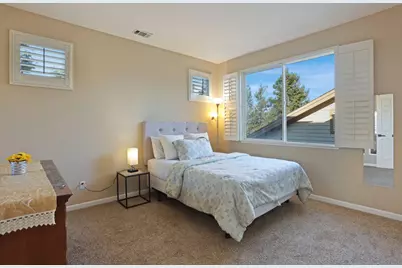
- Total Bathrooms: 4
- Full Bathrooms: 3
- Half Bathrooms: 1
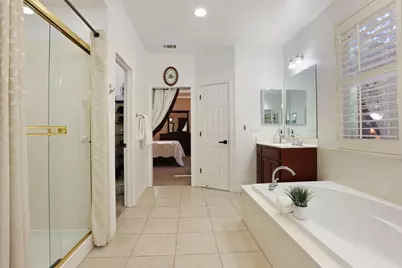
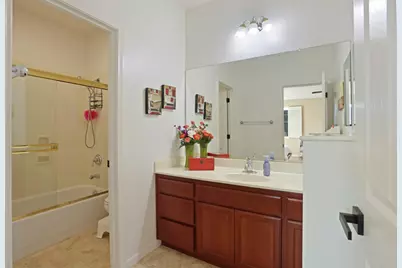
- Bathroom Features: Double Sinks, Marble, Tub, Walk-In Closet
- Primary Bathroom: Double Sinks, Marble, Tub, Walk-In Closet
Bedrooms
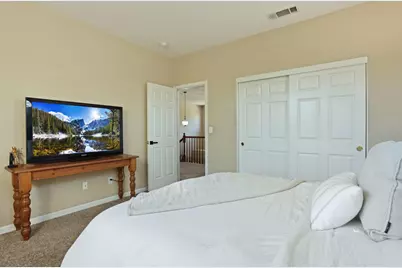
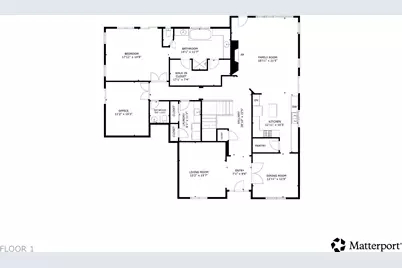
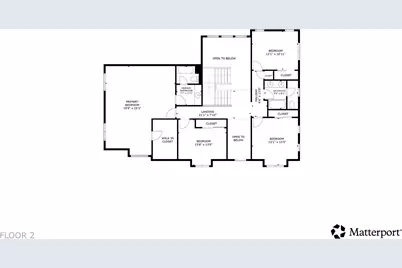
- Total Bedrooms: 5
Other Rooms
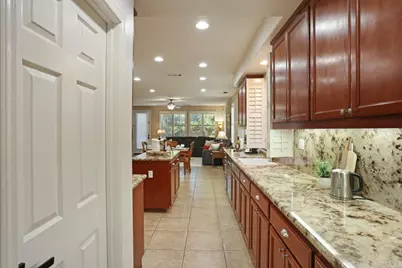
- Kitchen: Granite Counter, Island
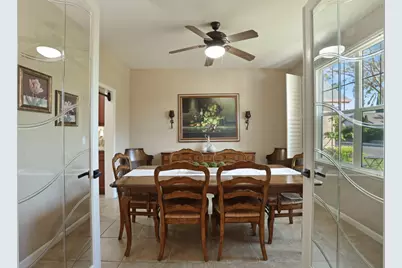
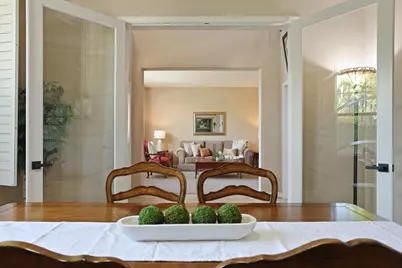
- Dining Room: Breakfast Nook, Formal Room, Dining/Family Combo, Space in Kitchen, Formal Area
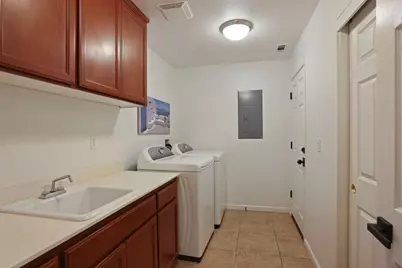
- Laundry: Cabinets, Sink, Hookups Only, Inside Area, Inside Room
Additional Information
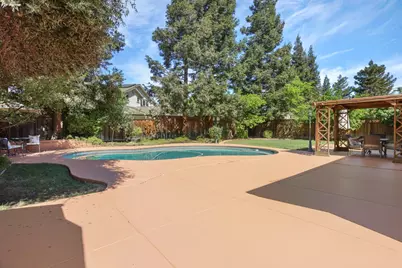
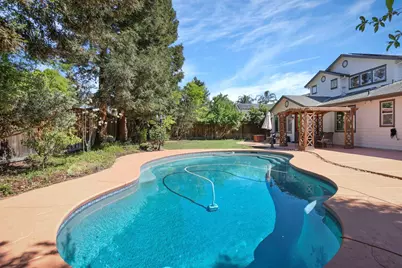
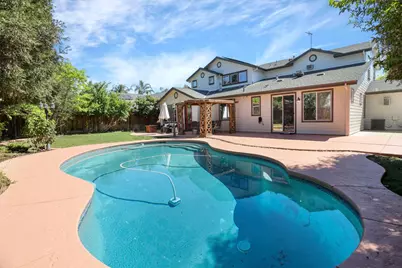
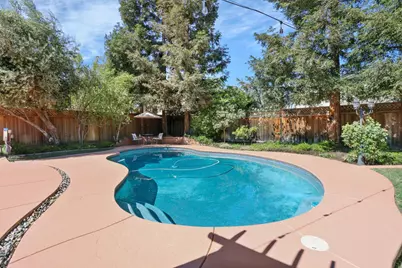
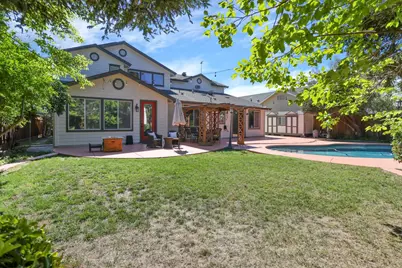
- Pool: Yes
- Pool Description: Built-In, On Lot, Fenced, Gunite Construction
Exterior
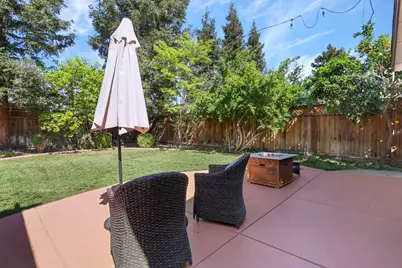
- Exterior Features: Fire Pit
Parking
- Garage: Yes
- Garage Spaces: 3
- Parking: Attached, Garage Door Opener, Garage Facing Front
Location
- County: San Joaquin
- Subdivision: Elissagaray Ranch
- Cross Streets: Baigorry
- Driving Directions: Valpico to Elisagarray to Roger Dr.
School Information
- School District: San Joaquin
- Elem School District: Tracy Unified
- Midd School District: Tracy Unified
- High School District: Tracy Unified
Heating & Cooling
- Cooling Type: Ceiling Fan(s), Central, Wall Unit(s), Window Unit(s)
- Heating Type: Central, Natural Gas
- Heating Fuel: Central, Natural Gas
Utilities
- Sewer: Public Sewer
- Water: Public, Meter on Site
- Utility Description: Public, Solar
Structural Information
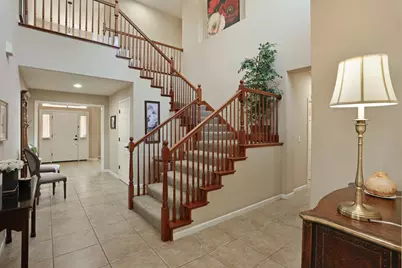
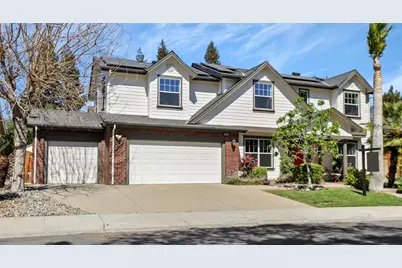
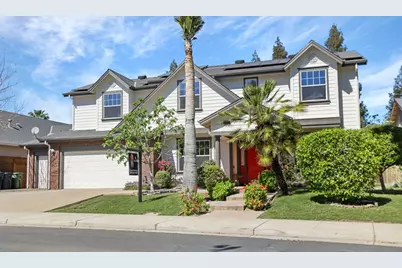
- Architectural Style: Two Story Contemporary
- Construction: Brick, Stucco, Wood
- Basement: Yes
- Foundation: Slab
- Roof: Composition
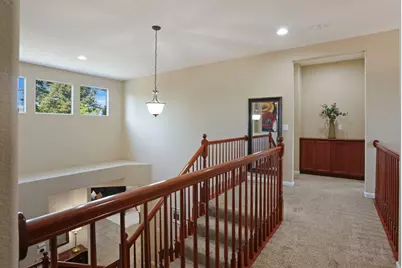
- Stories/Levels: 2
- Square Feet: 3,698
- Sq. Ft. Source: Assessor Auto-Fill
- Year Built: 2004
Additional Structures
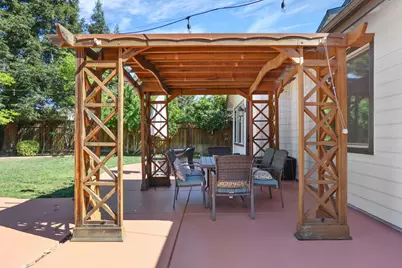
- Other Structures: Pergola, Gazebo, Shed(s), Storage
Lot Features
- Property View: Woods
- Lot Size (Acres): 0.2246
- Lot Size (Sq. Ft.): 9,784
- Street/Road Desc.: Asphalt, Paved
- Irrigation System: None
- Zoning: Residential
- Lot Description: Auto Sprinkler F&R
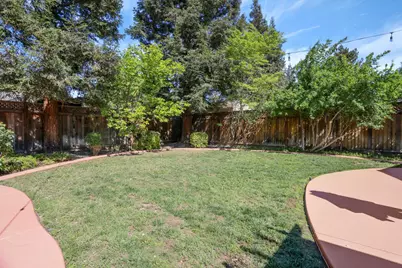
- Fencing (Description): Back Yard
Disclosures and Reports
- Special Conditions: Other
- APN: 252-340-36
Listed by Agent 4 Life
Schools serving 1583 Roger Dr
| Name | Grades | Distance |
|---|---|---|
Louis A. Bohn Elementary School 350 East Mount Diablo Avenue, Tracy, CA 95376 | K-5 | 1.5 mi |
Earle E. Williams Middle School 1600 Tennis Lane, Tracy, CA 95376 | 6-8 | 2.7 mi |
Price & Sales History for 1583 Roger Dr
Tax History for 1583 Roger Dr
Estimate the Cost for 1583 Roger Dr
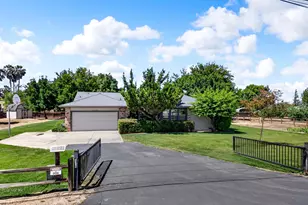
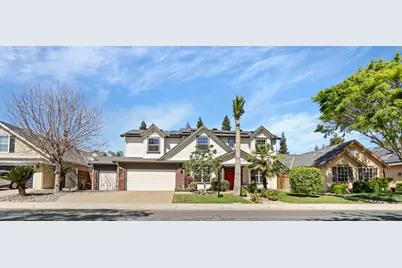
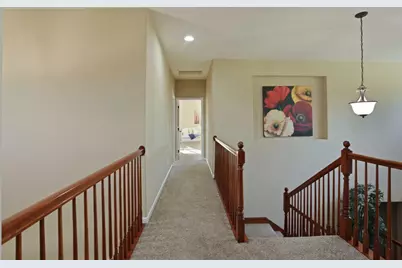
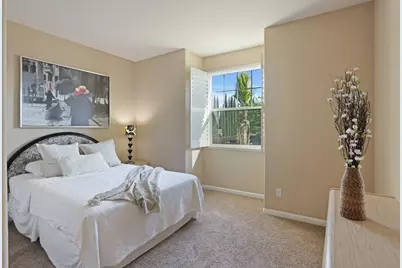
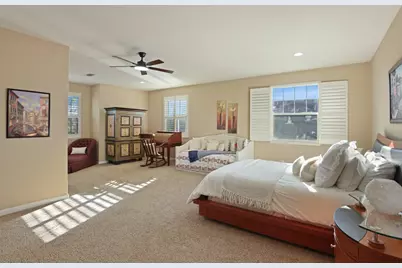
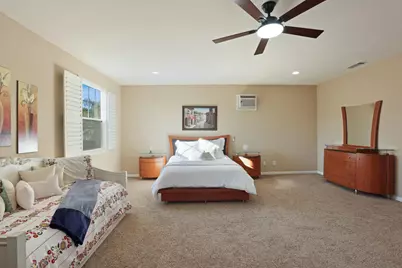
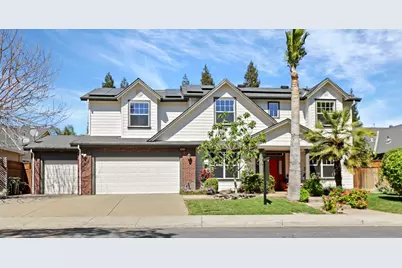
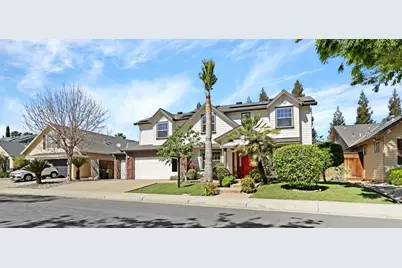
1583 Roger Drive, Tracy, CA 95304 (MLS# 226032097) is a Single Family property with 5 bedrooms, 3 full bathrooms and 1 partial bathroom. 1583 Roger Drive is currently listed for $975,000 and was received on March 20, 2026. Want to learn more about 1583 Roger Drive? Do you have questions about finding other Single Family real estate for sale in Tracy? You can browse all Tracy real estate or contact a Coldwell Banker agent to request more information.