This is a carousel with tiles that activate property listing cards. Use the previous and next buttons to navigate.
1/40
$655,000 -$20,000 (-2.96%) Price Reduced
This is a carousel with tiles that activate property listing cards. Use the previous and next buttons to navigate.
1/40
Property Description
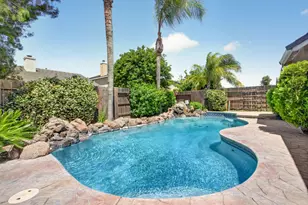
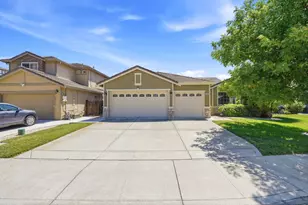
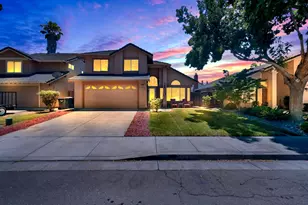
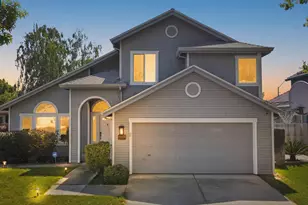
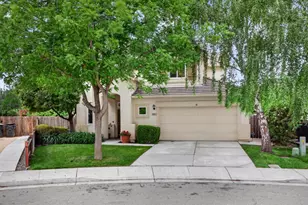
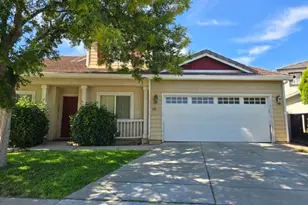
Rare opportunity to own this stunning single-story home tucked away in a quaint cul-de-sac location on a premium corner lot near desirable Laurel Brook! Beautifully updated and move-in ready, this home combines modern upgrades, spacious living, and a backyard oasis with a pool that buyers have been waiting for. Step inside to an impressive bright and open floor plan featuring soaring vaulted ceilings throughout the living room, dining room, family room, and kitchen. Freshly updated with all new interior paint, wide plank water-resistant LVP flooring, new carpet in all bedrooms, and stylish modern ceiling fans. Every detail has been thoughtfully refreshed. The highly functional layout offers separate living and family rooms, a formal dining room, and a kitchen nook area ideal for both entertaining and everyday living. The updated kitchen is the heart of the home with new quartz countertops, abundant cabinetry, and a large island with seating for three. The cozy family room features a gas fireplace and overlooks the resort-style backyard. Retreat to the spacious primary suite featuring vaulted ceilings, tranquil views of the pool, private slider access to the backyard oasis, and his-and-her walk-in closets. Step outside and fall in love with your own private paradise featuring a sparkling pool with two cascading rock waterfalls and lush mature landscaping, creating the perfect setting to relax or entertain all summer long. There is also the opportunity to extend the existing fence line, allowing for a significantly larger backyard and even more outdoor living space to enjoy. Additional upgrades include a newer HVAC system, a new pool pump, and extra attic storage in the garage with a pull-down ladder for easy access. Ideally located near top-rated schools, shopping, dining, and convenient commuter access to I-205 and I-580, this exceptional home checks every box. Homes like this rarely come availabledon't miss this incredible opportunity!
Full Property Details
Full Property Details for 1723 Duke Ct
General
- Price: $655,000
- Status: Active
- Type: Single Family
- Source: METROLIST_Cali
- MLS ID: 226060810
- Updated: 7/9/2026
- Added to Site: 56 day(s) ago
Interior
- Fireplace: Yes
- Number of Fireplaces: 1
- Fireplace(s): Family Room
- Appliances: Free Standing Gas Range, Dishwasher, Microwave
- Flooring: Carpet, Tile, Luxury Vinyl Plank
Rooms
Bathrooms
- Total Bathrooms: 2
- Full Bathrooms: 2
- Bathroom Features: Tub with Shower Over, Walk-In Closet
- Primary Bathroom: Tub w/Shower Over, Walk-In Closet
Bedrooms
- Total Bedrooms: 3
Other Rooms
- Kitchen: Quartz Counter
- Dining Room: Dining Bar, Space in Kitchen
- Laundry: Cabinets, Inside Room
Additional Information
- Pool: Yes
- Pool Description: Built-In
Parking
- Garage: Yes
- Garage Spaces: 2
- Parking: Attached
Location
- County: San Joaquin
- Cross Streets: Dorset Lane
- Driving Directions: Grant Line to Joe Pombo to Lowell to South Brook to Dorset to Duke Ct.
School Information
- School District: San Joaquin
- Elem School District: Tracy Unified
- Midd School District: Tracy Unified
- High School District: Tracy Unified
Heating & Cooling
- Cooling Type: Ceiling Fan(s), Central
- Heating Type: Central
- Heating Fuel: Central
Utilities
- Sewer: Sewer in Street, Public Sewer
- Water: Public, Water District
- Cable Available: Yes
- Utility Description: Cable Available, Sewer In & Connected
Structural Information
- Architectural Style: Contemporary
- Construction: Stucco, Wood
- Basement: Yes
- Foundation: Slab
- Roof: Tile
- Stories/Levels: 1
- Square Feet: 1,762
- Sq. Ft. Source: Assessor Auto-Fill
- Year Built: 1998
Lot Features
- Lot Size (Acres): 0.1467
- Lot Size (Sq. Ft.): 6,390
- Lot Dimensions: 6390
- Irrigation System: Public District
- Zoning: RES
- Lot Description: Corner, Curb(s)/Gutter(s), Shape Regular
Disclosures and Reports
- Special Conditions: None
- APN: 238-200-62
Listed by KW Central Valley
Get Pre-Approved Today
Schools
Schools serving 1723 Duke Ct
School District:Tracy Unified School District
| Name | Grades | Distance |
|---|---|---|
Art Freiler School 2421 W. Lowell Ave., Tracy, CA 95376 | K-8 | 0.4 mi |
Merrill F. West High School 1775 West Lowell Avenue, Tracy, CA 95376 | 9-12 | 1.1 mi |
Disclaimer:
School attendance boundaries provided by ATTOM Data Solutions and are for reference only. Contact the school directly to verify enrollment eligibility.
Price & Sales History for 1723 Duke Ct
Date
Details
Price
Change
Source
7/09/2026
Price Reduced
$655,000
-2.96%
MLS
5/13/2026
Listed
$675,000
—
MLS
Disclaimer: Historical sales information is derived from public records provided by the county offices. Information is not guaranteed and should be independently verified.
Tax History
Tax History for 1723 Duke Ct
Year
Property Taxes
Change
Tax Assessment
Change
2025
$8,226
159%
$700,396
152%
2024
$3,174
2%
$277,734
2%
2023
$3,123
2%
$272,289
2%
2022
$3,058
—
$266,951
2%
2021
$3,053
-20%
$261,718
1%
2020
$3,797
1%
$259,036
2%
2019
$3,756
1%
$253,958
2%
2018
$3,734
5%
$248,980
2%
2017
$3,541
-1%
$244,099
2%
2016
$3,584
—
$239,313
2%
2015
$3,571
5%
$235,721
2%
2014
$3,405
-7%
$231,105
—
2013
$3,665
—
$230,063
—
Disclaimer: Historical tax information is derived from public records provided by the county offices. Information is not guaranteed and should be independently verified.
Estimate the Cost
Estimate the Cost for 1723 Duke Ct
1723 Duke Court, Tracy, CA 95377 (MLS# 226060810) is a Single Family property with 3 bedrooms and 2 full bathrooms. 1723 Duke Court is currently listed for $655,000 and was received on May 13, 2026. Want to learn more about 1723 Duke Court? Do you have questions about finding other Single Family real estate for sale in Tracy? You can browse all Tracy real estate or contact a Coldwell Banker agent to request more information.