This is a carousel with tiles that activate property listing cards. Use the previous and next buttons to navigate.
1/1
$720,000
This is a carousel with tiles that activate property listing cards. Use the previous and next buttons to navigate.
1/1
Property Description
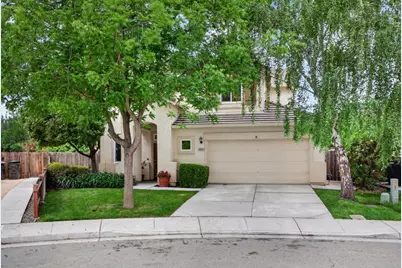
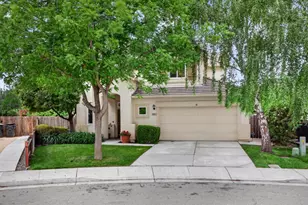
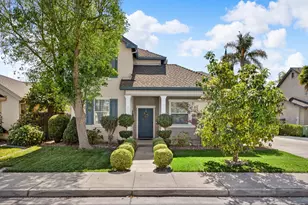
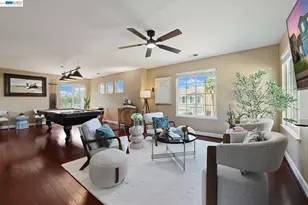
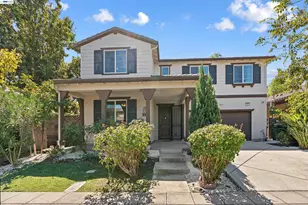
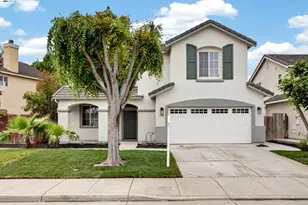
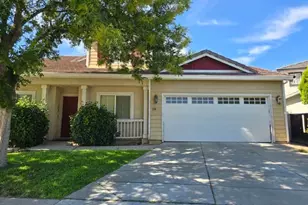
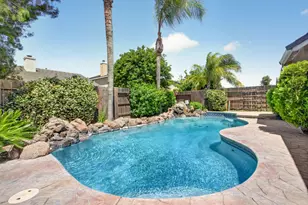
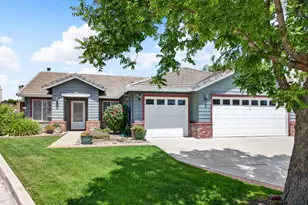
Gorgeous, well-cared-for pride of ownership describes this beautiful home with a warm farmhouse feel. Features include water-resistant luxury laminate flooring, newer downstairs baseboards, recessed lighting, pre-wired surround sound, a formal living area, family room, new toilets, newer Low-E windows, newer dual HVAC system, newer water heater, updated fencing, newer irrigation, remote blinds, smart thermostat, ceiling fan in the primary bedroom, and a desirable north-facing orientation. The updated kitchen offers stainless steel appliances, updated hardware, and porcelain slab countertops. The upstairs primary bathroom has been beautifully remodeled with quartz tile, a walk-in shower with built-in bench, barn door, new fixtures, and updated lighting. Step outside to a serene, private backyard surrounded by beautiful trees, including cherry, peach, plum, and wine grapes. This home is truly gorgeous, move-in ready, and full of charm. Hurry before it's too late!
Full Property Details
Full Property Details for 2834 Hawkins Ct
General
- Sold For: $720,000
- Status: Closed
- Type: Single Family
- Source: METROLIST_Cali
- MLS ID: 226057698
- Added to Site: 62 day(s) ago
Interior
- Fireplace: Yes
- Number of Fireplaces: 1
- Fireplace(s): Family Room
- Appliances: Free Standing Gas Range, Dishwasher, Microwave
- Flooring: Carpet, Tile, Luxury Vinyl Plank
Rooms
Bathrooms
- Total Bathrooms: 3
- Full Bathrooms: 2
- Half Bathrooms: 1
- Bathroom Features: Shower Stall(s), Walk-In Closet
- Primary Bathroom: Shower Stall(s), Walk-In Closet
Bedrooms
- Total Bedrooms: 5
Other Rooms
- Kitchen: Breakfast Area
- Dining Room: Dining/Living Combo
- Laundry: Cabinets, Inside Room
Parking
- Garage: Yes
- Garage Spaces: 2
- Parking: Attached
Location
- County: San Joaquin
- Cross Streets: Hawkins Ln / Herford Ln
- Driving Directions: Henley Pkwy; Giovanna Ln; Rochester to Hawkins Ln to Hawkins Ct
School Information
- School District: San Joaquin
Heating & Cooling
- Cooling Type: Ceiling Fan(s), Central
- Heating Type: Central
- Heating Fuel: Central
Utilities
- Sewer: Sewer in Street, Public Sewer
- Water: Public, Water District
- Utility Description: Cable Available, Sewer In & Connected
Structural Information
- Construction: Wood
- Basement: Yes
- Foundation: Slab
- Roof: Tile
- Stories/Levels: 2
- Square Feet: 2,390
- Sq. Ft. Source: Not Verified
- Year Built: 2001
Lot Features
- Lot Size (Acres): 0.1446
- Lot Size (Sq. Ft.): 6,299
- Lot Dimensions: 6298
- Irrigation System: Public District
- Zoning: RES
- Lot Description: Court, Curb(s)/Gutter(s), Shape Regular
Disclosures and Reports
- Special Conditions: None
- APN: 238-450-52
Listed by KW Central Valley
Sold by Grand Realty Group

Get Pre-Approved Today
Schools
Schools serving 2834 Hawkins Ct
School District:Tracy Unified School District
| Name | Grades | Distance |
|---|---|---|
Art Freiler School 2421 W. Lowell Ave., Tracy, CA 95376 | K-8 | 0.4 mi |
Merrill F. West High School 1775 West Lowell Avenue, Tracy, CA 95376 | 9-12 | 1.1 mi |
Disclaimer:
School attendance boundaries provided by ATTOM Data Solutions and are for reference only. Contact the school directly to verify enrollment eligibility.
Price & Sales History for 2834 Hawkins Ct
Date
Details
Price
Change
Source
7/02/2026
Sold
$720,000
-1.37%
MLS
5/24/2026
Price Reduced
$729,998
-2.67%
MLS
5/07/2026
Listed
$749,998
—
MLS
Disclaimer: Historical sales information is derived from public records provided by the county offices. Information is not guaranteed and should be independently verified.
2834 Hawkins Court, Tracy, CA 95377 (MLS# 226057698) is a Single Family property that was sold at $720,000 on July 02, 2026. Want to learn more about 2834 Hawkins Court? Do you have questions about finding other Single Family real estate for sale in Tracy? You can browse all Tracy real estate or contact a Coldwell Banker agent to request more information.