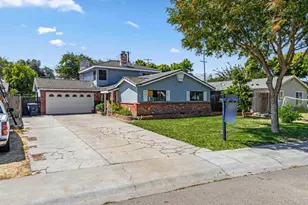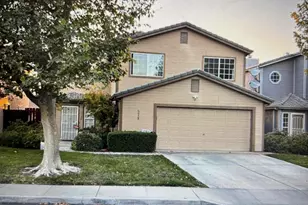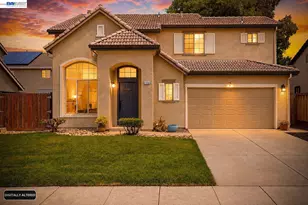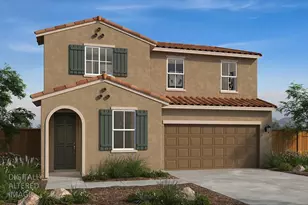

This is a carousel with tiles that activate property listing cards. Use the previous and next buttons to navigate.
1/1
$595,000
This is a carousel with tiles that activate property listing cards. Use the previous and next buttons to navigate.
1/1
Property Description
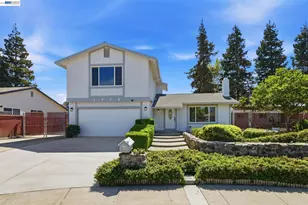
Welcome to 1940 McPeak Court, where modern comfort meets an expansive outdoor lifestyle. Tucked away at the end of a quiet cul-de-sac on a generous 7,077 sq. ft. lot, this beautifully remodeled 4-bedroom, 2.5-bathroom home offers 1,567 sq. ft. of pristine living space. Step inside to find a freshly painted interior featuring a stylish mix of cozy carpeting and durable luxury vinyl flooring. The heart of the home is the recently remodeled kitchen, boasting sleek quartz countertops, updated appliances, and a convenient breakfast bar for morning coffee. Relax outside under the covered back patio or during the cooler months next to the indoor fireplace. This home also features solar (owned) and an expansive storage unit that's perfect for a home gym, private office or hobby room, just use your imagination! Close to shopping and easy freeway access.
Full Property Details
Full Property Details for 1940 Mc Peak Ct
General
- Sold For: $595,000
- Status: Closed
- Type: Single Family
- Source: MAX
- MLS ID: 41128578
- Added to Site: 61 day(s) ago
Interior
- Interior Features: Workshop, Breakfast Bar, Counter - Solid Surface, Updated Kitchen
- Number of Fireplaces: 1
- Fireplace(s): Gas
- Appliances: Gas Range, Microwave, Dryer, Gas Water Heater
- Flooring: Laminate, Tile, Vinyl
Rooms
Bathrooms
- Total Bathrooms: 3
- Full Bathrooms: 2
- Partial Bathrooms: 1
Bedrooms
- Total Bedrooms: 4
Other Rooms
- Kitchen: Breakfast Bar, Solid Surface Counter, Stone Counters, Gas Range/Cooktop, Microwave, Updated Kitchen
- Laundry: Dryer, Laundry Room, Washer
Exterior
- Exterior Features: Dog Run, Sprinklers Automatic, Sprinklers Front, Storage, Landscape Front, Low Maintenance
Parking
- Garage Spaces: 2
- Parking Features: Garage Faces Front, RV Possible
Location
- Area: Listing
- County: San Joaquin
- Subdivision: Green Leaf
- Driving Directions: GPS.
Heating & Cooling
- Central air: Yes
- Cooling Type: Central Air
- Heating Type: Gravity, Fireplace(s)
Utilities
- Sewer: Public Sewer
- Water: Public
Structural Information
- Architectural Style: Contemporary
- Exterior Const.: Stucco
- Roof: Composition Shingles
- Stories/Levels: Two Story
- Living Area: 1,567 Sq. Ft.
- Year Built: 1978
Lot Features
- Lot Size (Acres): 0.16
- Lot Dimensions: 7077
- Lot Features: Court, Cul-De-Sac
Financial Considerations
- For Sale: Yes
- Price Per Sq. Ft.: $380
Disclosures and Reports
- Property ID: 232081290000
Get Pre-Approved Today
Schools
Schools serving 1940 Mc Peak Ct
School District:Tracy Unified School District
| Name | Grades | Distance |
|---|---|---|
McKinley Elementary School, Tracy, CA 800 West Carlton way, Tracy, CA 95376 | K-5 | 0.9 mi |
Monte Vista Middle School 751 West Lowell Avenue, Tracy, CA 95376 | 6-8 | 0.9 mi |
Merrill F. West High School 1775 West Lowell Avenue, Tracy, CA 95376 | 9-12 | 0.3 mi |
Disclaimer:
School attendance boundaries provided by ATTOM Data Solutions and are for reference only. Contact the school directly to verify enrollment eligibility.
Price & Sales History for 1940 Mc Peak Ct
Date
Details
Price
Change
Source
5/07/2026
Sold
$595,000
—
MLS
3/25/2026
Listed
$595,000
—
MLS
Disclaimer: Historical sales information is derived from public records provided by the county offices. Information is not guaranteed and should be independently verified.
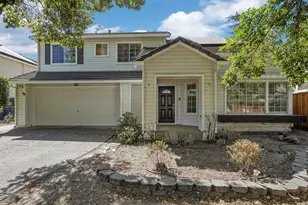
1940 McPeak Ct, Tracy, CA 95376 (MLS# 41128578) is a Single Family property that was sold at $595,000 on May 07, 2026. This property was listed by Lisa Perry from our Oakland-Piedmont Office.Want to learn more about 1940 McPeak Ct? Do you have questions about finding other Single Family real estate for sale in Tracy? You can browse all Tracy real estate or contact a Coldwell Banker agent to request more information.