This is a carousel with tiles that activate property listing cards. Use the previous and next buttons to navigate.
1/1
$625,000
This is a carousel with tiles that activate property listing cards. Use the previous and next buttons to navigate.
1/1
Property Description
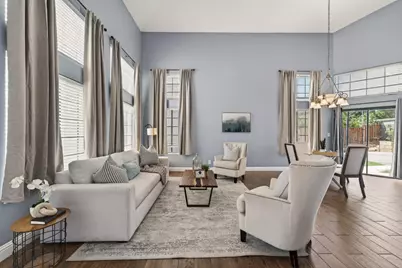
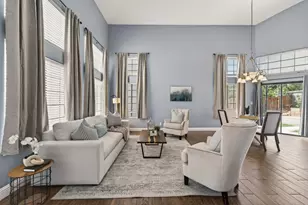
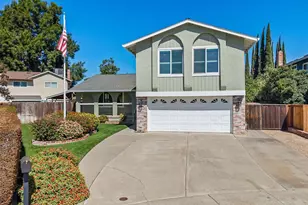
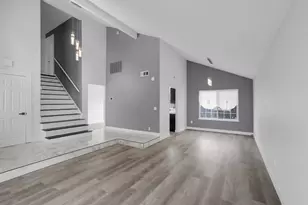
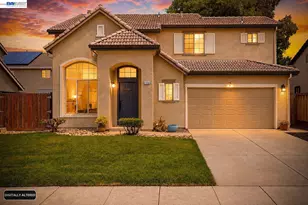
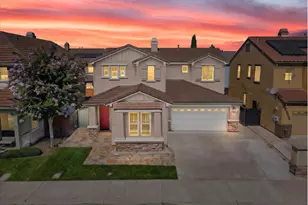
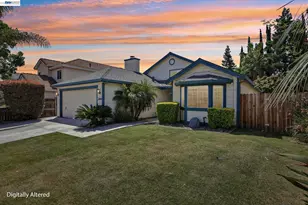
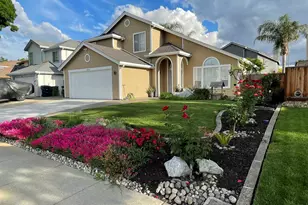
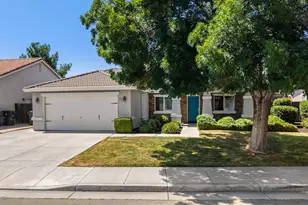
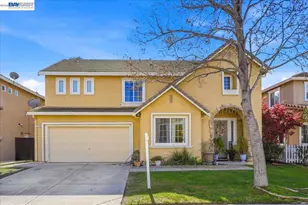
Tucked within a quiet cul-de-sac in one of Tracy's established neighborhoods, this beautifully upgraded residence offers a refined blend of comfort, style, and everyday functionality. Spanning approximately 2,032 square feet, the home features 4 bedrooms and 2.5 bathrooms with a thoughtfully designed layout ideal for both living and entertaining. A grand entry with soaring vaulted ceilings welcomes you into light-filled living spaces, where an open-concept design seamlessly connects the formal living and dining areas. The remodeled kitchen showcases granite countertops, stainless steel appliances, and generous cabinetry, flowing effortlessly into the inviting family room for a warm and cohesive gathering space. Upstairs, the private primary suite serves as a relaxing retreat, complete with a walk-in closet, dual vanities, soaking tub, and separate shower. Secondary bedrooms are well-proportioned, offering flexibility for guests, a home office, or creative use. Enhancements include a paid solar system, updated HVAC, water heater, and modernized kitchen finishes providing both efficiency and long-term value. Situated on an approximately 6,200 square foot lot, the backyard presents a versatile outdoor setting ready for entertaining, gardening, or personalized design. Conveniently located near local parks, schools, shopping, and major commuter routes, this residence offers an exceptional opportunity to enjoy comfort, convenience, and elevated living in the heart of Tracy
Full Property Details
Full Property Details for 1992 Bayberry Ct
General
- Sold For: $625,000
- Status: Closed
- Type: Single Family
- Source: METROLIST_Cali
- MLS ID: 226054599
- Added to Site: 105 day(s) ago
Interior
- Rooms/Areas: Primary Bathroom, Dining Room, Family Room, Kitchen, Laundry, Living Room
- Interior Features: Cathedral Ceiling
- Fireplace: Yes
- Number of Fireplaces: 1
- Fireplace(s): Family Room
- Appliances: Free Standing Refrigerator, Gas Water Heater, Built-In Refrigerator, Dishwasher, Disposal, Microwave, Free Standing Electric Oven
- Flooring: Carpet, Tile, Wood
Rooms
Bathrooms
- Total Bathrooms: 3
- Full Bathrooms: 2
- Half Bathrooms: 1
- Bathroom Features: Shower Stall(s), Double Sinks, Tub
- Primary Bathroom: Shower Stall(s), Double Sinks, Tub
Bedrooms
- Total Bedrooms: 4
- Primary Bedroom: Walk-In Closet
Other Rooms
- Kitchen: Breakfast Area, Pantry Cabinet, Granite Counter
- Dining Room: Breakfast Nook, Formal Room, Space in Kitchen, Formal Area
- Laundry: Hookups Only, Inside Area, Inside Room
Parking
- Garage: Yes
- Garage Spaces: 2
- Parking: Attached, Garage Door Opener, Garage Facing Front, Guest Parking Available
Location
- County: San Joaquin
- Cross Streets: Quail Meadows Ln.
- Driving Directions: I-205 E, 11th St. Exit, (R) Corral Hollow, (L) Shulte, first (R) Quail Meadows, first (R) Bayberry Court.
- Direction Faces: Southeast
School Information
- School District: San Joaquin
Heating & Cooling
- Cooling Type: Ceiling Fan(s), Central, Multi-Zone
- Heating Type: Central, Natural Gas
- Heating Fuel: Central, Natural Gas
Utilities
- Sewer: Public Sewer
- Water: Public
- Utility Description: Electric, Solar
Structural Information
- Architectural Style: Two Story Mediterranean, Ranch, Contemporary
- Construction: Brick Veneer, Stucco, Frame, Wood Siding
- Foundation: Slab
- Roof: Tile
- Stories/Levels: 2
- Square Feet: 2,032
- Sq. Ft. Source: Assessor Auto-Fill
- Year Built: 1989
Lot Features
- Lot Size (Acres): 0.1427
- Lot Size (Sq. Ft.): 6,216
- Irrigation System: None
- Topography: Level
- Zoning: SFR
- Lot Description: Cul-De-Sac, Garden, Street Lights, Landscape Back, Landscape Front
- Fencing (Description): Back Yard, Wood, Front Yard
Disclosures and Reports
- Special Conditions: None
- APN: 234-310-07
Listed by HomeSmart PV and Associates
Sold by Non-MLS Office

Get Pre-Approved Today
Schools
Schools serving 1992 Bayberry Ct
School District:Tracy Unified School District
| Name | Grades | Distance |
|---|---|---|
Wanda Hirsch Elementary School 1280 Dove Drive, Tracy, CA 95376 | K-5 | 1.1 mi |
Earle E. Williams Middle School 1600 Tennis Lane, Tracy, CA 95376 | 6-8 | 0.5 mi |
John C. Kimball High School 3200 Jaguar Run, Tracy, CA 95377 | 9-12 | 1.3 mi |
Disclaimer:
School attendance boundaries provided by ATTOM Data Solutions and are for reference only. Contact the school directly to verify enrollment eligibility.
Price & Sales History for 1992 Bayberry Ct
Date
Details
Price
Change
Source
8/12/2026
Sold
$625,000
-3.1%
MLS
7/30/2026
Price Reduced
$645,000
-1.53%
MLS
5/27/2026
Price Reduced
$655,000
-4.36%
MLS
5/20/2026
Price Reduced
$684,888
-0.72%
MLS
5/04/2026
Listed
$689,888
—
MLS
Disclaimer: Historical sales information is derived from public records provided by the county offices. Information is not guaranteed and should be independently verified.
1992 Bayberry Court, Tracy, CA 95376 (MLS# 226054599) is a Single Family property that was sold at $625,000 on August 12, 2026. Want to learn more about 1992 Bayberry Court? Do you have questions about finding other Single Family real estate for sale in Tracy? You can browse all Tracy real estate or contact a Coldwell Banker agent to request more information.