This is a carousel with tiles that activate property listing cards. Use the previous and next buttons to navigate.
1/68
$995,000 Sale Pending
This is a carousel with tiles that activate property listing cards. Use the previous and next buttons to navigate.
1/68
Property Description
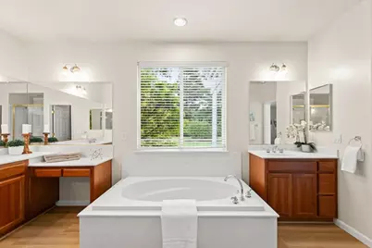
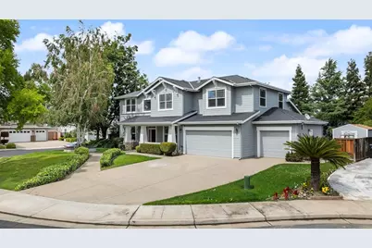
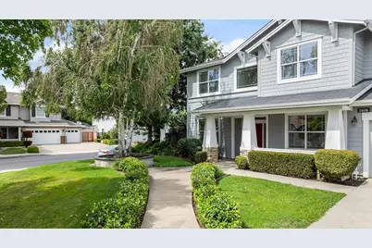
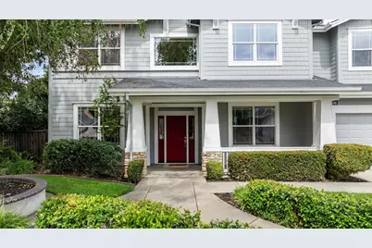
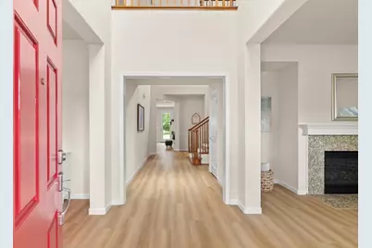
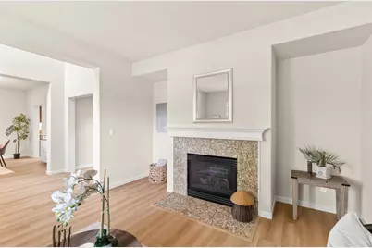
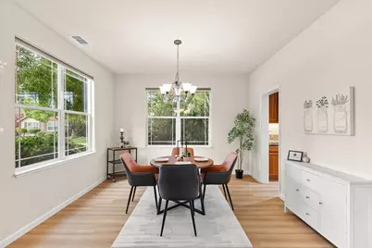
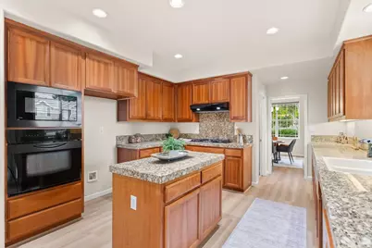
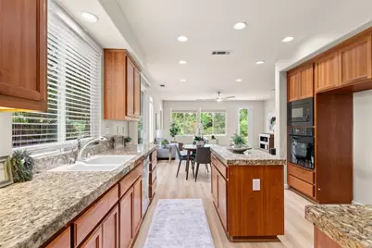
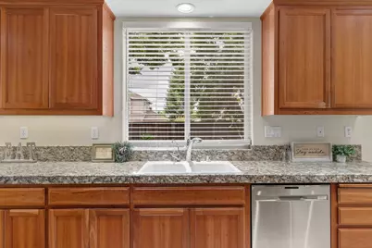
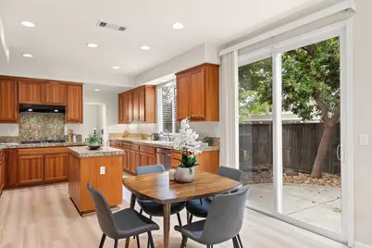
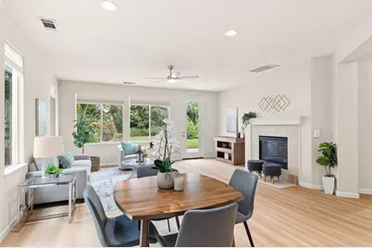
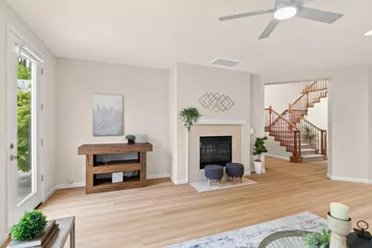
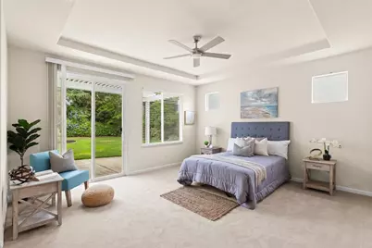
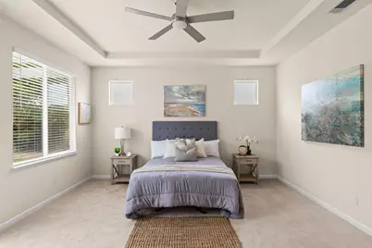
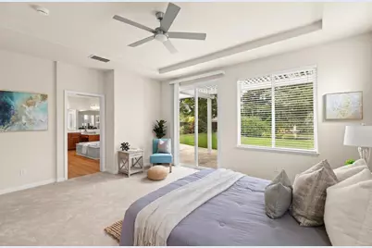
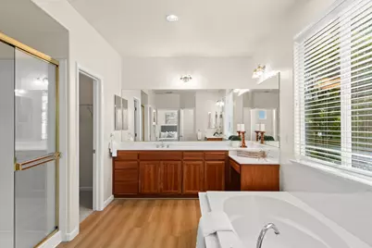
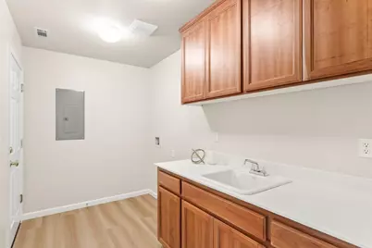
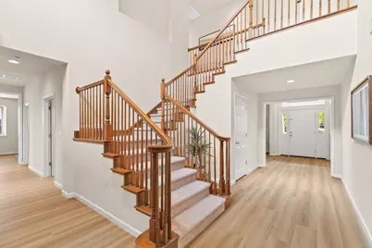
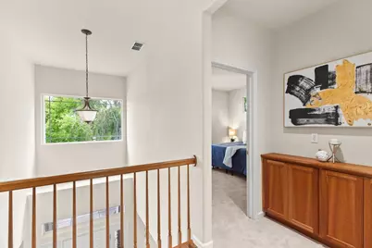
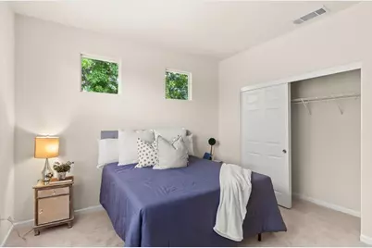
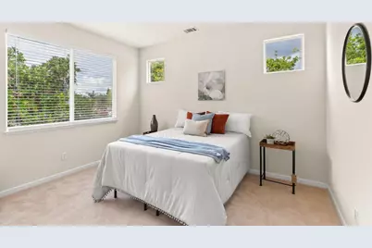
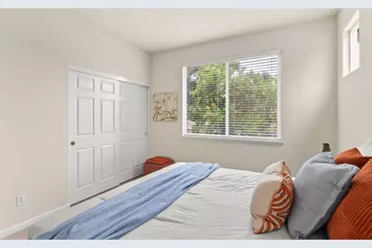
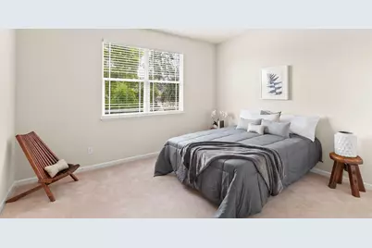
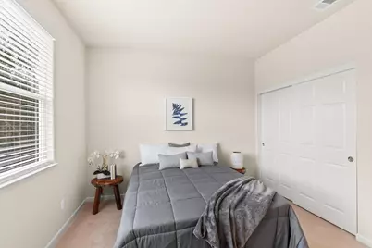
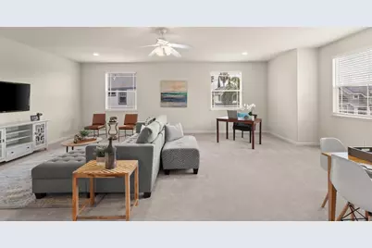
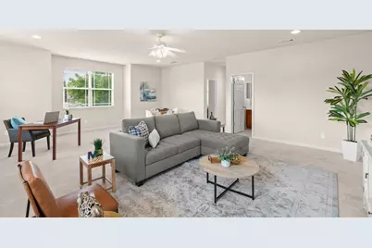
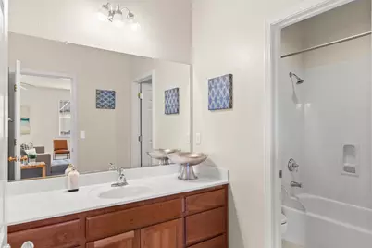
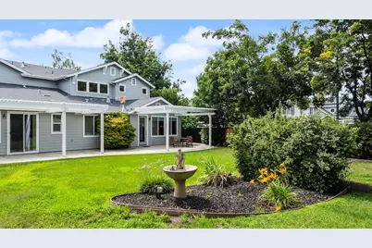
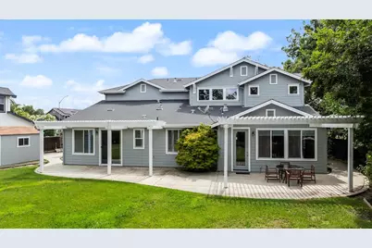
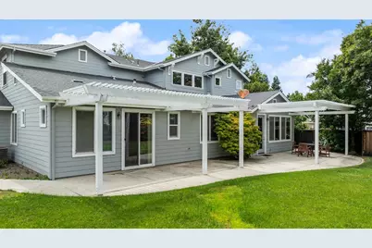
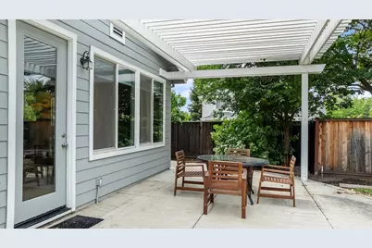
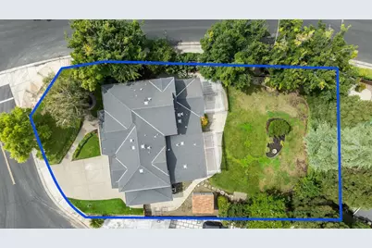
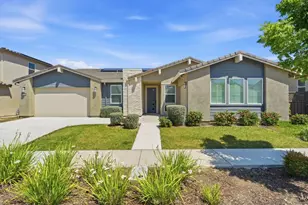
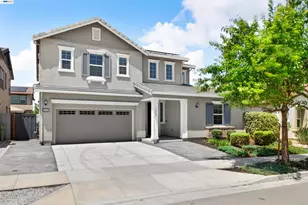
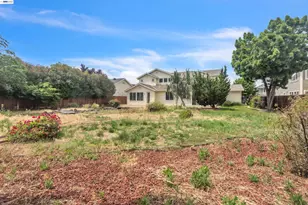
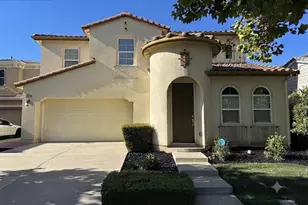
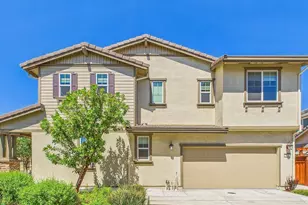
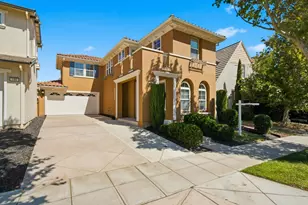
Over 1/3 acre corner lot (16,417 sf) in cul-de-sac with 3-car is 2408 Victor Ct! New LVP flooring downstairs, new carpet & pad, freshly painted interior, recently painted exterior, downstairs has primary BR plus den / office, upstairs has 3 large bedrooms plus big flex room, kitchen features granite counters, island, under cabinet lighting, gas cooktop, living room has granite-face gas fireplace, formal dining room & breakfast nook off kitchen, family has tile-face gas fireplace, lighted ceiling fan & French door to backyard, primary bedroom includes double door entry, 2 separate vanities, tub, stall shower & walk-in closet with 2 doors, oversized flex room upstairs has a private full bath so it could be used for in-law unit or theater room, laundry room has both gas & electric dryer hookups, cabinetry & utility sink, finished & painted 3-car garage with opener and 220v outlet, deeeeeep backyard has concrete patios, 2 patio covers, landscaped island, sideyard shed and mature trees for privacy. Take a look at this dynamite property!!
Full Property Details
Full Property Details for 2408 Victor Ct
General
- Price: $995,000
- Status: Pending
- Type: Single Family
- Source: METROLIST_Cali
- MLS ID: 226066199
- Updated: 7/3/2026
- Added to Site: 45 day(s) ago
Interior
- Rooms/Areas: Master Bathroom, Master Bedroom, Bonus Room, Den, Dining Room, Family Room, Kitchen, Laundry, Living Room
- Fireplace: Yes
- Number of Fireplaces: 2
- Fireplace(s): Living Room, Family Room
- Appliances: Built-In Electric Oven, Gas Cook Top, Dishwasher, Disposal, Microwave
- Flooring: Carpet, Luxury Vinyl Plank
Rooms
Bathrooms
- Total Bathrooms: 4
- Full Bathrooms: 3
- Half Bathrooms: 1
- Bathroom Features: Shower Stall(s), Double Sinks, Tub, Walk-In Closet
- Primary Bathroom: Shower Stall(s), Double Sinks, Tub, Walk-In Closet
Bedrooms
- Total Bedrooms: 4
- Primary Bedroom: Ground Floor
- Optional Bedroom: 5
Other Rooms
- Kitchen: Granite Counter, Island
- Dining Room: Breakfast Nook, Formal Room
- Laundry: Cabinets, Sink, Electric, Gas Hook-Up
Parking
- Garage: Yes
- Garage Spaces: 3
- Parking: Attached, Garage Door Opener, Garage Facing Front
Location
- County: San Joaquin
- Subdivision: Elissagaray Ranch
- Cross Streets: Elissagaray Dr
- Driving Directions: Valpico Rd > Elissagaray Dr > Roger Dr (RT) > Baigorry St (LT) > victor Ct
- Direction Faces: Southwest
School Information
- School District: San Joaquin
- Elem School District: Tracy Unified
- Midd School District: Tracy Unified
- High School District: Tracy Unified
Heating & Cooling
- Cooling Type: Central
- Heating Type: Central
- Heating Fuel: Central
Utilities
- Sewer: Public Sewer
- Water: Public, Meter on Site
- Utility Description: Cable Connected, Public, Sewer In & Connected, Internet Available, Natural Gas Connected
Structural Information
- Architectural Style: Contemporary
- Construction: Frame, Wood
- Basement: Yes
- Foundation: Concrete, Slab
- Roof: Composition
- Windows: Dual Pane Full
- Stories/Levels: 2
- Square Feet: 3,698
- Sq. Ft. Source: Assessor Auto-Fill
- Year Built: 2003
Additional Structures
- Other Structures: Shed(s)
Lot Features
- Lot Size (Acres): 0.3769
- Lot Size (Sq. Ft.): 16,418
- Lot Dimensions: 16, 417 sf
- Street/Road Desc.: Asphalt
- Road Maintenance: Public Maintained Road
- Irrigation System: None
- Topography: Level
- Zoning: Res
- Lot Description: Corner, Cul-De-Sac, Shape Irregular, Landscape Back, Landscape Front
- Fencing (Description): Wood
Disclosures and Reports
- Special Conditions: None
- APN: 252-340-24
Listed by Klemm Real Estate

Get Pre-Approved Today
Schools
Schools serving 2408 Victor Ct
School District:Tracy Unified School District
| Name | Grades | Distance |
|---|---|---|
Louis A. Bohn Elementary School 350 East Mount Diablo Avenue, Tracy, CA 95376 | K-5 | 1.4 mi |
Earle E. Williams Middle School 1600 Tennis Lane, Tracy, CA 95376 | 6-8 | 2.6 mi |
Disclaimer:
School attendance boundaries provided by ATTOM Data Solutions and are for reference only. Contact the school directly to verify enrollment eligibility.
Price & Sales History for 2408 Victor Ct
Date
Details
Price
Change
Source
6/28/2026
Price Reduced
$995,000
-2.93%
MLS
5/29/2026
Listed
$1,025,000
151.84%
MLS
1/27/2011
Sold
$407,000
—
Public Record
Disclaimer: Historical sales information is derived from public records provided by the county offices. Information is not guaranteed and should be independently verified.
Tax History
Tax History for 2408 Victor Ct
Year
Property Taxes
Change
Tax Assessment
Change
2025
$7,800
-4%
$521,421
2%
2024
$8,092
2%
$511,198
2%
2023
$7,939
2%
$501,175
2%
2022
$7,790
2%
$491,349
2%
2021
$7,663
1%
$481,716
1%
2020
$7,587
3%
$476,778
2%
2019
$7,356
3%
$467,431
2%
2018
$7,138
3%
$458,267
2%
2017
$6,939
-1%
$449,283
2%
2016
$6,977
—
$440,476
2%
2015
$6,968
4%
$433,862
2%
2013
$6,693
—
$423,442
—
Disclaimer: Historical tax information is derived from public records provided by the county offices. Information is not guaranteed and should be independently verified.
Estimate the Cost
Estimate the Cost for 2408 Victor Ct
2408 Victor Court, Tracy, CA 95304 (MLS# 226066199) is a Single Family property with 4 bedrooms, 3 full bathrooms and 1 partial bathroom. 2408 Victor Court is currently listed for $995,000 and was received on May 29, 2026. Want to learn more about 2408 Victor Court? Do you have questions about finding other Single Family real estate for sale in Tracy? You can browse all Tracy real estate or contact a Coldwell Banker agent to request more information.