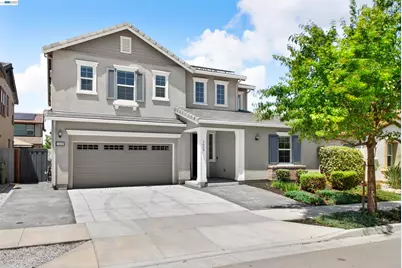
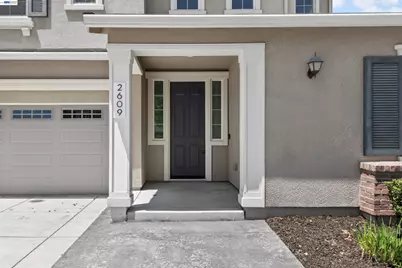
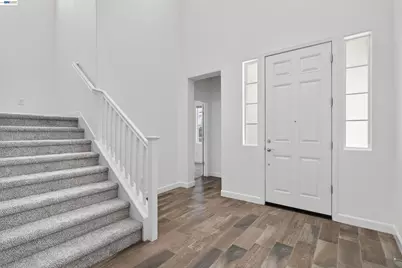
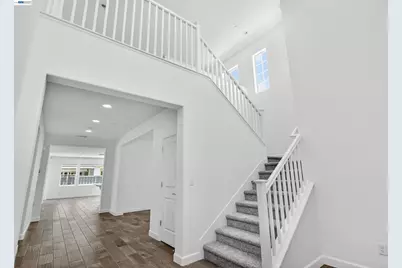
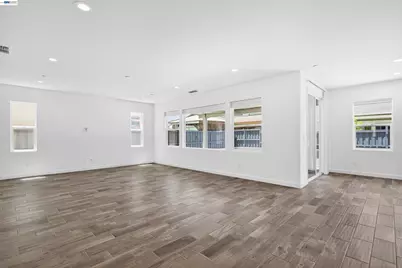
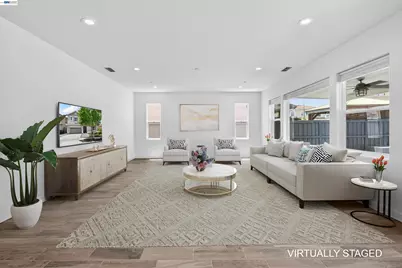
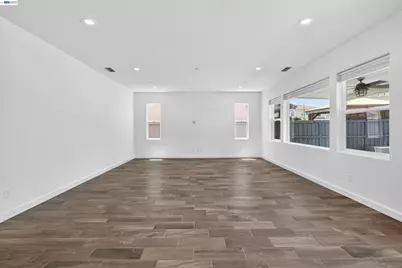
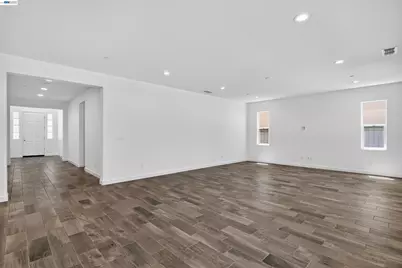
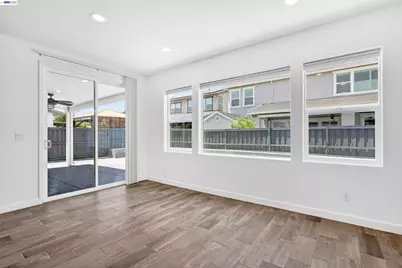
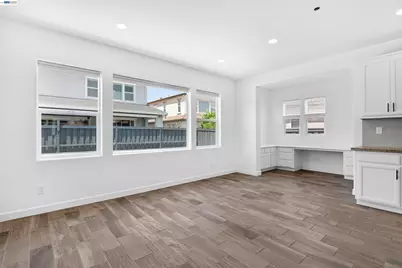
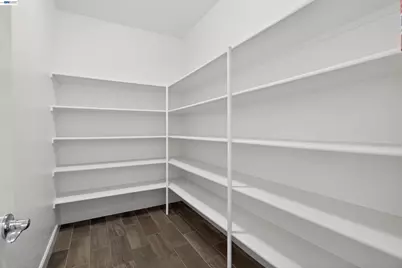
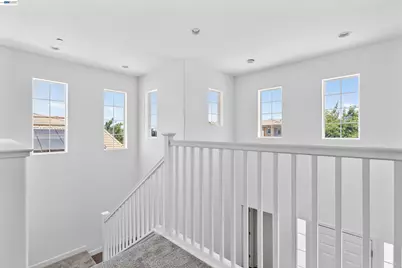
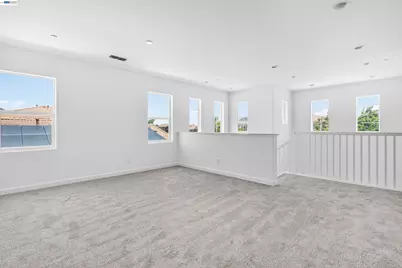
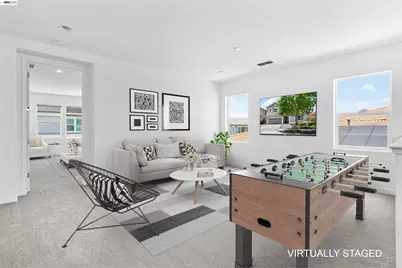
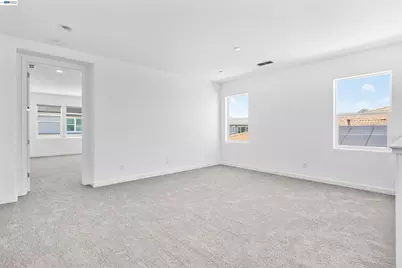
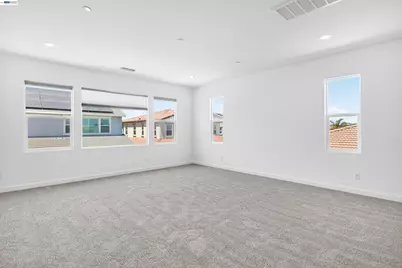
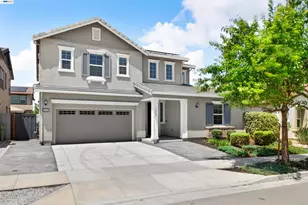
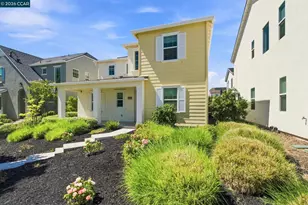
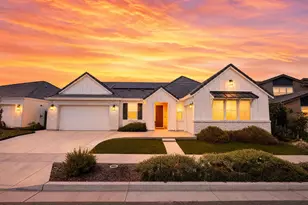
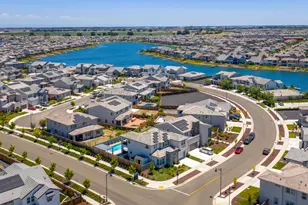
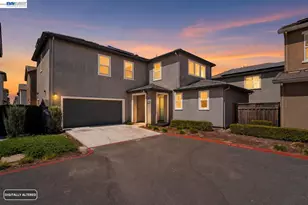
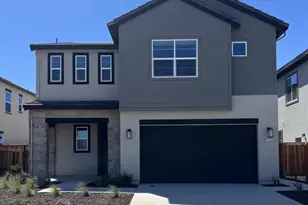
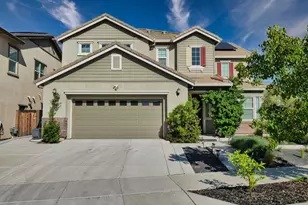

Full Property Details for 2609 Aurora Astorga Dr
General
- Price: $999,888
- Status: Active
- Type: Single Family
- Source: MAX
- MLS ID: 41136435
- Updated: 8/19/2026
- Added to Site: 91 day(s) ago
Interior
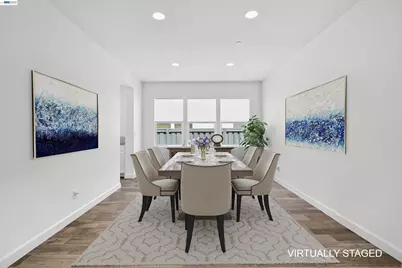
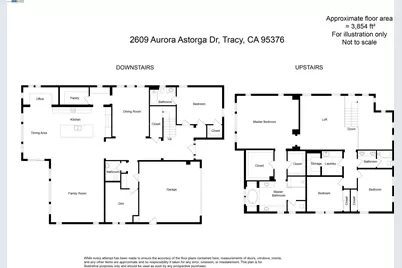
- Number of Rooms: 9
- Interior Features: Den, Breakfast Bar, Breakfast Nook, Pantry, Updated Kitchen, Smart Thermostat
- Fireplace(s): None
- Appliances: Dishwasher, Gas Range, Plumbed For Ice Maker, Microwave, Range, Self Cleaning Oven, Gas Water Heater
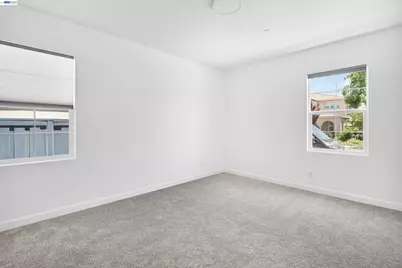
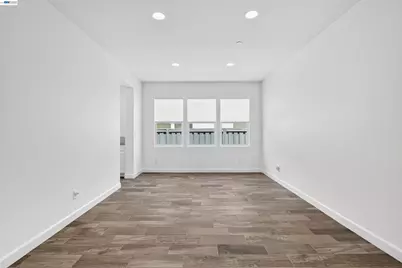
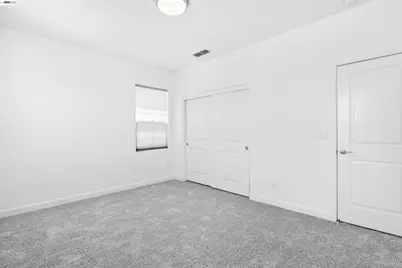
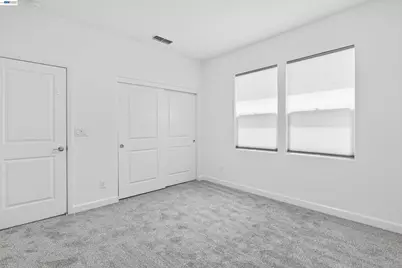
- Flooring: Concrete, Tile, Carpet
Rooms
- Total Bathrooms: 4
- Full Bathrooms: 3
- Partial Bathrooms: 1
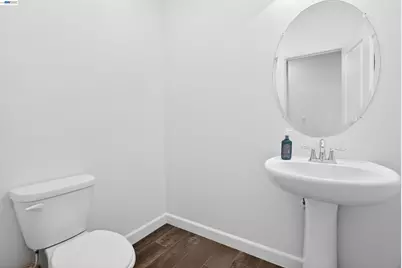
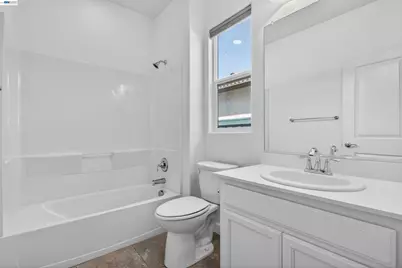
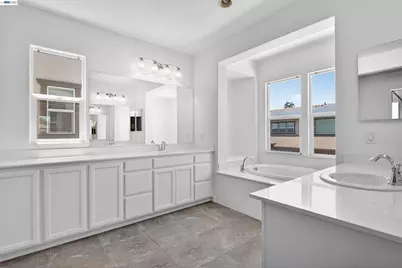
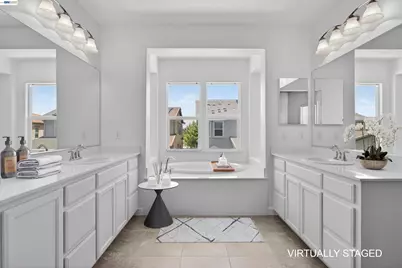
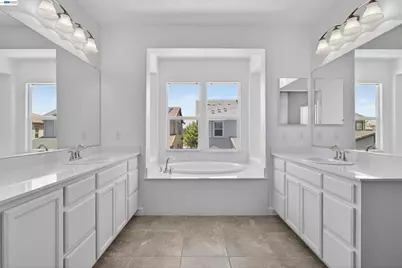
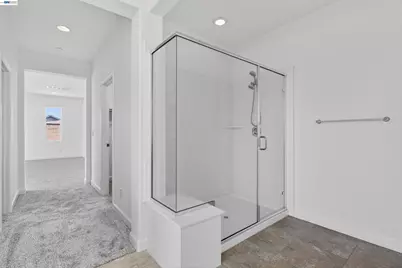
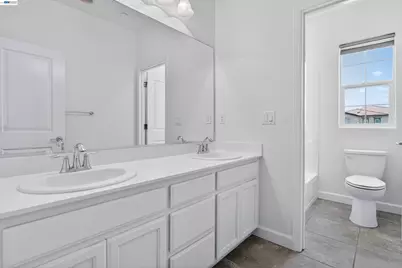
- Bathroom Features: Shower Over Tub, Solid Surface, Double Vanity, Window
- Primary Bathroom: Solid Surface, Split Bath, Tile, Tub, Double Vanity, Stone, Walk-In Closet(s), Window
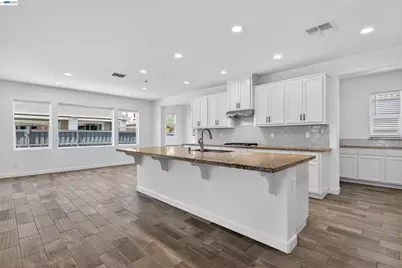
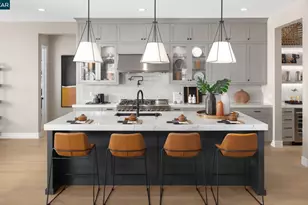
- Kitchen: 220-Volt Outlet, Breakfast Bar, Breakfast Nook, Stone Counters, Dishwasher, Eat-in Kitchen, Gas Range/Cooktop, Icemaker Hookup, Kitchen Island, Microwave, Pantry, Built-In Range/Oven, Self-Cleaning Oven, Updated Kitchen
- Laundry: 220 Volt Outlet, Hookups Only, Laundry Room, Cabinets, Sink
Additional Information
- Equipment: DSL/Modem Line
Exterior
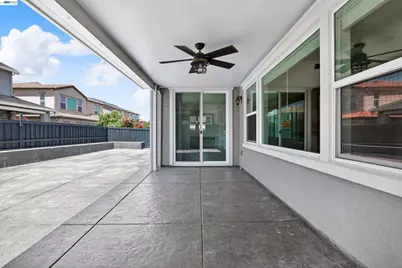
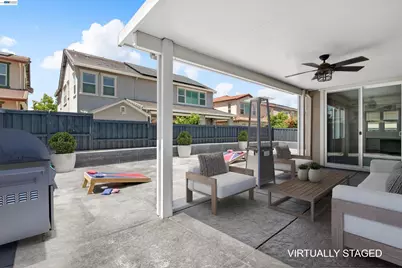
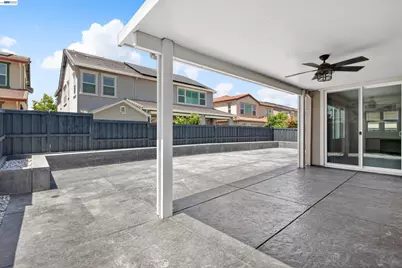
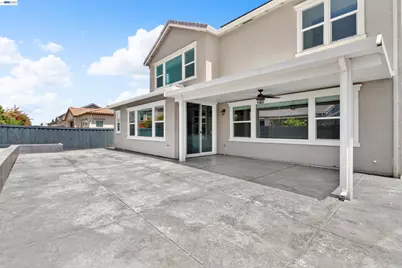
- Exterior Features: Back Yard, Front Yard, Garden/Play, Side Yard, Storage, Entry Gate, Landscape Front, Low Maintenance
Parking
- Attached garage: Yes
- Garage Spaces: 2
- Parking Features: Attached, Int Access From Garage, Off Street, Side Yard Access, Garage Faces Front, Garage Door Opener
Location
- Area: Listing
- County: San Joaquin
- Subdivision: Not Listed
- Driving Directions: 580>205>>11TH STREET>N. CORRAL HOLLOW>KAGEHIRO>AURORA ASTORGA.
School Information
- School District: Etiwanda Elementary
- Elem School District: Etiwanda Elementary
- High School District: Tracy Joint Unified
Heating & Cooling
- Central air: Yes
- Cooling Type: Central Air
- Heating Type: Zoned, Natural Gas
Utilities
- Sewer: Public Sewer
- Water: Public, Meter on Site, Water District
- Utility Description: Individual Electric Meter, Individual Gas Meter
Structural Information
- Architectural Style: Contemporary
- Model: PRIMROSE PHASE 2
- Exterior Const.: Stucco
- Roof: Tile
- Windows: Double Pane Windows, Window Coverings
- Stories/Levels: Two Story
- Year Built: 2018
Lot Features
- Lot Size (Acres): 0.13
- Lot Dimensions: 5662.8
- Lot Features: Level
- Fencing (Description): Fenced
Financial Considerations
- For Sale: Yes
- Price Per Sq. Ft.: $259
Disclosures and Reports
- Property ID: 242470490000
Listed by Affinity Realty, Jose Feliciano