This is a carousel with tiles that activate property listing cards. Use the previous and next buttons to navigate.
1/27
$1,039,000 Just Listed
This is a carousel with tiles that activate property listing cards. Use the previous and next buttons to navigate.
1/27
Property Description
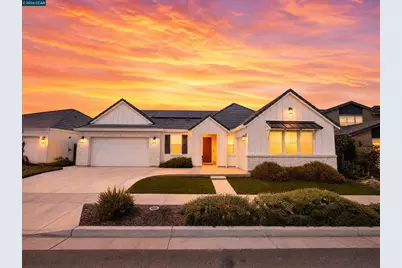
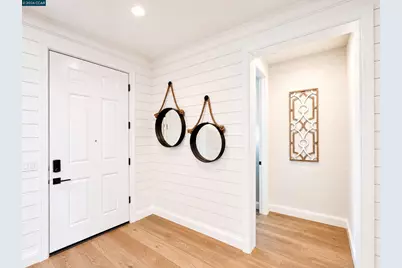
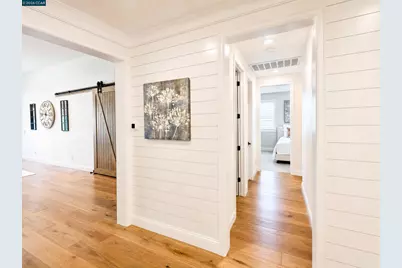
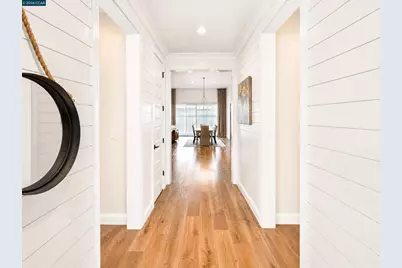
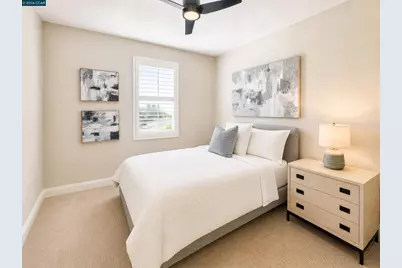
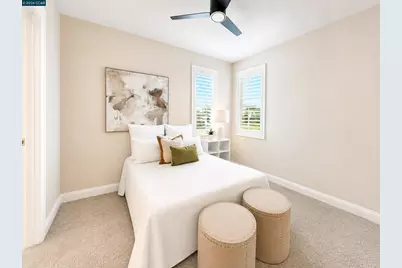
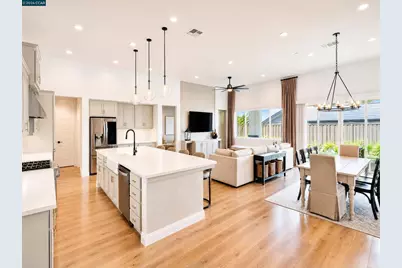
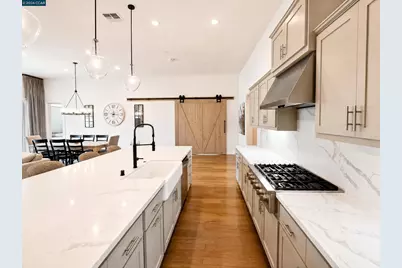
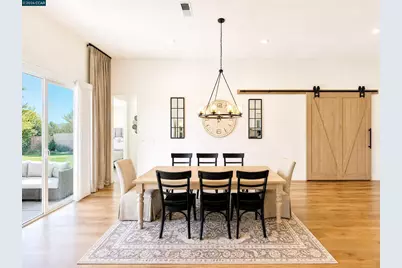
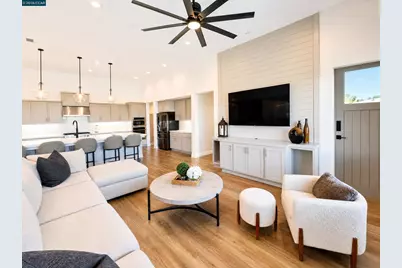
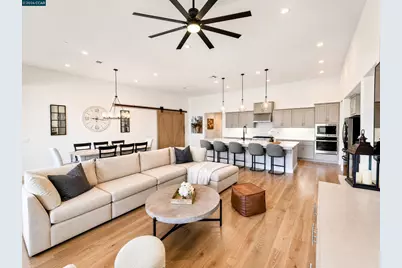
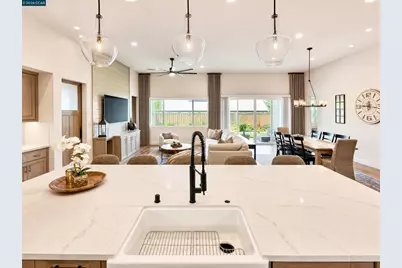
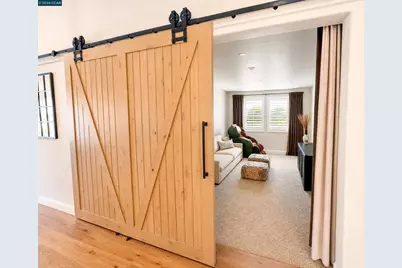
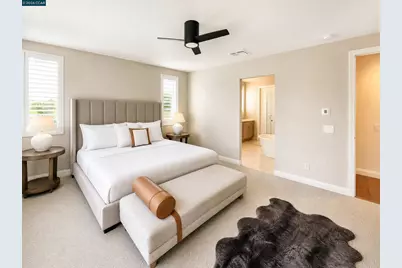
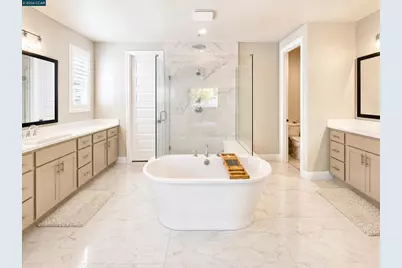
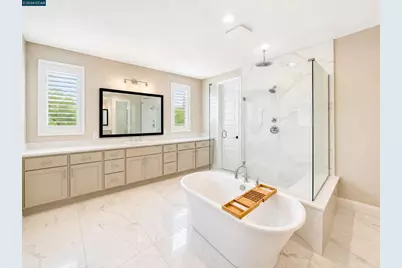
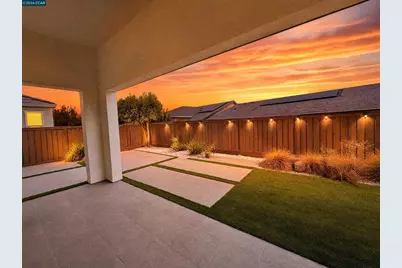
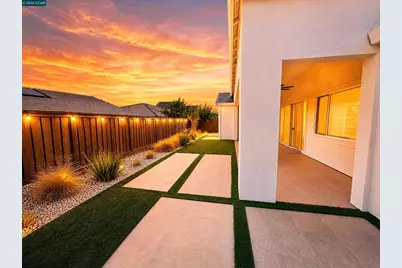
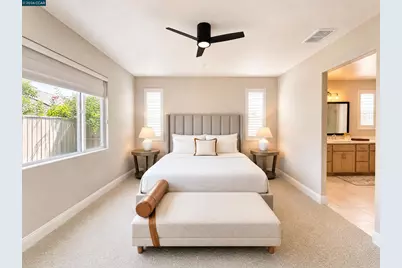
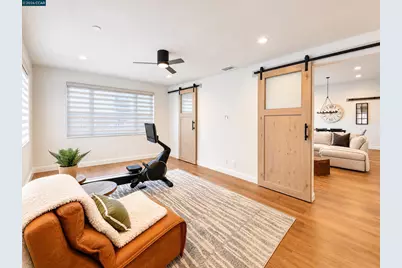
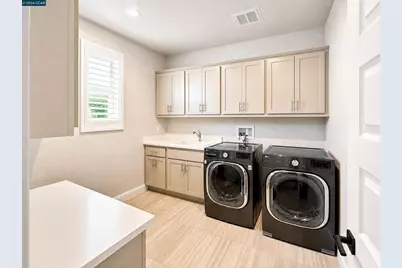
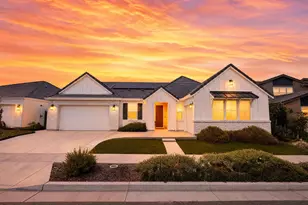
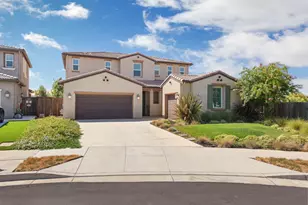
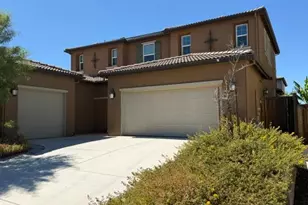
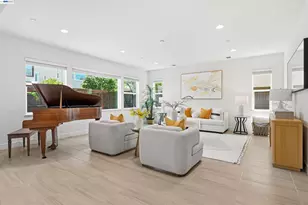
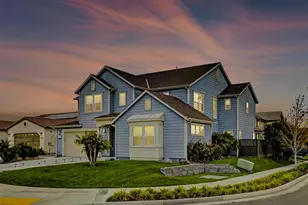
Tracy a single-story showstopper that outshines the model home. Set at 2703 Brewer St, this beautifully upgraded 4-bedroom, 4-bathroom home offers just under 3,200 square feet of thoughtfully designed living space, with soaring 14-foot ceilings that make every room feel expansive and light-filled. Work from home in the dedicated office, unwind or entertain in the spacious game room, and enjoy the kind of finish quality builders charge a premium for Hunter Douglas upgraded window coverings throughout add a custom, polished touch to every room. The heart of the home is a stunning kitchen finished with luxurious Calacutta quartz countertops and a custom light fixture that makes a statement over the space a beautiful blend of everyday function and high-end design. The primary suite is a true retreat, anchored by a spa-inspired bathroom: an oversized frameless glass shower wrapped in marble-look tile with a rain shower head, a freestanding soaking tub perfect for unwinding, a dual-sink vanity topped in quartz, and designer lighting and mirrors that elevate the everyday routine. Step outside to a covered patio with a ceiling fan, ideal for California evenings, overlooking a professionally landscaped, low-maintenance backyard sleek concrete pavers set into turf, drought-tolerant plantings, and string lighting along the fence line for effortless indoor-outdoor entertaining after dark. Practical luxury continues in the 3-car garage, finished with durable epoxy flooring, and this home comes with fully paid-off solar meaning the new owners step into energy savings from day one, with none of the lease or loan hassle. This is a home that shows better than new. Don't miss it.
Full Property Details
Full Property Details for 2703 Brewer St
General
- Price: $1,039,000
- HOA FEE: $40/month
- Status: Active
- Type: Single Family
- Source: MAX
- MLS ID: 41145108
- Updated: 8/21/2026
- Added to Site: 4 day(s) ago
Interior
- Number of Rooms: 9
- Interior Features: Den, Family Room, Formal Dining Room, Office, Study, Breakfast Bar, Breakfast Nook, Pantry, Updated Kitchen
- Number of Fireplaces: 1
- Fireplace(s): Other
- Appliances: Double Oven, Gas Range, Plumbed For Ice Maker, Microwave, Oven, Refrigerator, Trash Compactor, Dryer, Washer, Gas Water Heater, Solar Hot Water, Water Softener, Tankless Water Heater
- Flooring: Hardwood Floors Throughout, Tile, Carpet, Other
Rooms
Bathrooms
- Total Bathrooms: 4
- Full Bathrooms: 3
- Partial Bathrooms: 1
Bedrooms
- Total Bedrooms: 4
Other Rooms
- Kitchen: 220-Volt Outlet, Breakfast Bar, Breakfast Nook, Stone Counters, Double Oven, Eat-in Kitchen, Disposal, Gas Range/Cooktop, Icemaker Hookup, Kitchen Island, Microwave, Built-In Oven, Pantry, Refrigerator, Trash Compactor, Updated Kitchen, Other
- Laundry: Laundry Room, Other
Additional Information
- Shared Amenities: Playground, Park, Picnic Area
- Equipment: Other
Exterior
- Exterior Features: Back Yard, Other, Landscape Front
Parking
- Attached garage: Yes
- Garage Spaces: 3
- Parking Features: Attached, Other, Garage Door Opener
Location
- Area: Listing
- County: San Joaquin
- Subdivision: Other
- Driving Directions: Tracy
Community
- Association: Yes
- Assoc. Name: NOT LISTED
Heating & Cooling
- Central air: Yes
- Cooling Type: Ceiling Fan(s), Central Air, Other
- Heating Type: Forced Air, Solar, Other, Fireplace(s)
Utilities
- Sewer: Other
- Water: Public, Other
- Utility Description: Individual Electric Meter
Structural Information
- Architectural Style: Ranch
- Exterior Const.: Brick, Stucco, Other
- Roof: Composition Shingles, Other
- Windows: Window Coverings
- Stories/Levels: One Story
- Year Built: 2021
Lot Features
- Lot Size (Acres): 0.16
- Lot Dimensions: 7000
- Lot Features: Other, Front Yard
Financial Considerations
- For Sale: Yes
- Price Per Sq. Ft.: $332
- Association Fee: $40
- Assoc Fee Freq.: Monthly
Disclosures and Reports
- Property ID: 240770390000
Listed by Real Broker, Brooks Landry

Get Pre-Approved Today
Schools
Schools serving 2703 Brewer St
School District:Jefferson Elementary School District, Tracy, CA
| Name | Grades | Distance |
|---|---|---|
Monticello Elementary School 1001 Cambridge Place, Tracy, CA 95377 | K-4 | 1.6 mi |
Jefferson School 7500 West Linne Road, Tracy, CA 95304 | 5-8 | 3.8 mi |
Disclaimer:
School attendance boundaries provided by ATTOM Data Solutions and are for reference only. Contact the school directly to verify enrollment eligibility.
Price & Sales History for 2703 Brewer St
Date
Details
Price
Change
Source
8/18/2026
Listed
$1,039,000
25.86%
MLS
6/04/2021
Sold
$825,500
—
Public Record
Disclaimer: Historical sales information is derived from public records provided by the county offices. Information is not guaranteed and should be independently verified.
Tax History
Tax History for 2703 Brewer St
Year
Property Taxes
Change
Tax Assessment
Change
2025
$14,308
3%
$875,541
2%
2024
$13,936
2%
$858,374
2%
2023
$13,657
2%
$841,544
2%
2022
$13,378
164%
$825,044
1598%
2021
$5,061
868%
$48,578
1%
2020
$523
—
$48,080
—
Disclaimer: Historical tax information is derived from public records provided by the county offices. Information is not guaranteed and should be independently verified.
Estimate the Cost
Estimate the Cost for 2703 Brewer St
2703 Brewer St, Tracy, CA 95377 (MLS# 41145108) is a Single Family property with 4 bedrooms, 3 full bathrooms and 1 partial bathroom. 2703 Brewer St is currently listed for $1,039,000 and was received on August 18, 2026. Want to learn more about 2703 Brewer St? Do you have questions about finding other Single Family real estate for sale in Tracy? You can browse all Tracy real estate or contact a Coldwell Banker agent to request more information.