This is a carousel with tiles that activate property listing cards. Use the previous and next buttons to navigate.
1/41
$774,999
This is a carousel with tiles that activate property listing cards. Use the previous and next buttons to navigate.
1/41
Property Description
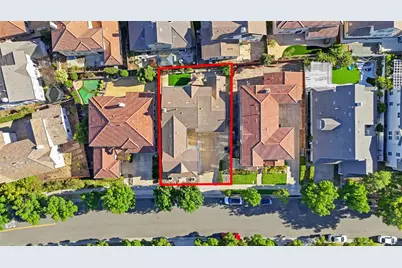
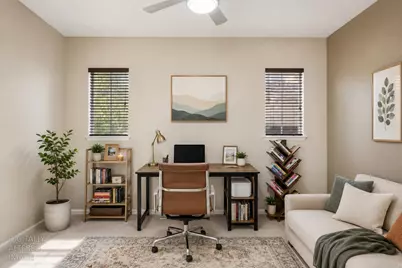
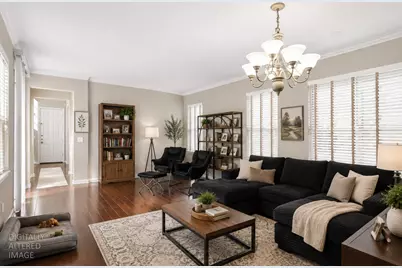
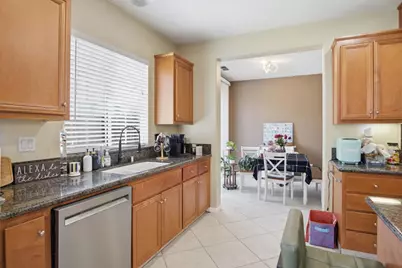
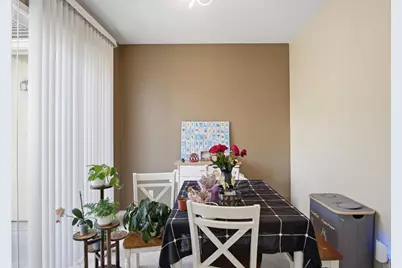
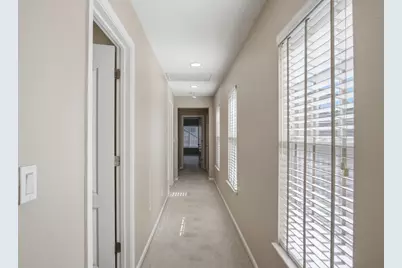
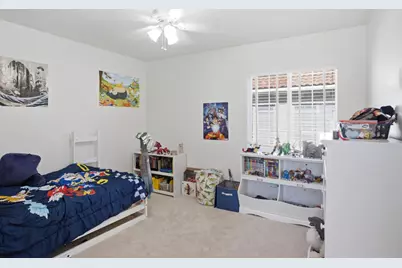
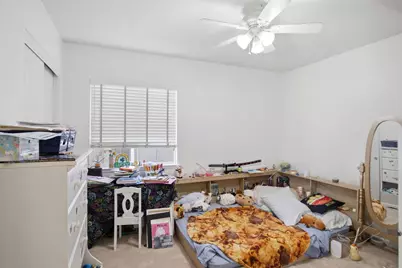
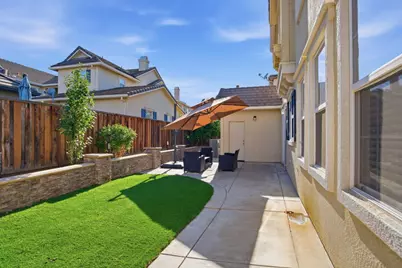
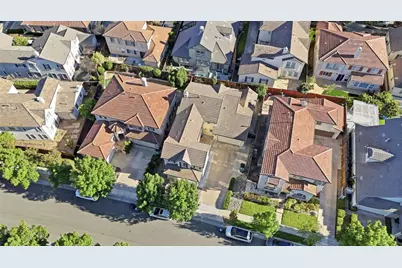
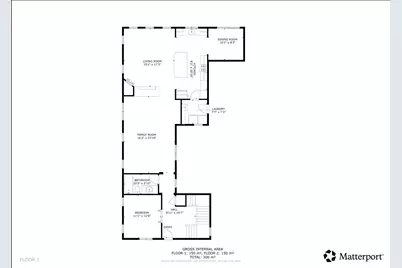
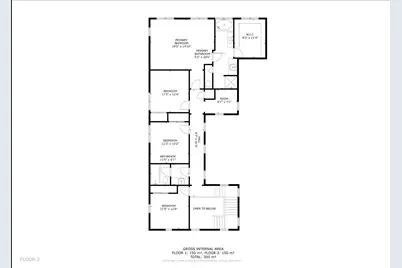
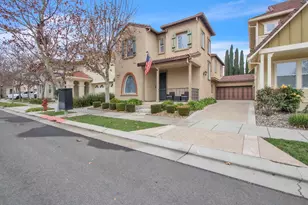
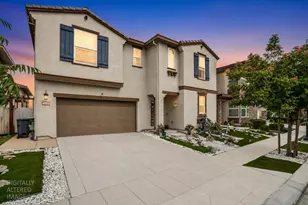
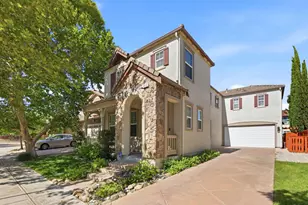
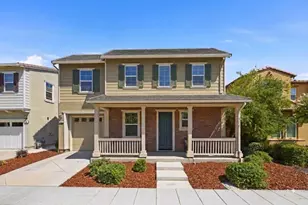
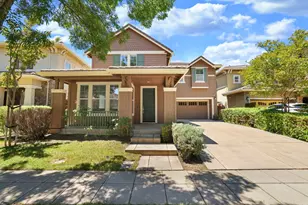
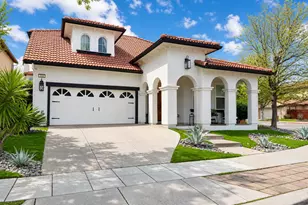
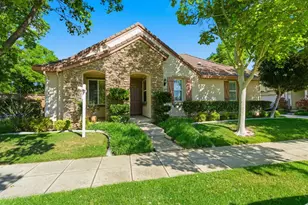
Welcome to Bethany Village, where comfort, space, and an unbeatable school-focused location come together beautifully. Just a short walk from award-winning Bethany Elementary and Mountain House High School, this spacious home offers the lifestyle families are looking for in one of Mountain House's most sought-after neighborhoods. Inside, soaring ceilings, recessed lighting, and engineered wood flooring create a bright, refreshed feel from the moment you enter. The open main level is designed for real family living, with generous living, dining, and family room spaces that make everyday routines, gatherings, and entertaining effortless. A flexible downstairs room with an adjacent full bathroom is perfect for guests, extended family, a private office, or a potential fifth bedroom. At the heart of the home, the chef's kitchen features granite countertops, a breakfast island, a separate dining nook, built-in stainless steel microwave and oven, and newer dishwasher and refrigerator, giving you the space and functionality needed for busy mornings, family dinners, and weekend hosting. Upstairs, the expansive primary suite feels like a true retreat, complete with a five-piece en-suite bath featuring a soaking tub, dual sinks, separate shower, and an oversized walk-in closet with its own window. Three additional upstairs bedrooms provide plenty of room for children, guests, or work-from-home needs, while a separate study den adds even more flexibility for homework, reading, gaming, or a quiet office setup. Additional highlights include a separate laundry room with sink, dual-zone HVAC, ceiling fans, a spacious 3-car garage with tandem parking, an extra-long driveway, and a low-maintenance backyard ready for relaxing, playing, or entertaining. Even better, there is no HOA. With thoughtful updates, flexible living spaces, and close proximity to some of Mountain House's most desirable schools, this Bethany Village home delivers the space, location, and everyday convenience today's families are searching for.
Full Property Details
Full Property Details for 246 W Recreo Way
General
- Price: $774,999
- Status: Active
- Type: Single Family
- Source: METROLIST_Cali
- MLS ID: 226078553
- Updated: 6/24/2026
- Added to Site: 49 day(s) ago
Interior
- Fireplace: Yes
- Number of Fireplaces: 1
- Fireplace(s): Family Room
- Appliances: Gas Cook Top, Built-In Gas Oven, Dishwasher, Microwave
- Flooring: Carpet, Simulated Wood, Tile
Rooms
Bathrooms
- Total Bathrooms: 3
- Full Bathrooms: 3
Bedrooms
- Total Bedrooms: 4
- Optional Bedroom: 5
Other Rooms
- Kitchen: Breakfast Area, Stone Counter
- Dining Room: Formal Area
- Laundry: Cabinets, Dryer Included, Ground Floor, Washer Included
Parking
- Garage: Yes
- Garage Spaces: 3
- Parking: Attached, Tandem Garage
Location
- County: San Joaquin
- Cross Streets: S. Comunidad St.
- Driving Directions: Mustang Way -> Vecindad St -> Recreo Way
School Information
- School District: San Joaquin
- Elem School District: Lammersville
- Midd School District: Lammersville
- High School District: Lammersville
Heating & Cooling
- Cooling Type: Central
- Heating Type: Central
- Heating Fuel: Central
Utilities
- Sewer: Public Sewer
- Water: Public
- Utility Description: Public, Sewer Connected, Electric, Natural Gas Connected
Structural Information
- Construction: Stucco, Wood Siding
- Basement: Yes
- Foundation: Slab
- Roof: Tile
- Stories/Levels: 2
- Square Feet: 2,644
- Sq. Ft. Source: Assessor Auto-Fill
- Year Built: 2005
Lot Features
- Lot Size (Acres): 0.1249
- Lot Size (Sq. Ft.): 5,441
- Irrigation System: None
- Zoning: R/LM
- Lot Description: Auto Sprinkler F&R
Disclosures and Reports
- Special Conditions: None
- APN: 254-240-27
Listed by eXp Realty of California Inc.

Get Pre-Approved Today
Schools
Schools serving 246 W Recreo Way
School District:Lammersville Joint Unified School District
| Name | Grades | Distance |
|---|---|---|
Bethany Elementary School 570 Escuela Drive, Mountain House, CA 95391 | K-8 | 0.2 mi |
Disclaimer:
School attendance boundaries provided by ATTOM Data Solutions and are for reference only. Contact the school directly to verify enrollment eligibility.
Price & Sales History for 246 W Recreo Way
Date
Details
Price
Change
Source
6/24/2026
Listed
$774,999
-23.27%
MLS
1/19/2022
Sold
$1,010,000
—
Public Record
Disclaimer: Historical sales information is derived from public records provided by the county offices. Information is not guaranteed and should be independently verified.
Tax History
Tax History for 246 W Recreo Way
Year
Property Taxes
Change
Tax Assessment
Change
2025
$14,653
4%
$1,013,000
4%
2024
$14,085
4%
$976,700
5%
2023
$13,549
56%
$929,600
95%
2022
$8,674
1%
$477,921
2%
2021
$8,583
1%
$468,551
1%
2020
$8,475
1%
$463,747
2%
2019
$8,364
-4%
$454,655
2%
2018
$8,700
7%
$445,741
2%
2017
$8,101
4%
$437,002
2%
2016
$7,758
2%
$428,435
2%
2015
$7,604
21%
$422,000
41%
2013
$6,277
—
$299,047
—
2013
$6,277
—
$297,697
—
Disclaimer: Historical tax information is derived from public records provided by the county offices. Information is not guaranteed and should be independently verified.
Estimate the Cost
Estimate the Cost for 246 W Recreo Way
246 W Recreo Way, Tracy, CA 95391 (MLS# 226078553) is a Single Family property with 4 bedrooms and 3 full bathrooms. 246 W Recreo Way is currently listed for $774,999 and was received on June 24, 2026. Want to learn more about 246 W Recreo Way? Do you have questions about finding other Single Family real estate for sale in Tracy? You can browse all Tracy real estate or contact a Coldwell Banker agent to request more information.