This is a carousel with tiles that activate property listing cards. Use the previous and next buttons to navigate.
1/1
$636,500
This is a carousel with tiles that activate property listing cards. Use the previous and next buttons to navigate.
1/1
Property Description
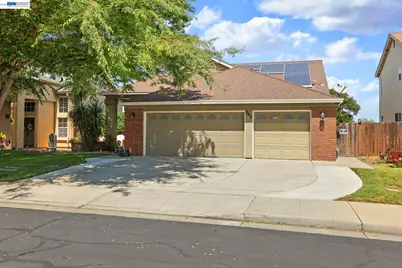
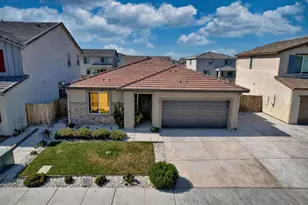
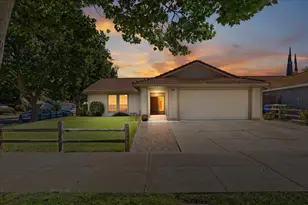
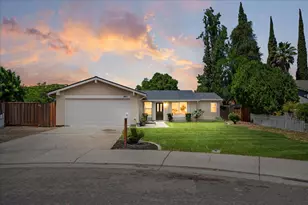
Honey stop the car! Stunning single story home with high vaulted ceilings. Open floor plan. Granite countertops, oak cabinets, black and stainless appliances. Gas Fireplace built in family room. Laminate Flooring through out. 3 car garage, no rear neighbors. Light and Bright. Tuff shed can be a lovely addition extra room, office, retreat and/or game room.
Full Property Details
Full Property Details for 263 Fairmont Ln
General
- Sold For: $636,500
- Status: Closed
- Type: Single Family
- Source: MAX
- MLS ID: 41138379
- Added to Site: 53 day(s) ago
Interior
- Number of Rooms: 6
- Interior Features: No Additional Rooms, Breakfast Bar, Breakfast Nook, Wet Bar
- Number of Fireplaces: 1
- Fireplace(s): Family Room
- Appliances: Dishwasher, Gas Range, Microwave, Gas Water Heater
- Flooring: Concrete
Rooms
Bathrooms
- Total Bathrooms: 2
- Full Bathrooms: 2
- Bathroom Features: Shower Over Tub
- Primary Bathroom: Stall Shower, Tub
Bedrooms
- Total Bedrooms: 3
Other Rooms
- Kitchen: Breakfast Bar, Breakfast Nook, Stone Counters, Dishwasher, Eat-in Kitchen, Disposal, Gas Range/Cooktop, Kitchen Island, Microwave, Wet Bar
- Laundry: Laundry Room
Additional Information
- Pool: Yes
- Pool Description: None, Solar Pool Leased
Exterior
- Exterior Features: Back Yard
Parking
- Attached garage: Yes
- Garage Spaces: 3
- Parking Features: Attached
Location
- Area: Listing
- County: San Joaquin
- Subdivision: Not Listed
- Driving Directions: MacArthur to Debord to Bettencourt to Fairmont
Heating & Cooling
- Central air: Yes
- Cooling Type: Ceiling Fan(s), Central Air
- Heating Type: Forced Air
Utilities
- Sewer: Public Sewer
- Water: Public
Structural Information
- Architectural Style: Contemporary
- Exterior Const.: Stucco
- Roof: Composition
- Stories/Levels: One Story
- Living Area: 1,660 Sq. Ft.
- Year Built: 2003
Lot Features
- Lot Size (Acres): 0.1286
- Lot Dimensions: 5601.816
- Lot Features: Back Yard, Landscaped
Financial Considerations
- For Sale: Yes
- Price Per Sq. Ft.: $380
Listed by At Home Real Estate Group, Christi Bean
Sold by Titan Real Estate &Development, Brian Lewis

Get Pre-Approved Today
Schools
Schools serving 263 Fairmont Ln
School District:Tracy Unified School District
| Name | Grades | Distance |
|---|---|---|
Louis A. Bohn Elementary School 350 East Mount Diablo Avenue, Tracy, CA 95376 | K-5 | 0.9 mi |
Earle E. Williams Middle School 1600 Tennis Lane, Tracy, CA 95376 | 6-8 | 1.6 mi |
Disclaimer:
School attendance boundaries provided by ATTOM Data Solutions and are for reference only. Contact the school directly to verify enrollment eligibility.
Price & Sales History for 263 Fairmont Ln
Date
Details
Price
Change
Source
7/13/2026
Sold
$636,500
1.03%
MLS
6/15/2026
Listed
$630,000
—
MLS
Disclaimer: Historical sales information is derived from public records provided by the county offices. Information is not guaranteed and should be independently verified.
263 Fairmont Lane, Tracy, CA 95376 (MLS# 41138379) is a Single Family property that was sold at $636,500 on July 13, 2026. Want to learn more about 263 Fairmont Lane? Do you have questions about finding other Single Family real estate for sale in Tracy? You can browse all Tracy real estate or contact a Coldwell Banker agent to request more information.