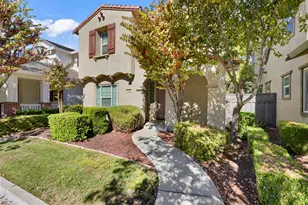
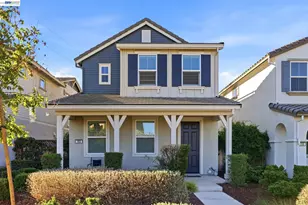
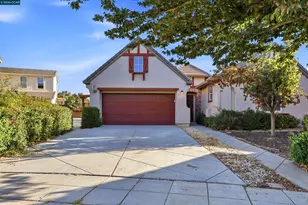
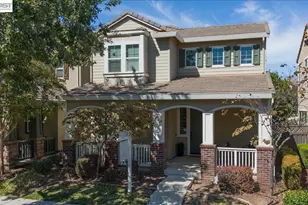
This is a carousel with tiles that activate property listing cards. Use the previous and next buttons to navigate.
1/1
$660,000
This is a carousel with tiles that activate property listing cards. Use the previous and next buttons to navigate.
1/1
Property Description
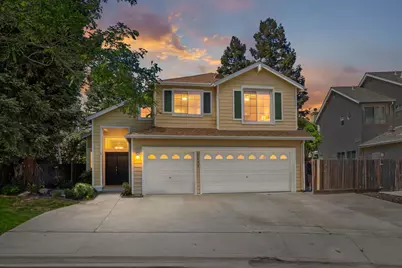
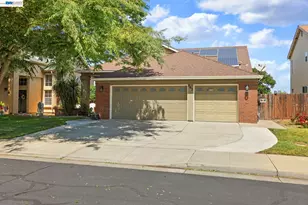
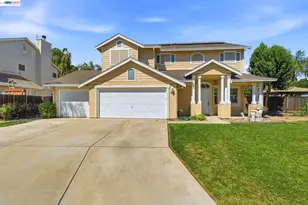
A remarkable residential offering awaits at 2153 Cain Ct in Tracy, CA, USA, presenting an inviting home ready for immediate occupancy. Four (4) bedrooms - all upstairs, 2.5 bathrooms and the living room provides a grand atmosphere with its high ceiling and vaulted ceiling, creating an expansive sense of space, further enhanced by a comforting fireplace, perfect for tranquil evenings. Culinary endeavors are elevated in the kitchen, featuring stylish shaker cabinets that offer ample storage, complemented by a convenient kitchen peninsula, ideal for meal preparation or casual dining. A private sanctuary is found within the bedroom, complete with an ensuite bathroom for ultimate convenience, where a luxurious double vanity and a spacious walk in shower provide a spa-like experience. Outdoor enjoyment is effortlessly achieved with a welcoming patio and a fenced backyard, offering an outdoor dining area for al fresco meals and relaxation. Practical daily living is simplified by the dedicated laundry room, while personal belongings find their place in a generously sized walk-in closet. This residence offers a harmonious blend of comfort and practical elegance, providing a truly exceptional living environment.
Full Property Details
Full Property Details for 2153 Cain Ct
General
- Sold For: $660,000
- Status: Closed
- Type: Single Family
- Source: METROLIST_Cali
- MLS ID: 226042653
- Added to Site: 95 day(s) ago
Interior
- Fireplace: Yes
- Number of Fireplaces: 1
- Fireplace(s): Family Room, Gas Log
- Flooring: Carpet, Linoleum, Tile
Rooms
Bathrooms
- Total Bathrooms: 3
- Full Bathrooms: 2
- Half Bathrooms: 1
Bedrooms
- Total Bedrooms: 4
Other Rooms
- Kitchen: Tile Counter
- Dining Room: Dining/Living Combo
- Laundry: Inside Area, Inside Room
Parking
- Garage: Yes
- Garage Spaces: 3
- Parking: Attached
Location
- County: San Joaquin
- Cross Streets: Fairmont Ln
- Driving Directions: Fairmont Ln to Cain Ct
School Information
- School District: San Joaquin
Heating & Cooling
- Cooling Type: Ceiling Fan(s), Central
- Heating Type: Central
- Heating Fuel: Central
Utilities
- Sewer: Public Sewer
- Water: Public
- Utility Description: Public
Structural Information
- Construction: Frame, Wood
- Basement: Yes
- Foundation: Slab
- Roof: Composition
- Stories/Levels: 2
- Square Feet: 1,868
- Sq. Ft. Source: Assessor Auto-Fill
- Year Built: 2004
Lot Features
- Lot Size (Acres): 0.1599
- Lot Size (Sq. Ft.): 6,965
- Irrigation System: None
- Zoning: SFR
- Lot Description: Shape Regular
Disclosures and Reports
- Special Conditions: None
- APN: 246-330-44
Listed by Home Buyers Realty
Sold by eXp Realty of California Inc.

Get Pre-Approved Today
Schools
Schools serving 2153 Cain Ct
School District:Tracy Unified School District
| Name | Grades | Distance |
|---|---|---|
Louis A. Bohn Elementary School 350 East Mount Diablo Avenue, Tracy, CA 95376 | K-5 | 0.9 mi |
Earle E. Williams Middle School 1600 Tennis Lane, Tracy, CA 95376 | 6-8 | 1.6 mi |
Disclaimer:
School attendance boundaries provided by ATTOM Data Solutions and are for reference only. Contact the school directly to verify enrollment eligibility.
Price & Sales History for 2153 Cain Ct
Date
Details
Price
Change
Source
6/05/2026
Sold
$660,000
-3.65%
MLS
4/08/2026
Listed
$685,000
—
MLS
Disclaimer: Historical sales information is derived from public records provided by the county offices. Information is not guaranteed and should be independently verified.
2153 Cain Court, Tracy, CA 95376 (MLS# 226042653) is a Single Family property that was sold at $660,000 on June 05, 2026. Want to learn more about 2153 Cain Court? Do you have questions about finding other Single Family real estate for sale in Tracy? You can browse all Tracy real estate or contact a Coldwell Banker agent to request more information.