This is a carousel with tiles that activate property listing cards. Use the previous and next buttons to navigate.
1/1
$899,000
This is a carousel with tiles that activate property listing cards. Use the previous and next buttons to navigate.
1/1
Property Description
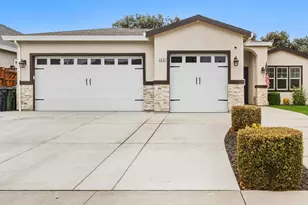
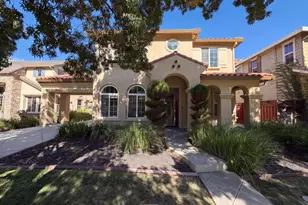
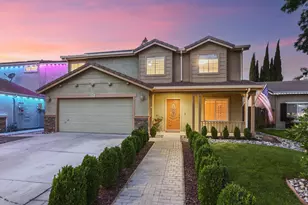
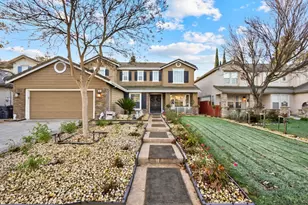
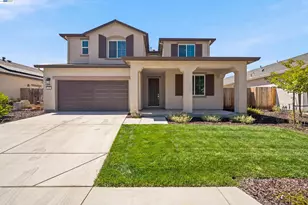
Simply Gorgeous. Truly Exceptional. Welcome to this newer, modern contemporary single-story masterpiece, perfectly situated on a quiet court in the sought-after Glenbriar Estate. Designed with elegance and functionality in mind, this home offers luxury living at its finest. The chef-inspired gourmet kitchen features upgraded appliances, sleek quartz countertops with a full-height backsplash, and clean modern linesideal for entertaining or everyday enjoyment. The home offers four beautifully appointed bedrooms, each with walk-in closets complete with custom built-in shelving, elevated doorways, and soaring ceilings that enhance the open, airy feel. At the heart of the home, the family room is anchored by a stunning stacked-stone electric fireplace, while upgraded luxury vinyl plank flooring flows seamlessly throughout. All three full bathrooms are impeccably finished with marble flooring and quartz countertops, creating a cohesive, upscale design. The luxurious primary suite is a private retreat, featuring a spa-like bathroom with a large walk-in shower equipped with multiple shower heads and an expansive walk-in closet. Additional highlights include a tankless water heater, Tesla charging station, and a finished three-car garage with epoxy-coated floors. The well-designed laundry room offers upgraded cabinetry and a convenient sink for added storage and functionality. Step outside to embrace the ultimate California indoor-outdoor lifestyle. The seamless patio opens to a resort-style backyard featuring a custom pool and spa with slide, no rear neighbors, and exceptional privacyperfect for year-round entertaining with family and friends. Ideally located close to shopping and schools, this extraordinary home combines modern sophistication, comfort, and resort-style living in one unforgettable package.
Full Property Details
Full Property Details for 2861 Pebblebrooke Ct
General
- Sold For: $899,000
- Status: Closed
- Type: Single Family
- Source: METROLIST_Cali
- MLS ID: 225148636
- Added to Site: 173 day(s) ago
Interior
- Fireplace: Yes
- Number of Fireplaces: 1
- Fireplace(s): Living Room, Electric, Family Room, Stone, Wood Burning
- Appliances: Gas Cook Top, Hood Over Range, Ice Maker, Dishwasher, Double Oven
- Flooring: Laminate, Tile, Marble, Wood
Rooms
Bathrooms
- Total Bathrooms: 3
- Full Bathrooms: 3
- Bathroom Features: Shower Stall(s), Double Sinks, Marble, Multiple Shower Heads, Walk-In Closet, Quartz, Window
- Primary Bathroom: Shower Stall(s), Double Sinks, Marble, Multiple Shower Heads, Walk-In Closet, Quartz, Window
Bedrooms
- Total Bedrooms: 4
- Primary Bedroom: Walk-In Closet, Outside Access
Other Rooms
- Kitchen: Pantry Cabinet, Quartz Counter, Island, Stone Counter, Kitchen/Family Combo
- Dining Room: Dining Bar, Dining/Family Combo
- Laundry: Cabinets, Sink, Inside Area, Inside Room
Additional Information
- Pool: Yes
- Pool Description: Built-In, Pool/Spa Combo, Fenced
Parking
- Garage: Yes
- Garage Spaces: 3
- Parking: Attached, Garage Facing Front
Location
- County: San Joaquin
- Cross Streets: Glenbriar Circle
- Driving Directions: Macarthur> Valpico> Glenbriar to Pebblebrooke Court.
- Direction Faces: East
School Information
- School District: San Joaquin
Community
- Pets Allowed: Yes
Heating & Cooling
- Cooling Type: Ceiling Fan(s), Central
- Heating Type: Central, Fireplace(s)
- Heating Fuel: Central, Fireplace(s)
Utilities
- Sewer: Public Sewer
- Water: Public
- Utility Description: Sewer Connected
Structural Information
- Architectural Style: One Story Contemporary
- Construction: Stone, Stucco, Frame
- Basement: Yes
- Foundation: Slab
- Roof: Composition
- Windows: Dual Pane Partial
- Stories/Levels: 1
- Square Feet: 2,510
- Sq. Ft. Source: Assessor Auto-Fill
- Year Built: 2020
Additional Structures
- Other Structures: Shed(s), Storage
Lot Features
- Lot Size (Acres): 0.1969
- Lot Size (Sq. Ft.): 8,577
- Irrigation System: Meter on Site
- Zoning: RES
- Lot Description: Cul-De-Sac, Curb(s)/Gutter(s), Landscape Back, Landscape Front
- Fencing (Description): Fenced
Disclosures and Reports
- Special Conditions: None, Other
- APN: 248-290-53
Listed by Coldwell Banker Valley Central
Sold by Keller Williams Central Valley

Get Pre-Approved Today
Schools
Schools serving 2861 Pebblebrooke Ct
School Districts:Jefferson Elementary School District, Tracy, CA, Tracy Unified School District
| Name | Grades | Distance |
|---|---|---|
Tom Hawkins Elementary School 475 Darlene Lane, Tracy, CA 95377 | K-8 | 0.5 mi |
Tracy High School 315 East 11th Street, Tracy, CA 95376 | 9-12 | 2.2 mi |
Disclaimer:
School attendance boundaries provided by ATTOM Data Solutions and are for reference only. Contact the school directly to verify enrollment eligibility.
Price & Sales History for 2861 Pebblebrooke Ct
Date
Details
Price
Change
Source
4/21/2026
Sold
$899,000
-0.11%
MLS
3/06/2026
Price Reduced
$899,999
-1.1%
MLS
2/12/2026
Price Reduced
$910,000
-1.62%
MLS
12/03/2025
Listed
$924,950
—
MLS
Disclaimer: Historical sales information is derived from public records provided by the county offices. Information is not guaranteed and should be independently verified.
2861 Pebblebrooke Court, Tracy, CA 95377 (MLS# 225148636) is a Single Family property that was sold at $899,000 on April 21, 2026. Want to learn more about 2861 Pebblebrooke Court? Do you have questions about finding other Single Family real estate for sale in Tracy? You can browse all Tracy real estate or contact a Coldwell Banker agent to request more information.