This is a carousel with tiles that activate property listing cards. Use the previous and next buttons to navigate.
1/67
$899,000 Just Listed
This is a carousel with tiles that activate property listing cards. Use the previous and next buttons to navigate.
1/67
Property Description
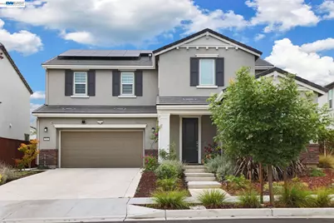
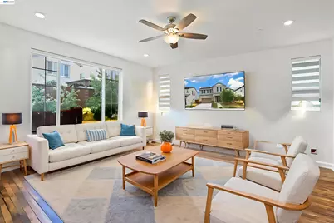
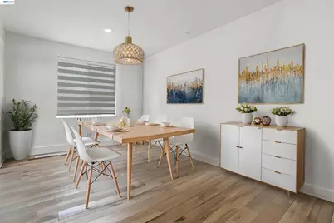
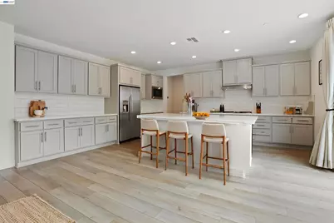
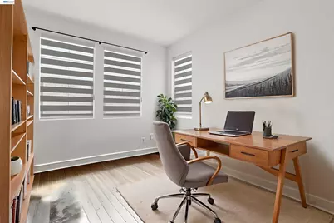
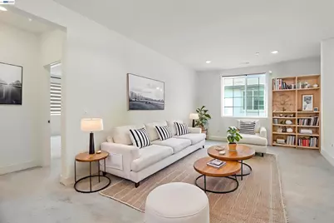
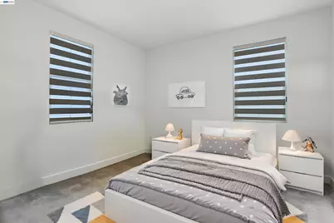
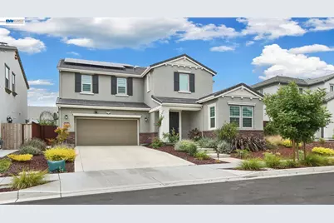
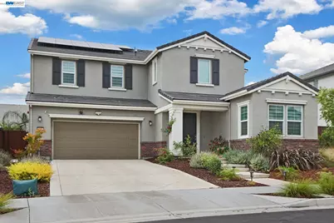
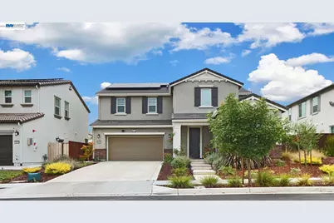
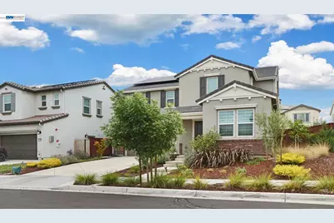
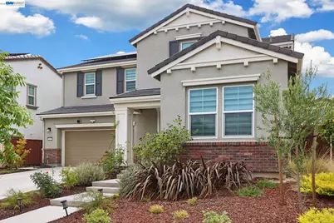
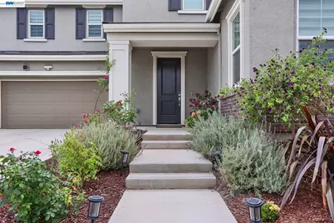
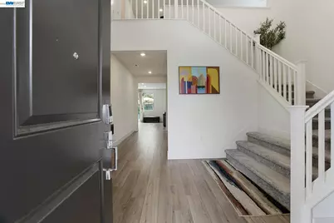
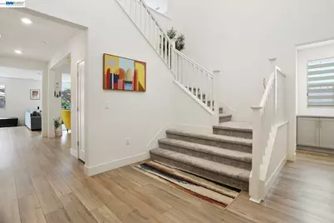
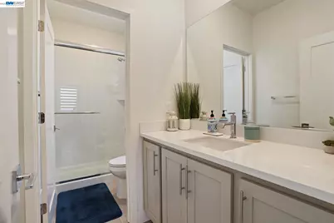
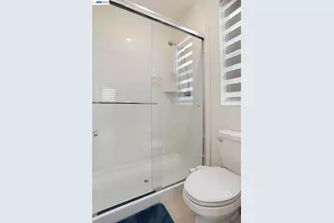
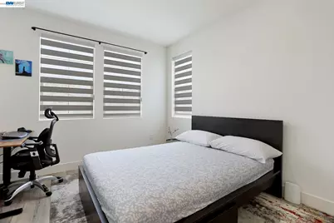
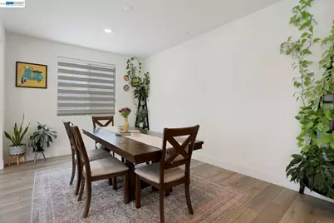
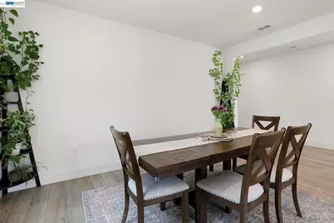
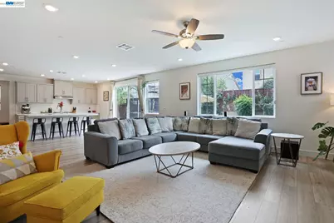
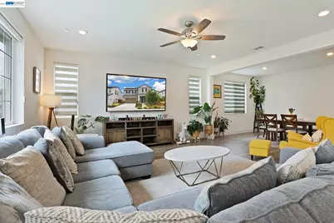
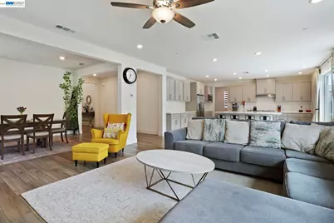
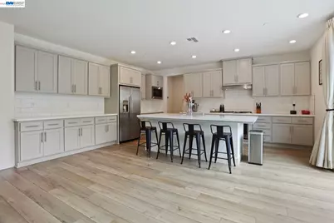
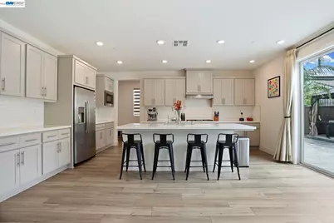
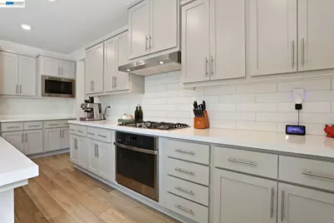
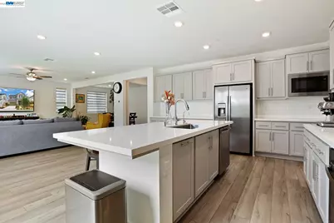
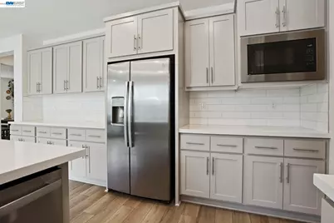
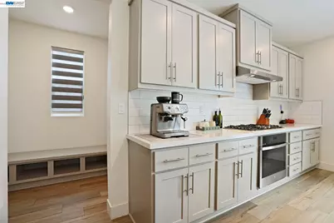
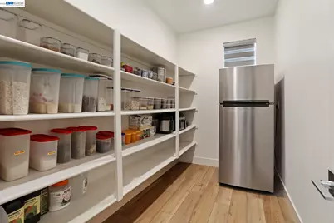
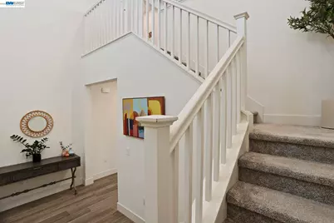
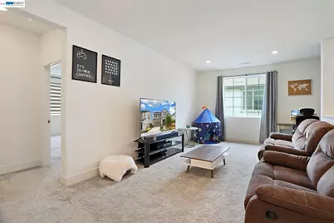
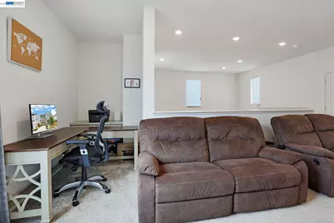
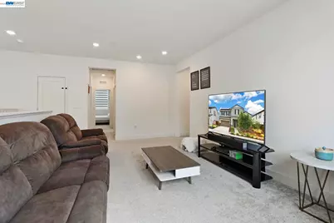
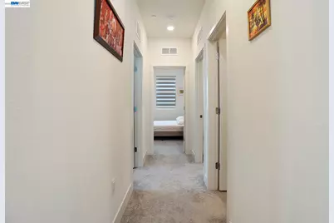
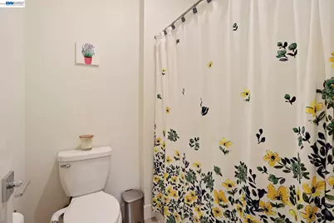
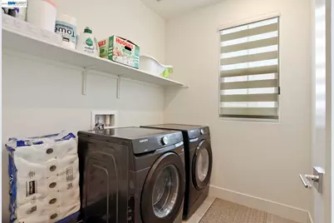
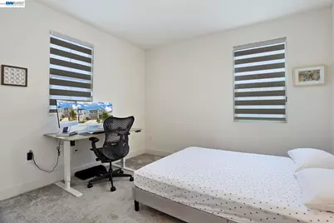
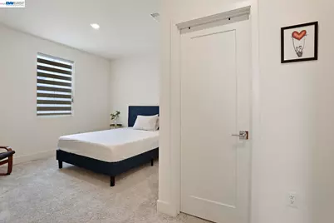
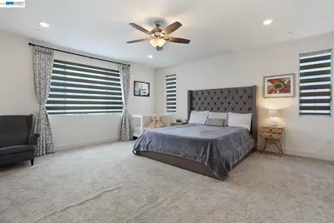
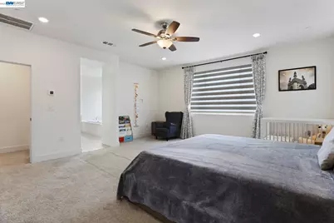
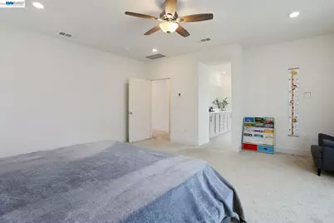
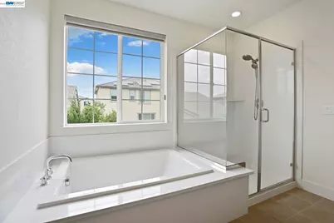
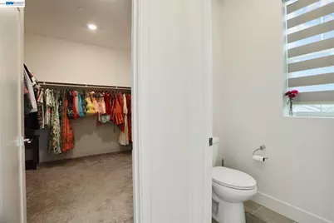
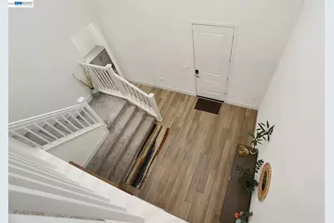
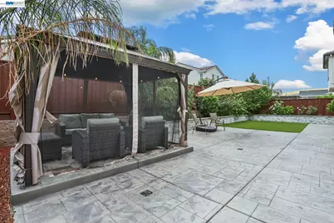
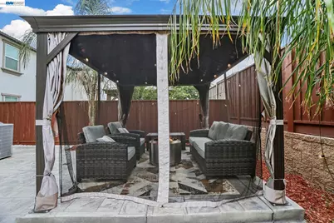
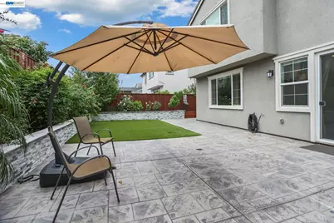
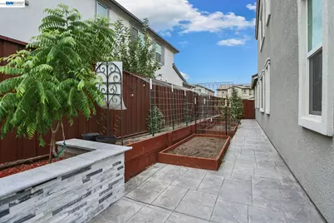
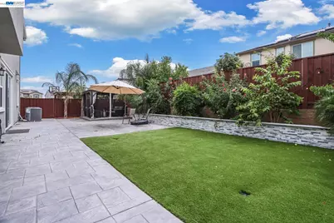
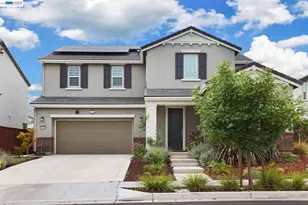
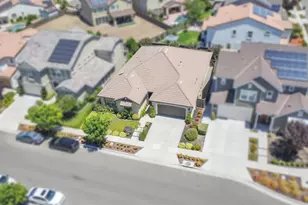
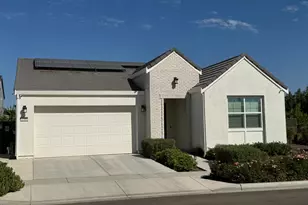
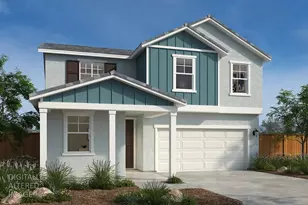
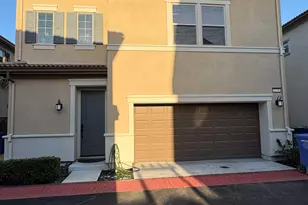
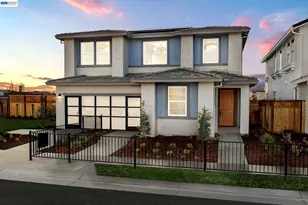
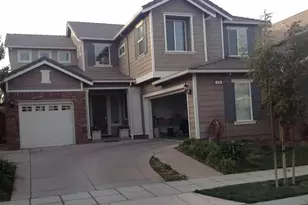
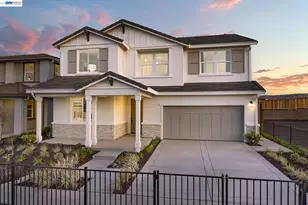
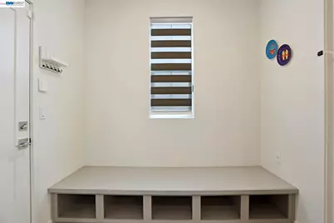
MOVE-IN READY 4-BEDROOM, 3-BATH HOME WITH A LOFT, BUILT IN 2023 in the highly desirable Tracy Hills community, just a short drive from top-rated Corral Hollow Elementary School! THIS HOME BOASTS OVER $75,000 IN UPGRADES, including OWNED, PAID-OFF SOLAR, LVP FLOORING THROUGHOUT THE MAIN LIVING AREAS, A WHOLE-HOUSE WATER SOFTENER, AN EPOXY-FINISHED GARAGE WITH EV CHARGING PROVISIONS, AND A REVERSE OSMOSIS DRINKING WATER SYSTEM. THE MAIN LEVEL ALSO FEATURES A FULL BEDROOM AND FULL BATH, perfect for guests or multigenerational living. From the moment you walk in, soaring ceilings and an abundance of natural light set the tone for this thoughtfully designed, open-concept floor plan. Carpeted bedrooms, ceiling fans throughout, and generous storage add everyday comfort and function to every corner of the home. The gourmet kitchen is a true showstopper, featuring AMPLE CABINETRY, STAINLESS STEEL APPLIANCES, A LARGE CENTER ISLAND, A CUSTOM BACKSPLASH, AND A WALK-IN PANTRY WITH SHELVING, It opens effortlessly into the expansive living room, a layout built for hosting family and friends. Upstairs, a LARGE LOFT with a BUILT-IN STUDY NOOK offers the perfect space for a home office, homework station, or reading corner. The primary suite provides a private retreat complete with HIS-AND-HER SINKS, A LARGE WALK-IN CLOSET, A STANDING SHOWER, AND A SOAKING BATHTUB, while two additional well-appointed bedrooms round out the second floor. Outside, escape to a beautifully landscaped, low-maintenance backyard featuring a gazebo, a retaining wall, a garden area, and a mix of fruit and flower trees for year-round enjoyment. Living in Tracy Hills means resort-style amenities right outside your door: a community clubhouse, sparkling pools, miles of scenic trails, dog parks, and access to top-rated schools. Commuters will love the quick access to HWY 580 and the ACE TRAIN STATION. This turnkey home checks every box, modern upgrades, thoughtful design, and an unbeatable community. DON'T MISS THE OPPORTUNITY TO OWN THIS HOME!
Full Property Details
Full Property Details for 5342 Gatlin Dr
General
- Price: $899,000
- HOA FEE: $108/month
- Status: Active
- Type: Single Family
- Source: MAX
- MLS ID: 41141883
- Updated: 7/16/2026
- Added to Site: 5 day(s) ago
Interior
- Number of Rooms: 4
- Interior Features: Dining Area, Family Room, Pantry
- Fireplace(s): None
- Appliances: Dishwasher, Electric Range, Gas Range, Microwave, Oven, Range, Refrigerator, Dryer, Washer, Water Filter System, Gas Water Heater, Water Softener, Tankless Water Heater
- Flooring: Tile, Vinyl, Carpet
Rooms
Bathrooms
- Total Bathrooms: 3
- Full Bathrooms: 3
- Bathroom Features: Bidet, Shower Over Tub, Split Bath, Shower Stall, Tile, Tub
- Primary Bathroom: Split Bath, Stall Shower, Tile, Tub
Bedrooms
- Total Bedrooms: 4
Other Rooms
- Kitchen: Stone Counters, Dishwasher, Electric Range/Cooktop, Gas Range/Cooktop, Kitchen Island, Microwave, Built-In Oven, Pantry, Built-In Range/Oven, Refrigerator
- Laundry: 220 Volt Outlet, Dryer, Laundry Room, Washer
Additional Information
- Shared Amenities: Clubhouse, Playground, Pool
- Pool: Yes
- Pool Description: None, Community
Exterior
- Exterior Features: Back Yard, Front Yard, Side Yard, Sprinklers Automatic
Parking
- Attached garage: Yes
- Garage Spaces: 2
- Parking Features: Attached, Garage Door Opener
Location
- Area: Listing
- County: San Joaquin
- Subdivision: Not Listed
- Driving Directions: GPS..
Community
- Association: Yes
- Assoc. Name: NOT LISTED
Heating & Cooling
- Central air: Yes
- Cooling Type: Ceiling Fan(s), Central Air
- Heating Type: Forced Air
Utilities
- Sewer: Public Sewer
- Water: Public
Structural Information
- Architectural Style: Contemporary
- Exterior Const.: Brick, Stucco
- Roof: Tile
- Windows: Double Pane Windows, Window Coverings
- Stories/Levels: Two Story
- Year Built: 2023
Lot Features
- Lot Size (Acres): 0.14
- Lot Dimensions: 6172
- Lot Features: Level
- Fencing (Description): Fenced
Financial Considerations
- For Sale: Yes
- Price Per Sq. Ft.: $281
- Association Fee: $108
- Assoc Fee Freq.: Monthly
Disclosures and Reports
- Property ID: 251350420000
Listed by ValleyVentures Realty Inc, Karunasagar Kotha

Get Pre-Approved Today
Schools
Schools serving 5342 Gatlin Dr
School District:Jefferson Elementary School District, Tracy, CA
| Name | Grades | Distance |
|---|---|---|
Monticello Elementary School 1001 Cambridge Place, Tracy, CA 95377 | K-4 | 2.5 mi |
Jefferson School 7500 West Linne Road, Tracy, CA 95304 | 5-8 | 4.6 mi |
Disclaimer:
School attendance boundaries provided by ATTOM Data Solutions and are for reference only. Contact the school directly to verify enrollment eligibility.
Price & Sales History for 5342 Gatlin Dr
Date
Details
Price
Change
Source
7/16/2026
Listed
$899,000
2.74%
MLS
1/20/2023
Sold
$875,000
—
Public Record
Disclaimer: Historical sales information is derived from public records provided by the county offices. Information is not guaranteed and should be independently verified.
Tax History
Tax History for 5342 Gatlin Dr
Year
Property Taxes
Change
Tax Assessment
Change
2025
$16,415
3%
$910,350
2%
2024
$15,989
85%
$892,500
347%
2023
$8,666
758%
$199,465
108%
2022
$1,010
—
$95,880
—
Disclaimer: Historical tax information is derived from public records provided by the county offices. Information is not guaranteed and should be independently verified.
Estimate the Cost
Estimate the Cost for 5342 Gatlin Dr
5342 Gatlin Dr, Tracy, CA 95377 (MLS# 41141883) is a Single Family property with 4 bedrooms and 3 full bathrooms. 5342 Gatlin Dr is currently listed for $899,000 and was received on July 16, 2026. Want to learn more about 5342 Gatlin Dr? Do you have questions about finding other Single Family real estate for sale in Tracy? You can browse all Tracy real estate or contact a Coldwell Banker agent to request more information.