This is a carousel with tiles that activate property listing cards. Use the previous and next buttons to navigate.
1/1
$870,500 Just Listed
This is a carousel with tiles that activate property listing cards. Use the previous and next buttons to navigate.
1/1
Property Description
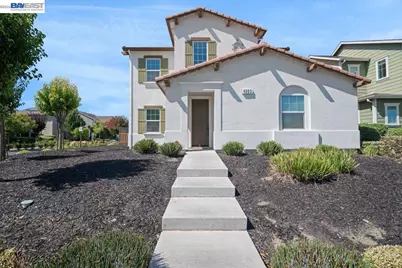
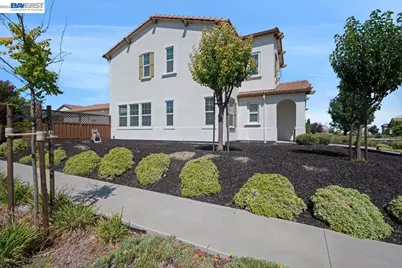
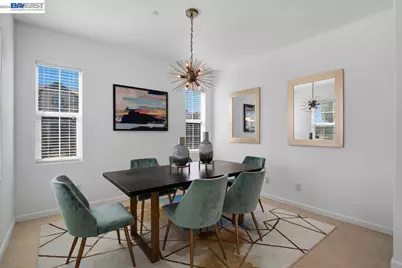
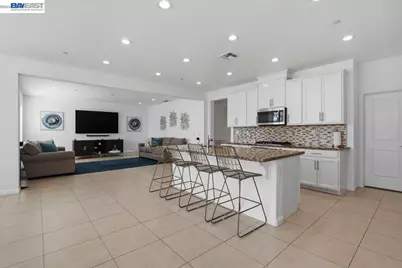
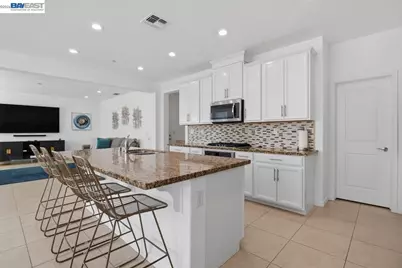
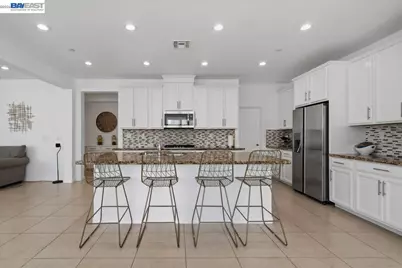
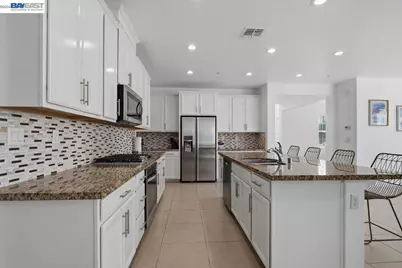
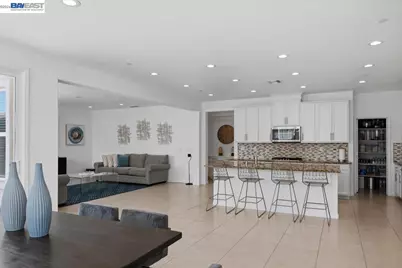
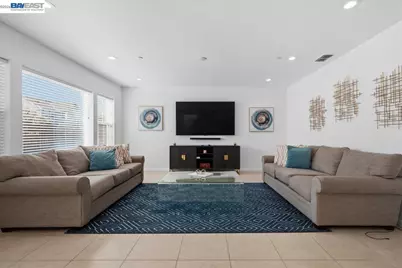
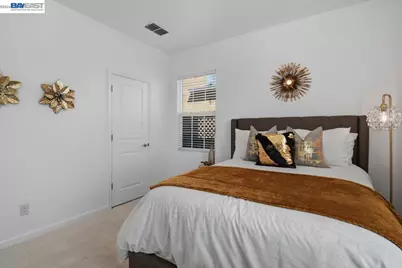
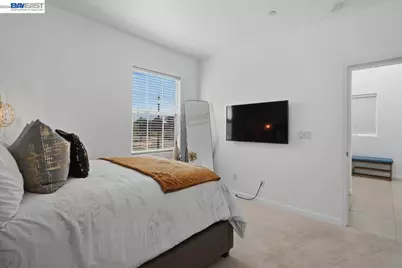
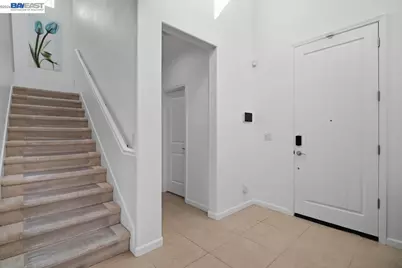
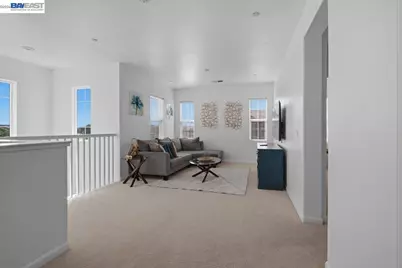
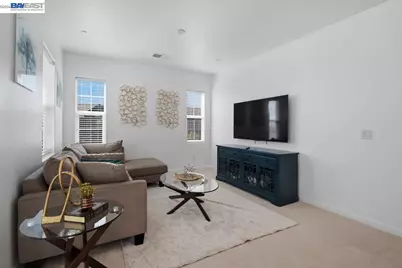
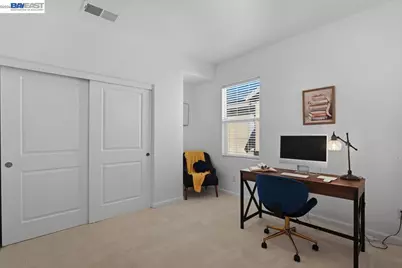
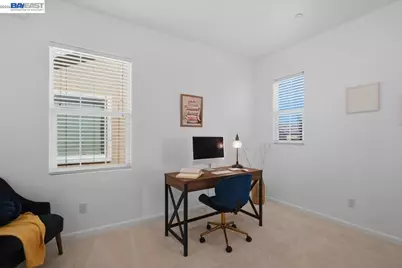
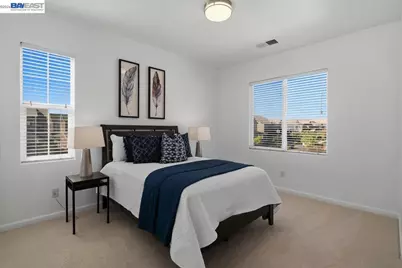
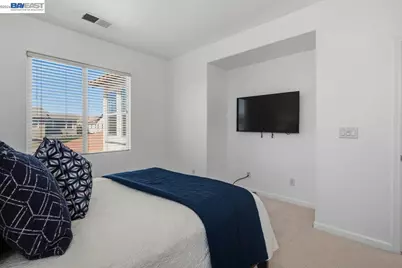
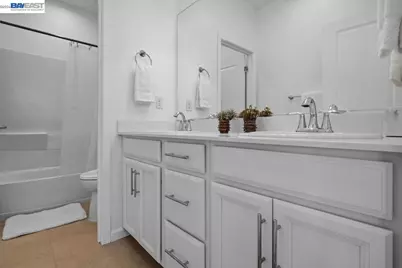
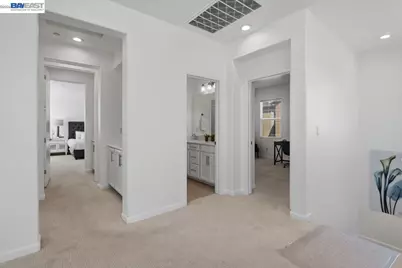
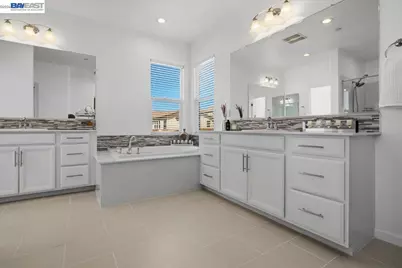
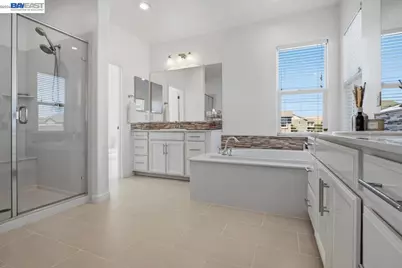
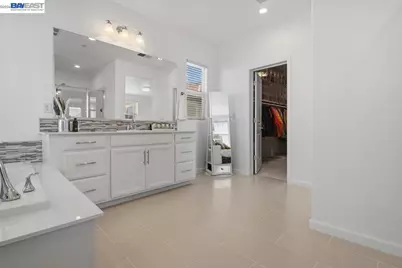
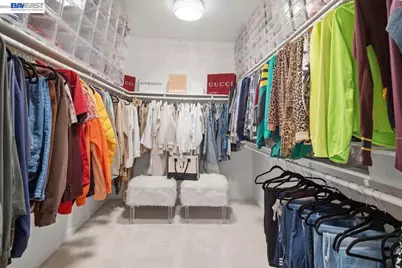
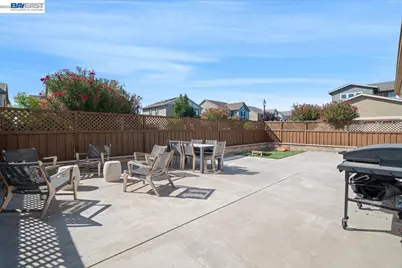
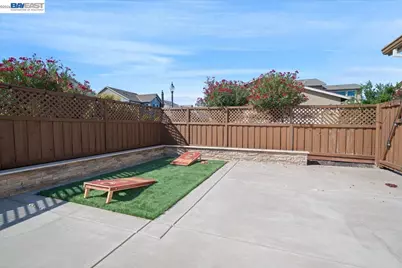
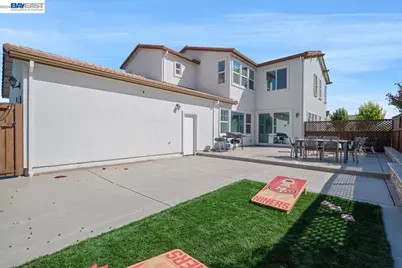
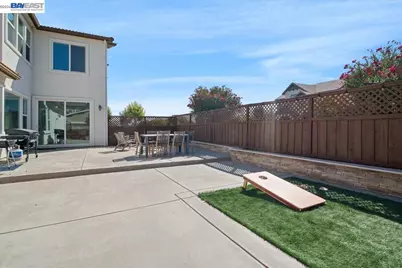
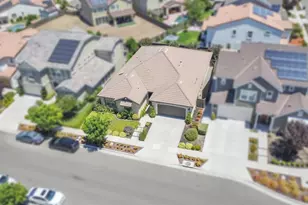
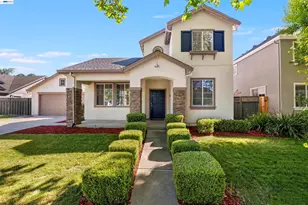
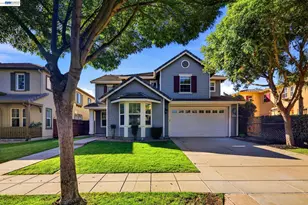
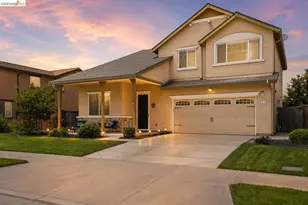
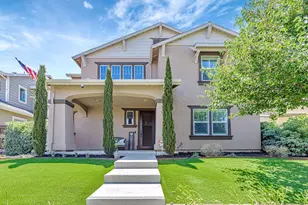
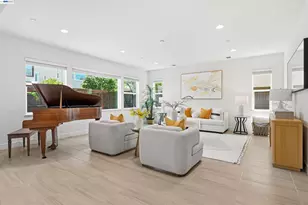
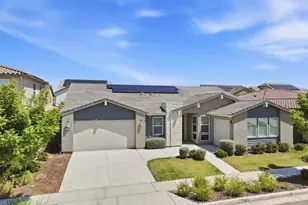
**Corner Lot | Beautifully Updated | Prime Ellis Ranch Location** Welcome to this impeccably maintained Calatlantic/Standard Pacific home, perfectly situated on a desirable corner lot in the highly sought-after Ellis Ranch community. Recently painted inside and out, this move-in-ready residence showcases exceptional pride of ownership and offers the perfect blend of style, comfort, and convenience. The thoughtfully designed open-concept floor plan creates a seamless flow between the spacious great room, dining area, and chef-inspired kitchen-ideal for both everyday living and entertaining. Filled with natural light, the home offers generous living spaces and a versatile layout designed to accommodate today's lifestyle. Conveniently located within walking distance to the neighborhood park and local school, this home also offers the added convenience of school bus pickup directly in front of the property and situated within Jefferson Elementary School District. Residents enjoy nearby parks, scenic walking trails, and easy access to I-580 for a smooth commute to the Bay Area. This meticulously cared-for home offers the rare combination of a premium corner location, modern design, recent interior and exterior paint, and an unbeatable community setting.
Full Property Details
Full Property Details for 4003 Summit Dr
General
- Price: $870,500
- HOA FEE: $40/month
- Status: Active
- Type: Single Family
- Source: MAX
- MLS ID: 41140463
- Updated: 7/14/2026
- Added to Site: 1 day(s) ago
Interior
- Number of Rooms: 8
- Interior Features: Breakfast Bar, Pantry
- Fireplace(s): None
- Appliances: Dishwasher, Gas Range, Range, Refrigerator
- Flooring: Tile, Carpet
Rooms
Bathrooms
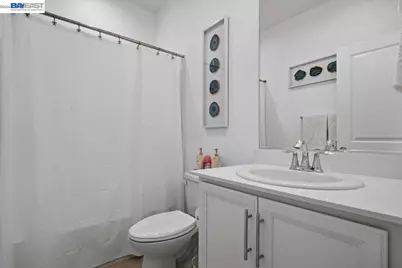
- Total Bathrooms: 3
- Full Bathrooms: 3
Bedrooms
- Total Bedrooms: 4
Other Rooms
- Kitchen: Breakfast Bar, Stone Counters, Dishwasher, Eat-in Kitchen, Disposal, Gas Range/Cooktop, Kitchen Island, Pantry, Built-In Range/Oven, Refrigerator
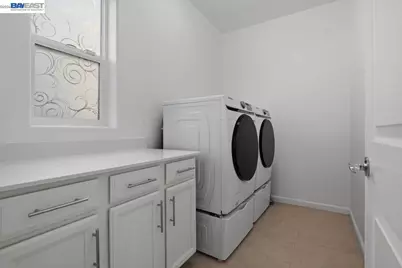
- Laundry: Dryer, Gas Dryer Hookup, Laundry Room, Washer, In Unit, Cabinets, Inside
Additional Information
- Shared Amenities: Greenbelt, BBQ Area, Dog Park, Park, Picnic Area
Exterior
- Exterior Features: Back Yard, Front Yard, Garden/Play, Sprinklers Automatic, Sprinklers Front, Sprinklers Side, Landscape Front, Low Maintenance
Parking
- Attached garage: Yes
- Garage Spaces: 2
- Parking Features: Attached, Garage, Enclosed, Garage Faces Rear, On Street, Garage Door Opener
Location
- Area: Listing
- County: San Joaquin
- Subdivision: Tracy Park
- Driving Directions: 580 East - Exit Corral Hollow Rd, to Tracy Hills Dr and left on Summit Dr
Community
- Association: Yes
- Assoc. Name: CALL LISTING AGENT
Heating & Cooling
- Central air: Yes
- Cooling Type: Central Air
- Heating Type: Zoned, Central
Utilities
- Sewer: Sewer System - Private
- Water: Public
Structural Information
- Architectural Style: Mediterranean
- Model: Plan 3 Model
- Exterior Const.: Stucco
- Roof: Tile
- Windows: Double Pane Windows
- Stories/Levels: Two Story
- Year Built: 2016
Lot Features
- Lot Size (Acres): 0.15
- Lot Dimensions: 6534
- Lot Features: Corner Lot, Premium Lot, Back Yard, Front Yard, Landscaped
- Fencing (Description): Fenced
Financial Considerations
- For Sale: Yes
- Price Per Sq. Ft.: $294
- Association Fee: $40
- Assoc Fee Freq.: Monthly
Disclosures and Reports
- Property ID: 240700530000
Listed by Keller Williams Tri-Valley, Laura Matteucci
Get Pre-Approved Today
Schools
Schools serving 4003 Summit Dr
School District:Jefferson Elementary School District, Tracy, CA
| Name | Grades | Distance |
|---|---|---|
Monticello Elementary School 1001 Cambridge Place, Tracy, CA 95377 | K-4 | 1.2 mi |
Jefferson School 7500 West Linne Road, Tracy, CA 95304 | 5-8 | 3.5 mi |
Disclaimer:
School attendance boundaries provided by ATTOM Data Solutions and are for reference only. Contact the school directly to verify enrollment eligibility.
Price & Sales History for 4003 Summit Dr
Date
Details
Price
Change
Source
7/13/2026
Listed
$870,500
58.27%
MLS
4/24/2017
Sold
$550,000
—
Public Record
Disclaimer: Historical sales information is derived from public records provided by the county offices. Information is not guaranteed and should be independently verified.
Tax History
Tax History for 4003 Summit Dr
Year
Property Taxes
Change
Tax Assessment
Change
2025
$11,861
3%
$638,199
2%
2024
$11,566
2%
$625,686
2%
2023
$11,330
2%
$613,419
2%
2022
$11,093
2%
$601,392
2%
2021
$10,882
1%
$589,601
1%
2020
$10,725
2%
$583,556
2%
2019
$10,543
2%
$572,115
2%
2018
$10,342
27%
$560,898
53%
2017
$8,161
4195%
$366,952
2108%
2016
$190
—
$16,620
—
Disclaimer: Historical tax information is derived from public records provided by the county offices. Information is not guaranteed and should be independently verified.
Estimate the Cost
Estimate the Cost for 4003 Summit Dr
4003 Summit Dr, Tracy, CA 95377 (MLS# 41140463) is a Single Family property with 4 bedrooms and 3 full bathrooms. 4003 Summit Dr is currently listed for $870,500 and was received on July 13, 2026. Want to learn more about 4003 Summit Dr? Do you have questions about finding other Single Family real estate for sale in Tracy? You can browse all Tracy real estate or contact a Coldwell Banker agent to request more information.