
This is a carousel with tiles that activate property listing cards. Use the previous and next buttons to navigate.
1/64
$915,000
This is a carousel with tiles that activate property listing cards. Use the previous and next buttons to navigate.
1/64
Property Description
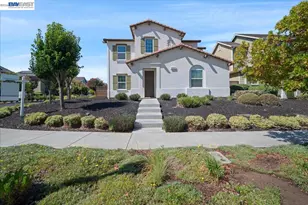
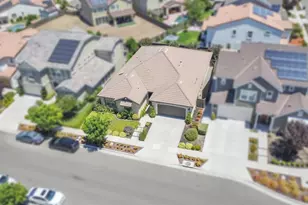
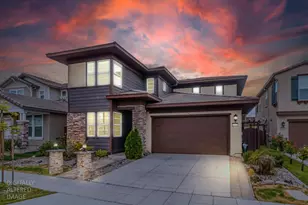
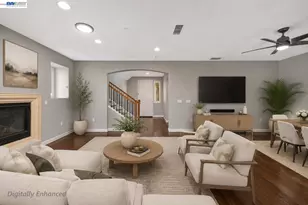
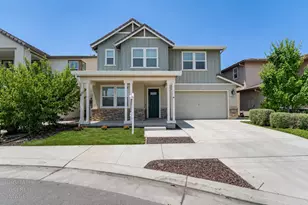
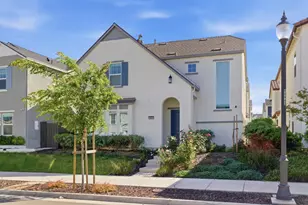
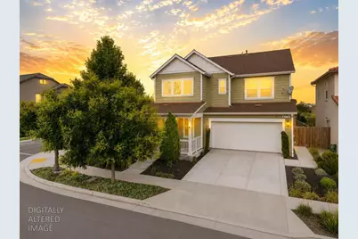
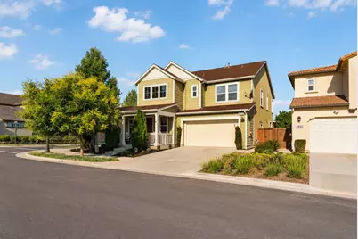
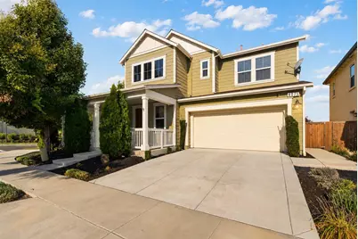
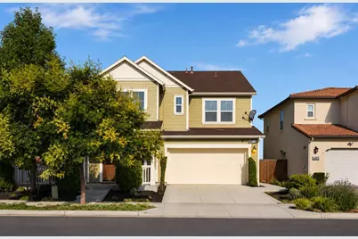
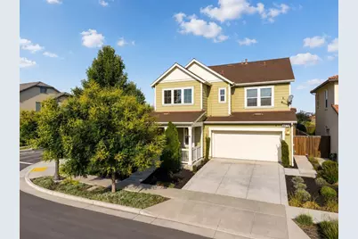
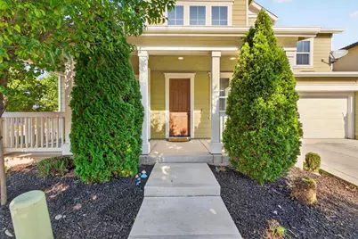
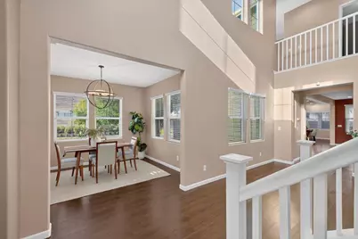
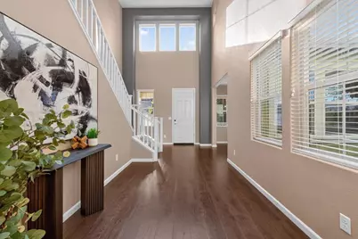
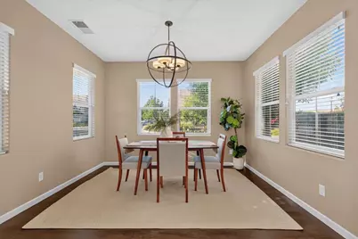
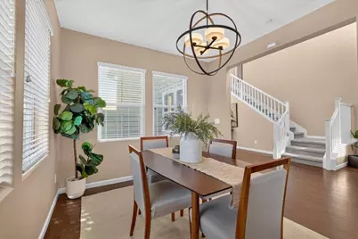
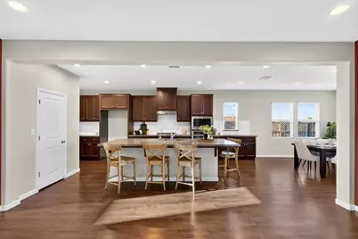
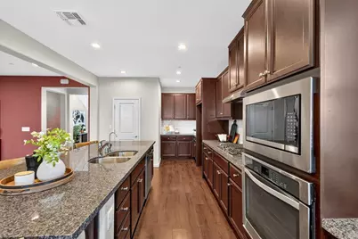
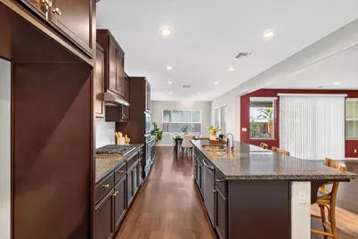
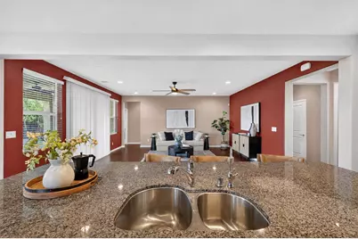
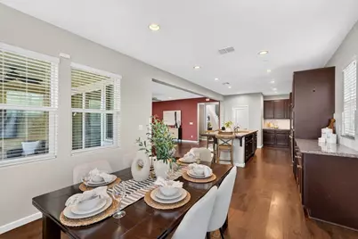
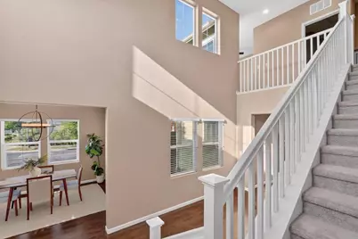
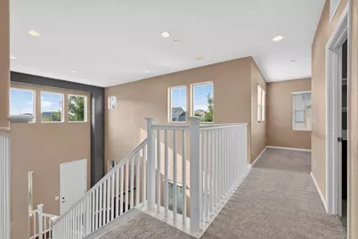
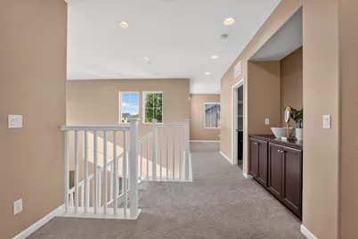
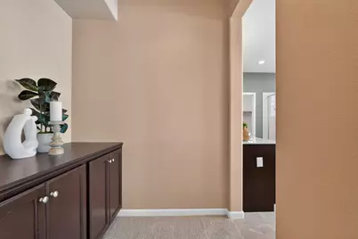
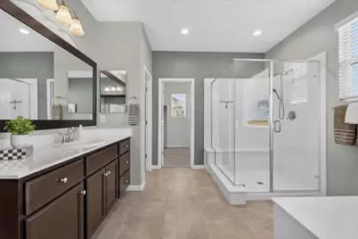
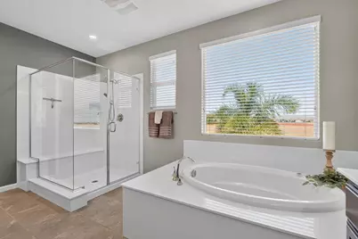
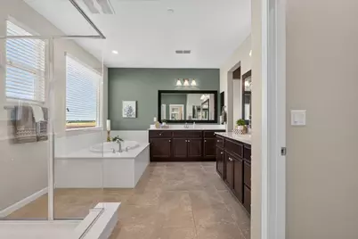
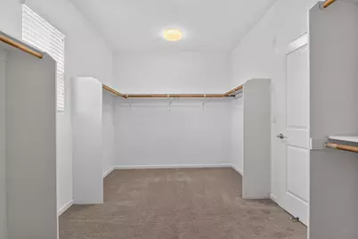
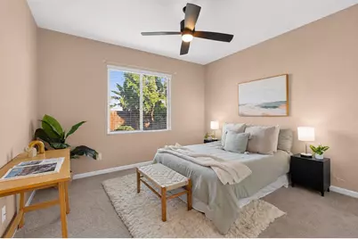
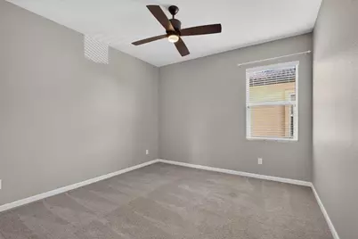
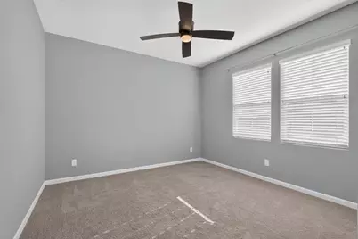
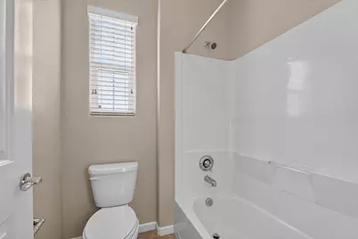
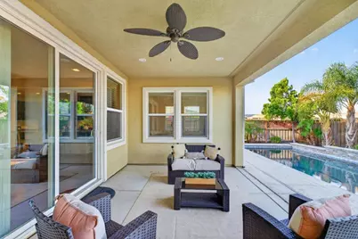
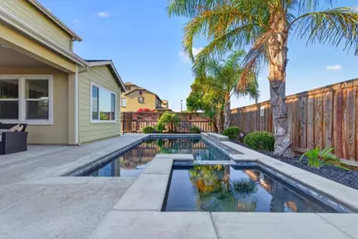
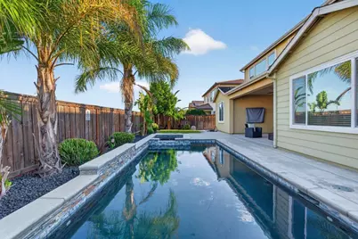
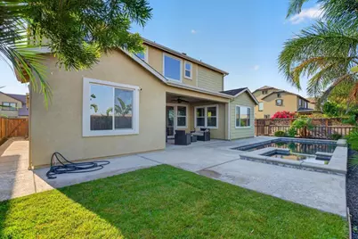
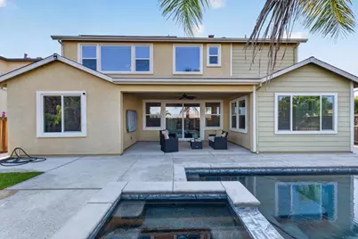
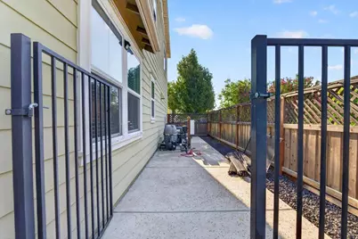
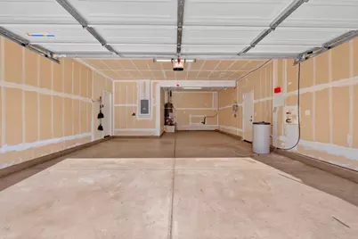
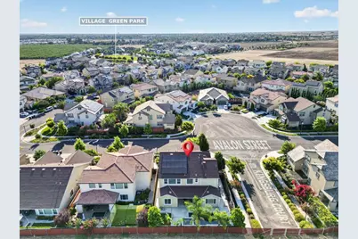
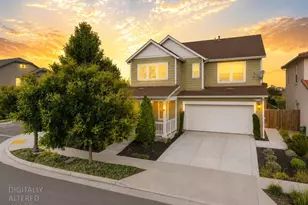
Welcome to 4075 Avalon Street in Tracy's desirable Ellis community! This spacious corner-lot home offers 3,128 square feet of thoughtfully designed living space featuring 5 bedrooms and 3 full bathrooms, including a convenient downstairs bedroom and full bath perfect for guests, multigenerational living, or a home office. Built in 2017, this well-maintained home boasts an open-concept layout with granite countertops, a freshly painted walk-in pantry, new microwave, new dishwasher, blinds throughout, dual-zone thermostats for upstairs and downstairs comfort, central heating and air conditioning, and hookups for both a water softener and under-sink drinking water filtration system. Step outside to your own private backyard retreat featuring a sparkling heated swimming pool with Spa and a covered California Room complete with a TV that is included in the saleperfect for outdoor entertaining, game days, or relaxing evenings with family and friends. The backyard also features a built-in sprinkler system and enhanced privacy with no rear neighbors and no direct neighbors on the right side of the home. The 6,359 sq. ft. lot offers the perfect balance of outdoor enjoyment and low-maintenance living. Additional highlights include a 3-car tandem garage, owned solar system with 18 panels for energy efficiency, and a low HOA. Conveniently located near freeway access, this home is ideal for commuters while still offering the comfort of a quiet neighborhood setting. Residents will also benefit from a planned K-8 school to be built within the Ellis community. Don't miss this opportunity to own a spacious, energy-efficient home with exceptional privacy, a resort-style pool, outdoor living space, and a highly desirable location in Tracy!
Full Property Details
Full Property Details for 4075 Avalon St
General
- Price: $915,000
- HOA FEE: $40/month
- Status: Active
- Type: Single Family
- Source: METROLIST_Cali
- MLS ID: 226077631
- Updated: 7/21/2026
- Added to Site: 48 day(s) ago
Interior
- Rooms/Areas: Baths Other, Dining Room, Kitchen, Laundry, Living Room, Loft, Primary Bedroom
- Appliances: Built-In Gas Oven, Built-In Gas Range, Hood Over Range, Dishwasher, Disposal, Microwave
- Flooring: Carpet, Luxury Vinyl Plank
Rooms
Bathrooms
- Total Bathrooms: 3
- Full Bathrooms: 3
Bedrooms
- Total Bedrooms: 4
- Optional Bedroom: 6
Other Rooms
- Kitchen: Breakfast Area, Pantry Closet, Granite Counter, Island w/Sink, Kitchen/Family Combo
- Dining Room: Space in Kitchen, Formal Area
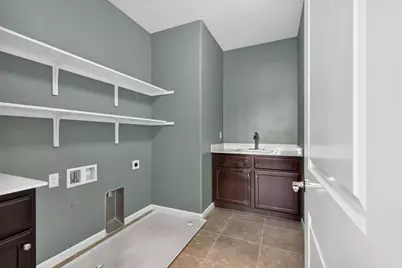
- Laundry: Laundry Closet, Upper Floor, Hookups Only, Other
Additional Information
- Shared Amenities: Other
- Pool: Yes
- Pool Description: Built-In, Electric Heat
Parking
- Garage: Yes
- Garage Spaces: 3
- Parking: Tandem Garage
Location
- County: San Joaquin
- Subdivision: 3764 Ellis Ph 1a
- Cross Streets: Augusta Ave
- Driving Directions: Go south on S Corral Hollow, make a right on Ellis Town Dr., make a right on Avalon St., 4075 will be to your left.
School Information
- School District: San Joaquin
- Elem School District: Jefferson
- Midd School District: Jefferson
- High School District: Tracy Unified
Community
- Association: Yes
- Home Owners Assn.: 1
- Assoc. Fees Include: MaintenanceGrounds, Other
- Pets Allowed: Yes
Heating & Cooling
- Cooling Type: Ceiling Fan(s), Central
- Heating Type: Central
- Heating Fuel: Central
Utilities
- Sewer: Public Sewer
- Water: Public
- Utility Description: Public
Structural Information
- Architectural Style: Other
- Construction: Wood, Other
- Foundation: Slab
- Roof: Shingle
- Stories/Levels: 2
- Square Feet: 3,128
- Sq. Ft. Source: Assessor Auto-Fill
- Year Built: 2017
Lot Features
- Lot Size (Acres): 0.1461
- Lot Size (Sq. Ft.): 6,364
- Irrigation System: Other
- Zoning: R1
- Lot Description: Corner
- Fencing (Description): Wood
Financial Considerations
- Association Fee: $40
- Assoc Fee Freq.: Monthly
Disclosures and Reports
- Special Conditions: None
- APN: 240-700-28
Listed by EXIT Realty Consultants
Get Pre-Approved Today
Schools
Schools serving 4075 Avalon St
School District:Jefferson Elementary School District, Tracy, CA
| Name | Grades | Distance |
|---|---|---|
Monticello Elementary School 1001 Cambridge Place, Tracy, CA 95377 | K-4 | 1.3 mi |
Jefferson School 7500 West Linne Road, Tracy, CA 95304 | 5-8 | 3.6 mi |
Disclaimer:
School attendance boundaries provided by ATTOM Data Solutions and are for reference only. Contact the school directly to verify enrollment eligibility.
Price & Sales History for 4075 Avalon St
Date
Details
Price
Change
Source
7/14/2026
Price Reduced
$915,000
-1.6%
MLS
6/19/2026
Listed
$929,888
47.25%
MLS
12/04/2017
Sold
$631,500
—
Public Record
Disclaimer: Historical sales information is derived from public records provided by the county offices. Information is not guaranteed and should be independently verified.
Tax History
Tax History for 4075 Avalon St
Year
Property Taxes
Change
Tax Assessment
Change
2025
$13,081
3%
$752,233
2%
2024
$12,748
2%
$737,484
2%
2023
$12,492
2%
$723,025
2%
2022
$12,235
2%
$708,849
2%
2021
$12,007
1%
$694,951
1%
2020
$11,842
2%
$687,826
2%
2019
$11,641
5%
$674,340
7%
2018
$11,105
136%
$631,118
1115%
2017
$4,704
2376%
$51,952
213%
2016
$190
—
$16,620
—
Disclaimer: Historical tax information is derived from public records provided by the county offices. Information is not guaranteed and should be independently verified.
Estimate the Cost
Estimate the Cost for 4075 Avalon St
4075 Avalon Street, Tracy, CA 95377 (MLS# 226077631) is a Single Family property with 4 bedrooms and 3 full bathrooms. 4075 Avalon Street is currently listed for $915,000 and was received on June 19, 2026. Want to learn more about 4075 Avalon Street? Do you have questions about finding other Single Family real estate for sale in Tracy? You can browse all Tracy real estate or contact a Coldwell Banker agent to request more information.