This is a carousel with tiles that activate property listing cards. Use the previous and next buttons to navigate.
1/47
$759,000
This is a carousel with tiles that activate property listing cards. Use the previous and next buttons to navigate.
1/47
Property Description
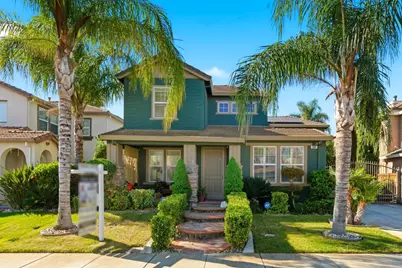
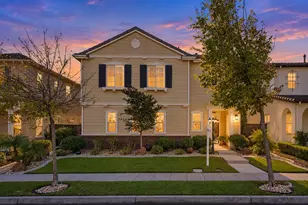
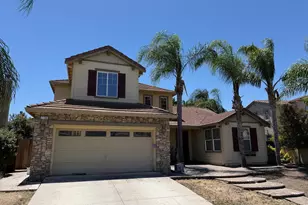
Get ready to discover your dream home in Tracy's most welcoming community, Lourence Ranch. This NE-facing home isn't just a house, it's the perfect backdrop for making cherished family memories! Nestled on a peaceful cul-de-sac, right off 11th Street and super close to Kimball High School, this home offers the ideal blend of tranquility and convenience. Imagine your kids walking to school or easily heading to the Tracy Sports Complex for games and activities, it's all just steps away! The neighborhood itself is known for its friendly atmosphere, beautiful tree-lined streets, and easy access to local parks, making it a fantastic place for kids to play and neighbors to connect. Step inside this impressive 2,945 sqft, 4-bedroom, 2.5-bathroom haven. With spacious living areas, there's plenty of room for everyone to spread out. The formal living and dining rooms are great for holiday gatherings, while the cozy family room with a fireplace is perfect for movie nights. The kitchen, with its granite countertops, island, walk-in pantry, and breakfast nook, is the heart of the home, ideal for whipping up family meals and homework sessions. The primary bedroom is a true retreat for parents, offering a peaceful sitting area and an indulgent bathroom with a soaking tub, dual vanities, and a walk-in shower. Three additional bedrooms provide comfortable spaces for children or guests. Outside, your beautifully landscaped backyard is an entertainer's delight and a gardener's dream, perfect for barbecues, birthday parties, or simply enjoying the California sunshine. And let's talk about smart living: with solar power, you'll enjoy significant savings on utilities, giving you more to spend on family fun! Plus, no HOA means more freedom and pride in your home. The 3-car split garage offers ample space for vehicles and all your family's gear. This home truly blends comfort with unparalleled convenience, offering easy access to great schools, shopping centers, and commuter-friendly routes. It's everything you've been looking for in a family-friendly community. Don't miss out on making this incredible house your new home sweet home!
Full Property Details
Full Property Details for 2944 Lyon Ct
General
- Price: $759,000
- Status: Active
- Type: Single Family
- Source: METROLIST_Cali
- MLS ID: 226043351
- Updated: 5/18/2026
- Added to Site: 48 day(s) ago
Interior
- Fireplace: Yes
- Number of Fireplaces: 1
- Fireplace(s): Family Room
- Appliances: Gas Cook Top, Hood Over Range, Ice Maker, Dishwasher, Disposal, Microwave
- Flooring: Carpet, Tile, Luxury Vinyl Plank
Rooms
Bathrooms
- Total Bathrooms: 3
- Full Bathrooms: 2
- Half Bathrooms: 1
Bedrooms
- Total Bedrooms: 4
Other Rooms
- Kitchen: Breakfast Area, Pantry Closet, Granite Counter, Island
- Dining Room: Formal Area
- Laundry: Cabinets, Dryer Included, Sink, Electric, Gas Hook-Up, Ground Floor, Washer Included, Inside Room
Parking
- Garage: Yes
- Garage Spaces: 3
- Parking: Attached, RV Access, EV Charging, Tandem Garage, Garage Door Opener, Garage Facing Front
Location
- County: San Joaquin
- Cross Streets: Jefferson Ln.
- Driving Directions: Exit 11th street Make right onto Jefferson Lane to Lyon VCt, make right property in on the left-hand side. Use GPS for directions if necessary.
School Information
- School District: Calaveras
- Elem School District: Calaveras Unified
- Midd School District: Calaveras Unified
- High School District: Calaveras Unified
Heating & Cooling
- Cooling Type: Ceiling Fan(s), Central
- Heating Type: Central, Fireplace(s), Hot Water
- Heating Fuel: Central, Fireplace(s), Hot Water
Utilities
- Sewer: Public Sewer
- Water: Public, Meter Available, Meter on Site
- Utility Description: Public, Internet Available, Solar
Structural Information
- Construction: Concrete, Wood
- Basement: Yes
- Foundation: Concrete, Slab
- Roof: Tile
- Stories/Levels: 2
- Square Feet: 2,945
- Sq. Ft. Source: Assessor Auto-Fill
- Year Built: 2003
Additional Structures
- Other Structures: Pergola, Shed(s), Storage
Lot Features
- Lot Size (Acres): 0.1309
- Lot Size (Sq. Ft.): 5,702
- Irrigation System: Public District, Meter Available, Meter on Site
- Zoning: R-1
- Lot Description: Auto Sprinkler F&R, Cul-De-Sac, Street Lights, Landscape Back, Landscape Front
Disclosures and Reports
- Special Conditions: None
- APN: 240-430-43
Listed by Realty ONE Group Zoom
Get Pre-Approved Today
Schools
Schools serving 2944 Lyon Ct
School District:Tracy Unified School District
| Name | Grades | Distance |
|---|---|---|
George Kelly Elementary School 535 Mabel Josephine Drive, Tracy, CA 95377 | K-8 | 0.7 mi |
John C. Kimball High School 3200 Jaguar Run, Tracy, CA 95377 | 9-12 | 0.3 mi |
Disclaimer:
School attendance boundaries provided by ATTOM Data Solutions and are for reference only. Contact the school directly to verify enrollment eligibility.
Price & Sales History for 2944 Lyon Ct
Date
Details
Price
Change
Source
5/18/2026
Price Reduced
$759,000
-6.3%
MLS
4/09/2026
Listed
$810,000
89.25%
MLS
10/31/2003
Sold
$428,000
—
Public Record
Disclaimer: Historical sales information is derived from public records provided by the county offices. Information is not guaranteed and should be independently verified.
Tax History
Tax History for 2944 Lyon Ct
Year
Property Taxes
Change
Tax Assessment
Change
2025
$9,568
7%
$607,944
2%
2024
$8,972
2%
$596,024
2%
2023
$8,806
2%
$584,338
2%
2022
$8,624
1%
$572,882
2%
2021
$8,502
1%
$561,650
1%
2020
$8,411
2%
$555,892
2%
2019
$8,257
2%
$544,993
2%
2018
$8,083
4%
$534,308
2%
2017
$7,759
1%
$523,832
2%
2016
$7,720
1%
$513,561
2%
2015
$7,679
37%
$505,847
12%
2013
$5,594
—
$451,000
34%
2013
$5,594
—
$336,000
—
Disclaimer: Historical tax information is derived from public records provided by the county offices. Information is not guaranteed and should be independently verified.
Estimate the Cost
Estimate the Cost for 2944 Lyon Ct
2944 Lyon Court, Tracy, CA 95377 (MLS# 226043351) is a Single Family property with 4 bedrooms, 2 full bathrooms and 1 partial bathroom. 2944 Lyon Court is currently listed for $759,000 and was received on April 09, 2026. Want to learn more about 2944 Lyon Court? Do you have questions about finding other Single Family real estate for sale in Tracy? You can browse all Tracy real estate or contact a Coldwell Banker agent to request more information.