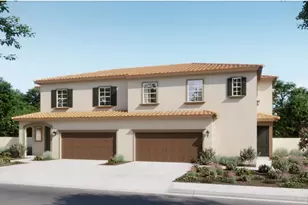
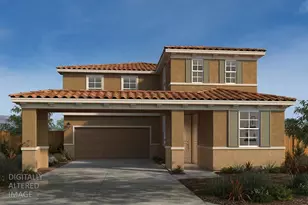
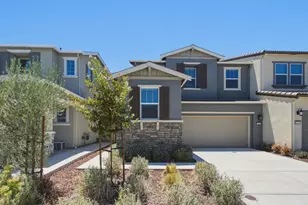
This is a carousel with tiles that activate property listing cards. Use the previous and next buttons to navigate.
1/1
$681,000
This is a carousel with tiles that activate property listing cards. Use the previous and next buttons to navigate.
1/1
Property Description
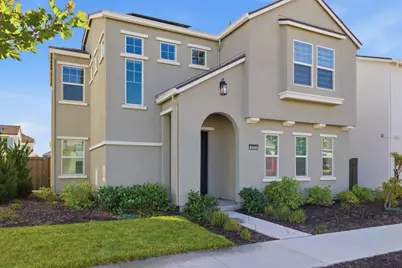
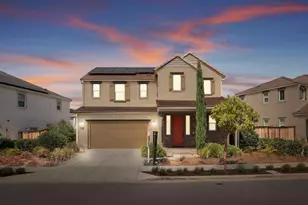
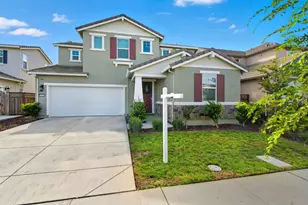
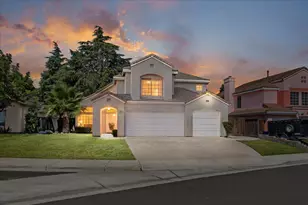
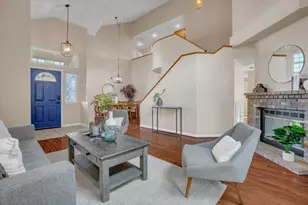
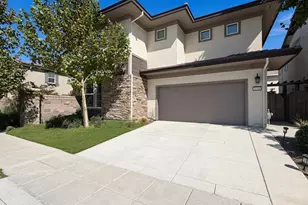
POTENTIAL TO BUILD ADU! PRESTIGIOUS ELLIS TRACY COMMUNITY! RARELY AVAILABLE-SECOND KITCHEN! TONS OF UPGRADES! TOP SCHOOLS! FULLY PAID SOLAR! 2-CAR GARAGE! GREAT CURB APPEAL! FULL BED & BATH IN FIRST FLOOR! STACKABLE GLASS DOOR! Calling all INVESTORS / FIRST TIME HOME BUYERS! Unique opportunity to own a home nestled in heart of Ellis Tracy. The main level seamlessly transitions into GREAT ROOM & CHEF'S KITCHEN. The chef's kitchen is culinary delight, boasting sleek design, a spacious island with bar seating. In addition to main chef's kitchen, home includes SECONDARY KITCHEN, ideal for preparing specialty meals & accommodating EXTENDED FAMILY NEEDS. Expansive STACKABLE FRENCH DOORS create a seamless INDOOR-OUTDOOR living experience, filling home with natural light & providing EFFORTLESS ACCESS to outdoor entertaining area. Upstairs; Peaceful primary suite with soaking tub, 2 vanities & walk-in closet with 2 other bedrooms. The property's layout may accommodate a future over-garage ADU, offering attractive opportunity for addl living space or income-producing potential (subject to city approval). Significant new development is underway in Ellis, both commercial & residential growth transforming the area making this the perfect time to invest & capitalize on future appreciation.
Full Property Details
Full Property Details for 3003 Neil Jerome Dr
General
- Sold For: $681,000
- HOA FEE: $45/month
- Status: Closed
- Type: Single Family
- Source: RE_Infolink
- MLS ID: ML82050628
- Added to Site: 71 day(s) ago
Rooms
Bathrooms
- Total Bathrooms: 4
- Full Bathrooms: 3
- Half Bathrooms: 1
Bedrooms
- Total Bedrooms: 4
Other Rooms
- Family Room: No Family Room
Additional Information
- Extras: Not Applicable
Parking
- Garage Spaces: 2
- Parking Features: Attached Garage
Location
- Area: Jefferson South of Tracy Rural
- County: San Joaquin
- Cross Streets: Turner Ave
Community
- Association: Yes
- Assoc. Fees Include: Common Area Maintenance
Heating & Cooling
- Cooling Type: Central AC
- Heating Type: Central Air (Forced Air), Solar
Utilities
- Sewer: Public Sewer
- Water: Public
- Utility Description: Public Utilities, Solar Panels - Owned
Structural Information
- Construction: Detached
- Foundation: Concrete Slab
- Roof: Tile
- Square Feet: 2,246
- Year Built: 2023
Lot Features
- Minimum Lot Size: 4500
- Lot Size (Sq. Ft.): 4,500
- Zoning: R
Financial Considerations
- Association Fee: $45
- Assoc Fee Freq.: Monthly
Disclosures and Reports
- Restrictions: None
Listed by RealEstatePro, Srikar Palepu
Sold by Sspiw01, Donny Piwowarski

Get Pre-Approved Today
Schools
Schools serving 3003 Neil Jerome Dr
School District:Jefferson Elementary School District, Tracy, CA
| Name | Grades | Distance |
|---|---|---|
Monticello Elementary School 1001 Cambridge Place, Tracy, CA 95377 | K-4 | 1.8 mi |
Jefferson School 7500 West Linne Road, Tracy, CA 95304 | 5-8 | 4.1 mi |
Disclaimer:
School attendance boundaries provided by ATTOM Data Solutions and are for reference only. Contact the school directly to verify enrollment eligibility.
Price & Sales History for 3003 Neil Jerome Dr
Date
Details
Price
Change
Source
8/19/2026
Sold
$681,000
-2.71%
MLS
7/06/2026
Price Reduced
$699,999
-4.76%
MLS
6/11/2026
Listed
$734,999
—
MLS
Disclaimer: Historical sales information is derived from public records provided by the county offices. Information is not guaranteed and should be independently verified.
3003 Neil Jerome Dr, Tracy, CA 95377 (MLS# ML82050628) is a Single Family property that was sold at $681,000 on August 19, 2026. Want to learn more about 3003 Neil Jerome Dr? Do you have questions about finding other Single Family real estate for sale in Tracy? You can browse all Tracy real estate or contact a Coldwell Banker agent to request more information.